
- Overview
- Description
- Property Details
- Location
- HOA Management
- Facts & Features
- Getting Around
- Nearby Homes


Street View
$585,000
Monthly Est:$2,912
 3 Beds
 3 Baths
2 full baths + 1 half bath
 2,495sqft
1136 Fidders Elbow Rd, Margaretville, NY 12455
$585,000
$2,912/moEst:
Get Pre-Approved
Single Family Residence
Built in 1989
$108.33/mo HOA
14.53 acres lot
$234/sq.ft
Description
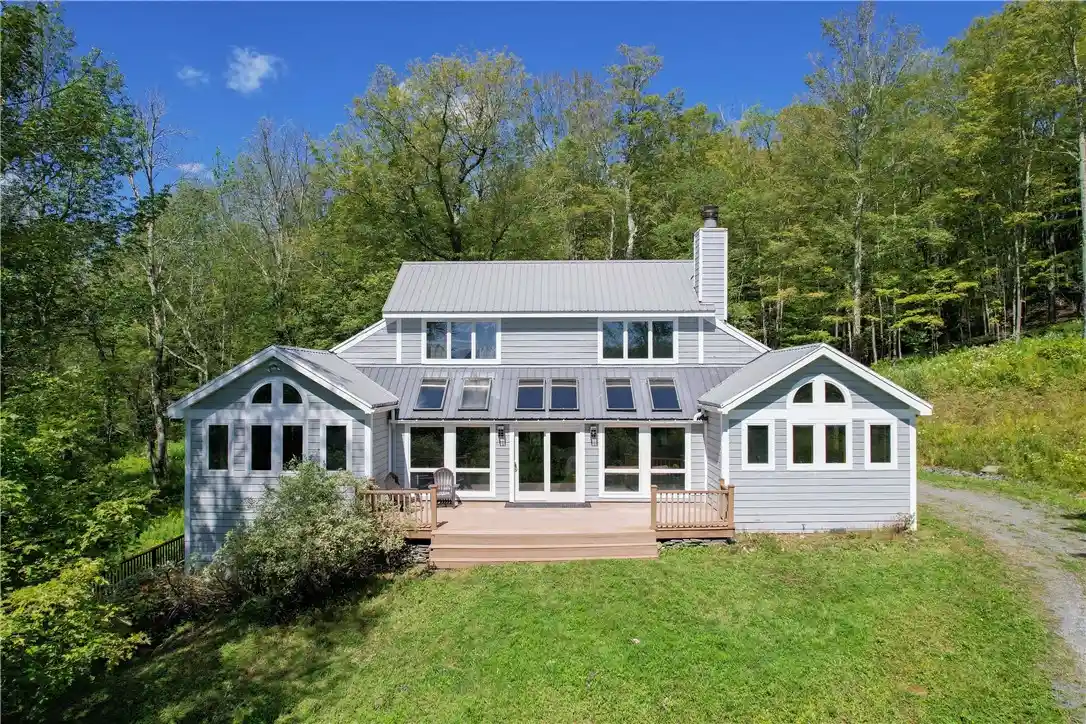
SUN-FILLED CATSKILLS CONTEMPORARY ON 14.5 ACRES IN THORNAPPLE RIDGE At the end of a quiet cul-de-sac just minutes from Margaretville, this light-filled contemporary sits on 14.5 acres across three separate parcels, with not another house in sight—even year-round. The setting feels removed yet well situated: Margaretville is about 10 minutes away and Andes about 15 minutes away. The main level features soaring cathedral ceilings and an expansive kitchen with extensive wood cabinetry, granite countertops and stainless-steel appliances, opening to generous living and dining spaces centered around a raised-hearth fireplace. A dramatic wall of south-facing windows fills the home with natural light, captures the changing seasons, and frames the surrounding landscape. The oversized main-level primary suite features southern exposure, a walk-in closet, and an ensuite bath. Upstairs are two additional bedrooms and a full bath. The walk-out lower level provides approximately 800 square feet of flexible space—ideal for a game room, studio, home office, or gym—with sliding doors opening onto a shaded deck, plus laundry and utility space. The land is as distinctive as the house. The home sits in an elevated clearing with mountain views, while a path leads to a broad open meadow with panoramic Catskills views. The third parcel offers mature hardwood forest and separate access from Miller Road. Together, the three parcels provide a beautiful mix of open meadow, woods and mountain landscape, with room to explore, garden, gather around the firepit or simply enjoy the quiet. Owners also enjoy the amenities of the ThornApple Ridge community, including its community pool and private nature trail. A rare combination of acreage, abundant natural light, extraordinary seclusion and easy access to the villages, dining and outdoor recreation of the western Catskills—this is a home designed for enjoying the Catskills in every season.
- Houzeo last checked: 3 minutes ago
- Listing updated: September 17, 2026 at 7:34 pm
- Listing Provided by: Pamela Jean Orr (845) 853-3255 DRE #30OR0766776, Judy M. Black (917) 364-6209 DRE #10401341835 | Keller Williams Upstate NY Properties (845) 586-6220
- Source: New York State Alliance of MLSs, Buffalo-NY | MLS#: R1706346

Property Details
Status
Pending
Type
Single Family Residence
No. of Stories
2
County
City
Neighborhood
--
Year Built
1989
HOA Fees
$108.33/mo
Finished Area
2,495 sqft
Lot Size
14.53 acres lot
Basement Area
- sqft
MLS Name
New York State Alliance of MLSs, Buffalo
MLS Number
R1706346
MLS Status
Pending
Days on Market
56
Cumulative Days on Market
9

Continue Your Journey in App
Find your dream home, receive real-time updates, and many more!
Continue Your Journey in App
Find your dream home, receive real-time updates, and many more!
Location
HOA Management
N/A
HOA Fees
$1,300/ Annually
Amenities
 Amenities and services may be covered by one or multiple associations and service providers.
 Pool
 Other
SeeRemarks
Disclaimer: Amenities are based on third-party information and may vary; buyers must independently verify all amenities, as information is deemed reliable but not guaranteed.
Facts & Features
Rooms
Bedrooms & bathrooms
Bedrooms: 3
Bathrooms: 3
Interior
Appliances
Convection Oven, Dryer, Dishwasher, Electric Cooktop, Electric Oven, Electric Range, Electric Water Heater, Microwave, Refrigerator, Washer
Exterior Features
Deck, Gravel Driveway, Patio, Private Yard, See Remarks
Sewer
Septic Tank
Heating
Oil, Baseboard, Forced Air
Window Features
Drapes, Skylights
Flooring
Carpet, Ceramic Tile, Hardwood, Tile, Varies
Interior Features
Separate Formal Dining Room, Furnished, Separate Formal Living Room, Country Kitchen, Pantry, Sliding Glass Doors, Storage, Skylights, Natural Woodwork, Window Treatments, Bedroom On Main Level, Main Level Primary
Construction
Year Built
Year Built: 1989
Home type
Single Family Residence
Property Condition
Resale
Roof
Metal, Pitched
Foundation Details
Block
Architectural Style
Contemporary
Construction Materials
Frame, Wood Siding, Copper Plumbing, Pex Plumbing
Utilities & Energy
Utilities
Cable Available, Electricity Connected, High Speed Internet Available
Association Amenities
Other, Pool, See Remarks
Pool Features
Association, Community
Basement
Finished, Walk Out Access
Water Source
Well
Parking Features
No Garage, Driveway
Laundry Features
In Basement
Other Features
Patio And Porch Features
Deck, Patio
Lot Features
Cul De Sac, Irregular Lot, Secluded, Wooded
Price History
| Date | Event | Price |
|---|---|---|
09/17/2026 Source: | Off Market | $585,000 $234/sqft |
09/17/2026 Source: | Pending | $585,000 $234/sqft |
09/08/2026 Source: | Listed for Sale | $585,000 $234/sqft |

Nearby Homes


Find Homes by Property Features in Margaretville, NY

Based on data from the New York State Alliance of MLSs (CNYIS, Inc., UNYREIS and WNYREIS) through Nov 04, 2026, 06:45PM.. All information is provided exclusively for consumers’ personal, non-commercial use. It may not be used for any purpose other than to identify prospective properties consumers may be interested in purchasing. The data is deemed reliable by is not guaranteed accurate by the MLS. This website may not include listings or property addresses of sellers who have directed their listing brokers to withhold their listing or their property address from display on the Internet. All information provided is deemed reliable but is not guaranteed and should be independently verified. © 2026 the New York State Alliance of MLSs. All Rights Reserved.
 Advertising Broker: Derek Greene | The Greene Realty Group
