- Overview
- Description
- Property Details
- Location
- HOA Management
- Facts & Features
- Getting Around



$549,000
Monthly Est:$2,733
 2 Beds
 2 Baths
2 full baths
 1,141sqft
1136 Harbour Point Dr, Port Orange, FL 32127
$549,000
$2,733/moEst:
Get Pre-Approved
Multi Family
Built in 1975
$240/mo HOA
4,062 sqft lot
$481/sq.ft
Description
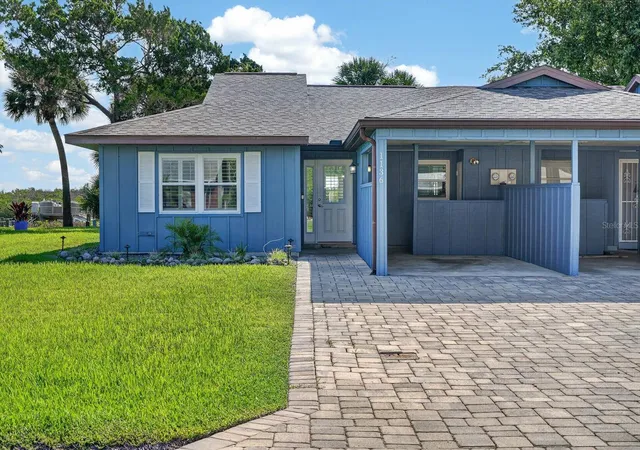
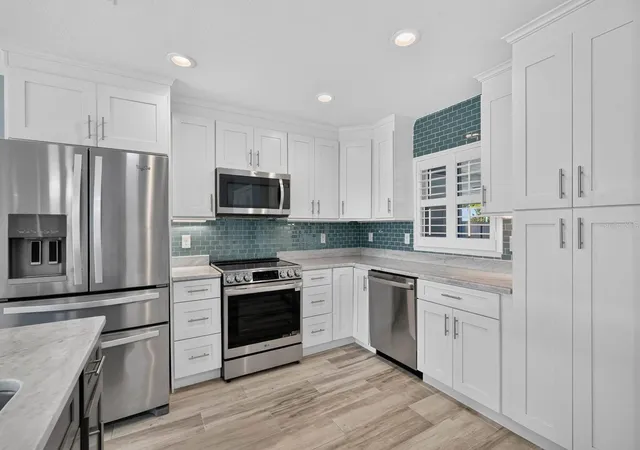
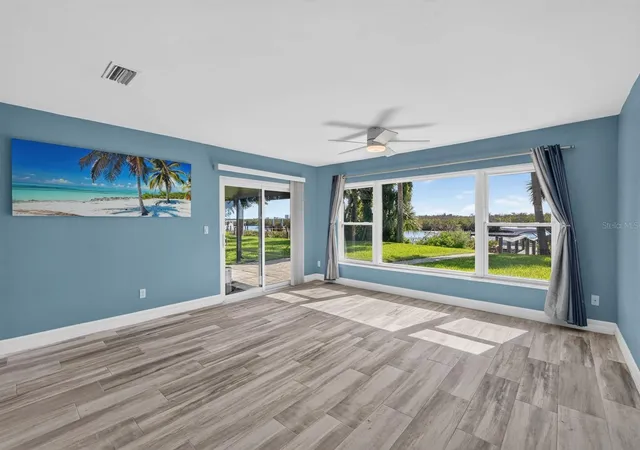
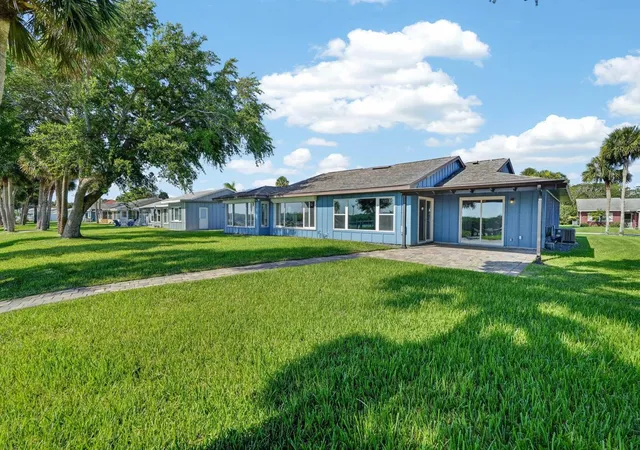
Completely reimagined from top to bottom, this exceptional waterfront residence in Harbour Point delivers the perfect blend of luxury, low-maintenance living, and direct Intracoastal access. Every detail has been thoughtfully renovated, creating a truly move-in-ready coastal retreat for boaters, anglers, and anyone who appreciates life on the water. Extensive exterior improvements include a newer roof, new soffits, all-new Hardie® cement board siding, new doors, and new windows. A beautifully finished paver driveway welcomes you home, while an extended rear paver patio leads to a brand-new private dock featuring composite decking, electricity, and water. With deep-water access and no fixed bridges to the Intracoastal Waterway, your next day on the water is only steps from your back door. Inside, oversized porcelain plank tile flows throughout the home, complemented by a stunning designer kitchen featuring a massive center island, stainless steel appliances, and abundant workspace for entertaining. Both bathrooms have been completely renovated with custom tile showers, frameless glass enclosures, and stylish new vanities. Additional upgrades include a high-efficiency hybrid water heater (2025), newer A/C unit (2022) and full-size washer and dryer connections. The Harbour Point lifestyle is as impressive as the home itself. The HOA includes cable, high-speed internet, lawn care, irrigation, a clubhouse, resort-style community pool, community boat ramp and dock, allowing you to spend more time enjoying the waterfront and less time maintaining it. Waterfront homes with deep-water Intracoastal access in Harbour Point rarely become available. Combining a complete renovation, premium waterfront amenities, and an unbeatable boating lifestyle, this home represents an outstanding value in one of Port Orange's most desirable waterfront communities.
- Houzeo last checked: 6 hours ago
- Listing updated: September 23, 2026 at 6:33 pm
- Listing Provided by: Eric Zimmerman (386) 846-1515 , Konner Zimmerman | RE/MAX ADVANTAGE (386) 846-1515
- Source: Stellar MLS-FL | MLS#: V4949889

Part of

Property Details
Status
Active
Type
Multi Family
No. of Stories
1
County
City
Neighborhood
--
Year Built
1975
HOA Fees
$240/mo
Finished Area
1,141 sqft
Lot Size
4,062 sqft lot
Basement Area
- sqft
MLS Name
Stellar MLS
MLS Number
V4949889
MLS Status
Active
Days on Market
103
Cumulative Days on Market
89

Continue Your Journey in App
Find your dream home, receive real-time updates, and many more!
Download App
Continue Your Journey in App
Find your dream home, receive real-time updates, and many more!
Location
HOA Management
Harbour Point HOA
HOA Fees
$240/ Monthly
Amenities
 Amenities and services may be covered by one or multiple associations and service providers.
 Pool
Pool
 Club House
 Internet
 Maintenance
 Cable TV
 Management
Disclaimer: Amenities are based on third-party information and may vary; buyers must independently verify all amenities, as information is deemed reliable but not guaranteed.
Facts & Features
Rooms
Bedrooms & bathrooms
Bedrooms: 2
Bathrooms: 2
Primary Bedroom
Level: First
Area: 149.98 Square Feet
Dimensions: 11.11x13.5
Kitchen
Level: First
Area: 111.10 Square Feet
Dimensions: 11x10.1
Living Room
Level: First
Area: 380.38 Square Feet
Dimensions: 24.7x15.4
Bedroom 2
Level: First
Area: 174.15 Square Feet
Dimensions: 12.9x13.5
Interior
Window Features
Shutters
Flooring
Carpet, Ceramic Tile, Tile
Heating
Central
Exterior Features
Private Mailbox, Rain Gutters
Sewer
Public Sewer
Interior Features
Ceiling Fans(s), Eat In Kitchen, Living Room/dining Room Combo, Open Floorplan, Primary Bedroom Main Floor, Solid Surface Counters, Solid Wood Cabinets, Stone Counters, Walk In Closet(s)
Appliances
Convection Oven, Dishwasher, Disposal, Electric Water Heater, Microwave, Refrigerator
Cooling
Central Air
Construction
Year Built
Year Built: 1975
Home type
Multi Family
Foundation Details
Slab
Roof
Shingle
Construction Materials
Hardi Plank Type, Frame
Property Condition
Completed
Architectural Style
Ranch
Utilities & Energy
Parking Features
Covered, Driveway, Ground Level, Off Street, On Street
Water Source
Public
Laundry Features
Electric Dryer Hookup, Laundry Closet, Washer Hookup
Association Amenities
Clubhouse, Pool
Security Features
Smoke Detector(s)
Utilities
Bb/hs Internet Available, Cable Available, Cable Connected, Electricity Available, Electricity Connected, Sewer Available, Sewer Connected, Water Available, Water Connected
Other Features
Subdivision Name
Harbor Point
Lot Features
Cleared, Landscaped, Level, Paved
Community Features
Clubhouse, Community Mailbox, Pool, Street Lights
Patio And Porch Features
Front Porch, Patio, Rear Porch
Vegetation
Mature Landscaping, Trees/landscaped
Price History
| Date | Event | Price |
|---|---|---|
07/22/2026 Source: | Price Decreased | $559,900 -4.29% $491/sqft |
06/26/2026 Source: | Price Increased | $585,000 +6.56% $513/sqft |
06/26/2026 Source: | Price Decreased | $549,000 -1.95% $481/sqft |
06/26/2026 Source: | Listed for Sale | $559,900 $491/sqft |

Find Homes by Property Features in Port Orange, FL

Based on information from Stellar MLS® through Oct 08, 2026, 11:00AM as submitted to and distributed by MLS GRID. All data is obtained from various sources and may not have been verified by the broker or MLS GRID. Supplied Open House Information is subject to change without notice. All information should be independently reviewed and verified for accuracy. Properties may or may not be listed by the office/agent presenting the information. IDX information is provided exclusively for consumers’ personal non-commercial use. It may not be used for any purpose other than to identify prospective properties consumers may be interested in purchasing. The data is deemed reliable but is not guaranteed by MLS GRID. The use of the MLS GRID Data may be subject to an end-user license agreement prescribed by the Member Participant’s applicable MLS, if any, and as amended from time to time. © 2026 Stellar MLS. All Rights Reserved.
 Advertising Broker: Fred McGill | Simple Showing, Inc