- Overview
- Description
- Property Details
- Location
- Facts & Features
- Getting Around
- Nearby Homes
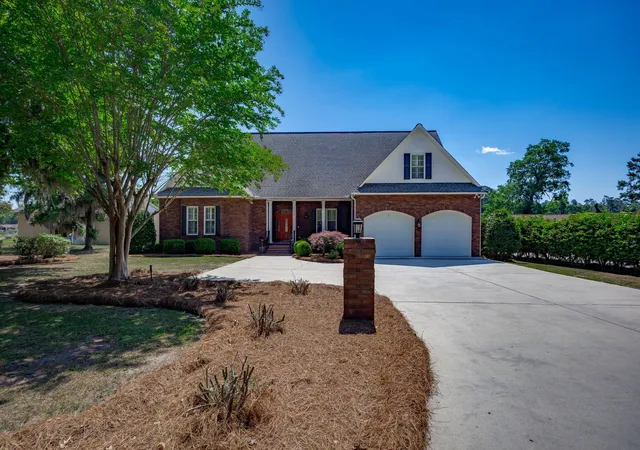

Street View
$899,900
Monthly Est:$4,479
 6 Beds
 5 Baths
4 full baths + 1 half bath
 4,856sqft
1136 Lemon Ave, Manning, SC 29102
$899,900
$4,479/moEst:
Get Pre-Approved
Single Family Residence
Built in 2008
$-- HOA
0.34 acre lot
$185/sq.ft
Description
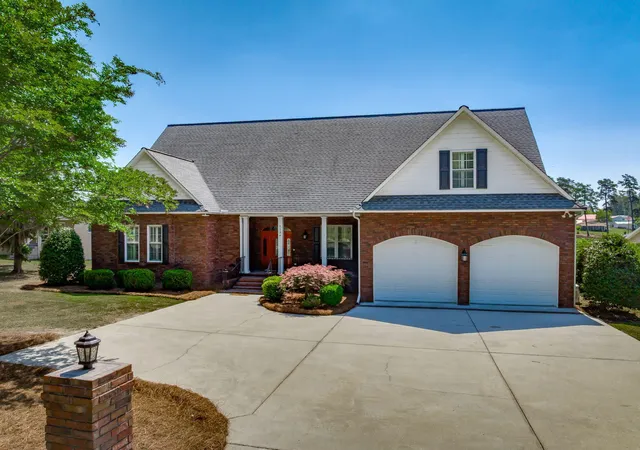
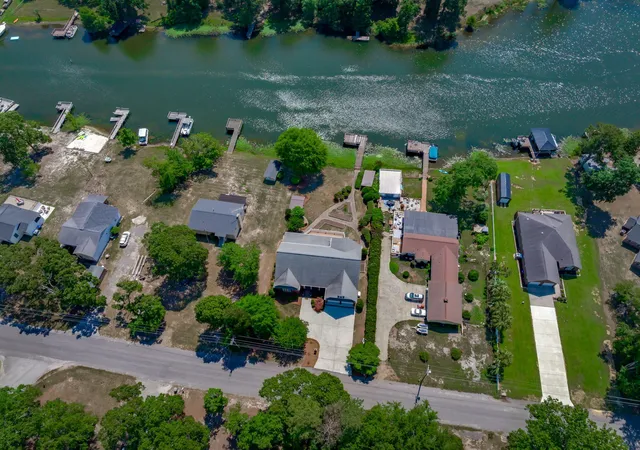
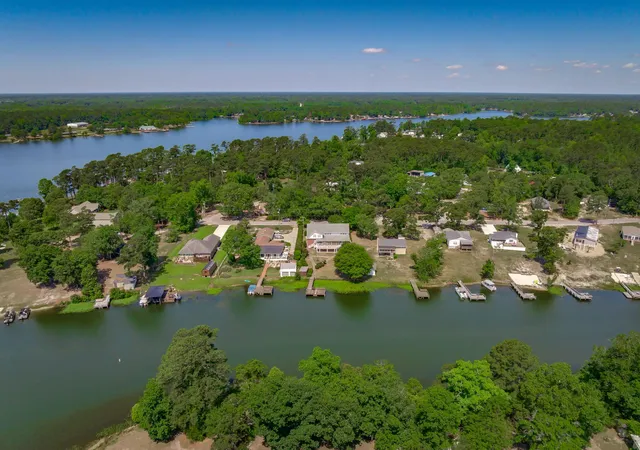
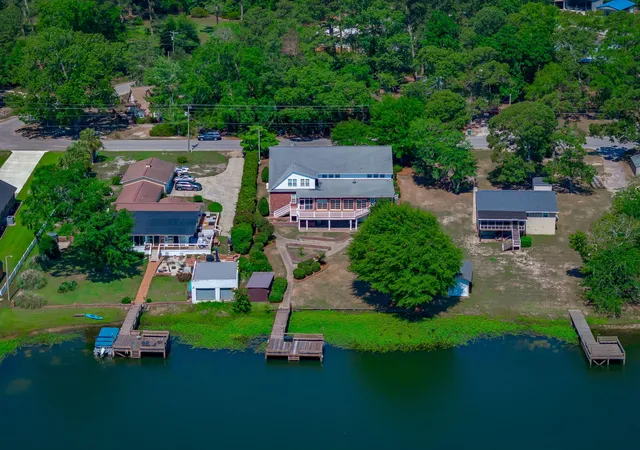
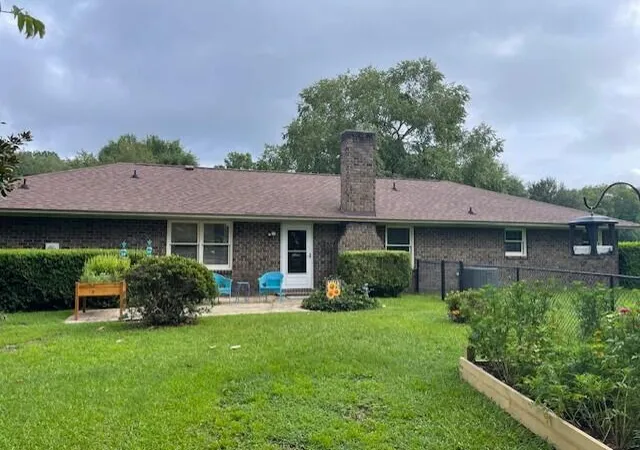
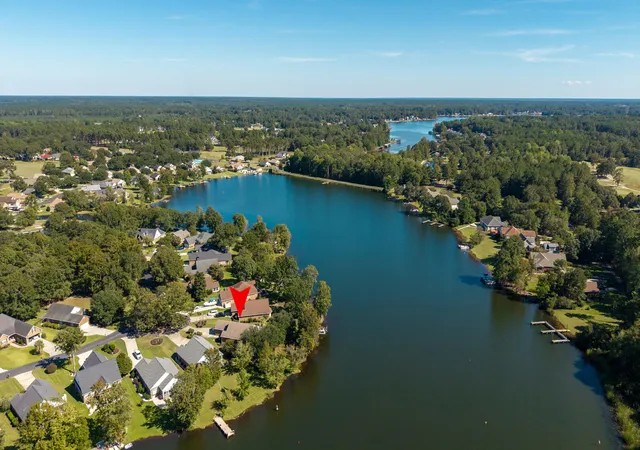
Stunning waterfront retreat in the desirable Frierson Subdivision offering six bedrooms, four-and-a-half baths, and exceptional space for entertaining, relaxing, and enjoying breathtaking sunset views. Ideally located near Boat Church, this beautifully maintained brick home combines timeless charm with thoughtful upgrades throughout. Step inside to find engineered hardwood flooring, smooth ceilings, plantation shutters, and an inviting layout designed for both everyday living and hosting guests. The gourmet kitchen features custom walnut cabinetry, abundant storage, electric cooktop range, dishwasher, microwave, refrigerator, and spacious prep areas perfect for gathering with family and friends.The bright sunroom overlooks the water and opens to an expansive composite deck with both open-air and screened-in spaces, creating the ultimate outdoor entertaining experience. The beautifully landscaped yard is enhanced with mature fruit trees and two waterside storage buildings for added convenience. The fully finished basement level offers incredible flexibility with a second kitchen, dining area, half bath, and additional storage. A separate waterside-access room is ideal for a tackle room, hobby space, workshop, or additional recreational use. Upstairs, a spacious man cave area is flanked by two additional rooms that would make excellent offices, nurseries, craft rooms, or flex spaces. The oversized garage, abundant closet space, and walk-in attic spanning the length of the home provide exceptional storage opportunities. Additional highlights include a full-house Generac generator, composite waterfront decking, custom finishes throughout, and a peaceful setting perfect for lake living and entertaining alike.This rare waterfront gem offers the perfect blend of comfort, functionality, and scenic beauty.
- Houzeo last checked: 9 minutes ago
- Listing updated: August 4, 2026 at 2:55 pm
- Listing Provided by: Angela Jordan | AgentOwned Realty Preferred Group
- Source: CHS Regional MLS | MLS#: 26015637

Property Details
Status
Active
Type
Single Family Residence
No. of Stories
2
County
City
Neighborhood
--
Year Built
2008
HOA Fees
-
Finished Area
4,856 sqft
Lot Size
0.34 acre lot
Basement Area
- sqft
MLS Name
CHS Regional MLS
MLS Number
26015637
MLS Status
Active
Days on Market
146

Continue Your Journey in App
Find your dream home, receive real-time updates, and many more!
Download App
Continue Your Journey in App
Find your dream home, receive real-time updates, and many more!
Location
Facts & Features
Rooms
Bedrooms & bathrooms
Bedrooms: 6
Bathrooms: 5
Interior
Flooring
Other
Exterior Features
Balcony, Dock Existing, Garden
Heating
Electric
Sewer
Septic Tank
Interior Features
Ceiling Smooth, Ceiling Fan(s), Bonus, Eat In Kitchen, Sun
Construction
Year Built
Year Built: 2008
Home type
Single Family Residence
Foundation Details
Basement, Slab
Construction Materials
Brick
Architectural Style
Traditional
Roof
Architectural
Utilities & Energy
Water Source
Well
Laundry Features
Washer Hookup
Fireplace Features
Gas Log
Parking Features
2 Car Garage
Other Features
Patio And Porch Features
Deck, Patio
Lot Features
0 .5 Acre, Lakeview
Subdivision Name
None
Price History
| Date | Event | Price |
|---|---|---|
07/27/2026 Source: | Listed for Sale | $899,900 $185/sqft |

Nearby Homes




Find Homes by Property Features in Manning, SC
Nearby New Homes For Sale

This representation is based in whole or in part on information supplied by the Charleston Trident Association of REALTORS® or its Multiple Listing Service through Oct 22, 2026, 07:15AM. Information is provided exclusively for personal, non-commercial use, and may not be used for any purpose other than to identify prospective properties consumers may be interested in purchasing.This website may not include listings or property addresses of sellers who have directed their listing brokers to withhold their listing or their property address from display on the Internet. All information deemed reliable but not guaranteed. Charleston Trident Multiple Listing Service, Inc. makes no representation or warranty regarding the accuracy of the data. ©2026 Charleston Trident MLS CTMLS. All rights reserved.
 Advertising Broker: Nicholas Huscroft | Chosen Realty
