- Overview
- Description
- Property Details
- Location
- Facts & Features
- Getting Around
- Nearby Homes





$495,900
Monthly Est:$2,468
 3 Beds
 2 Baths
2 full baths
 2,404sqft
1136 Mt Carmel Rd, Newnan, GA 30263
$495,900
$2,468/moEst:
Get Pre-Approved
Single Family Residence
Built in 1900
$-- HOA
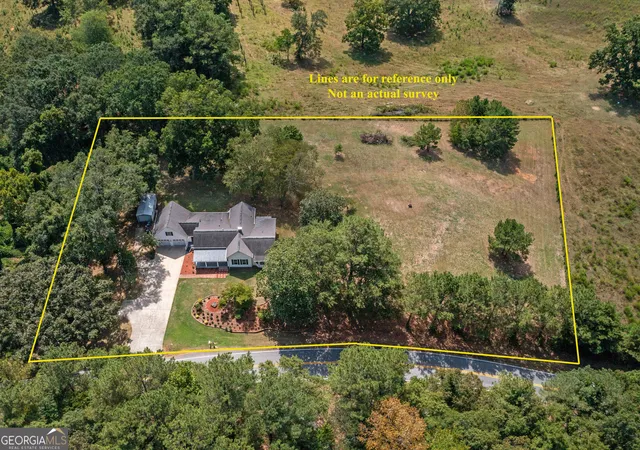
2 acres lot
$206/sq.ft
Description
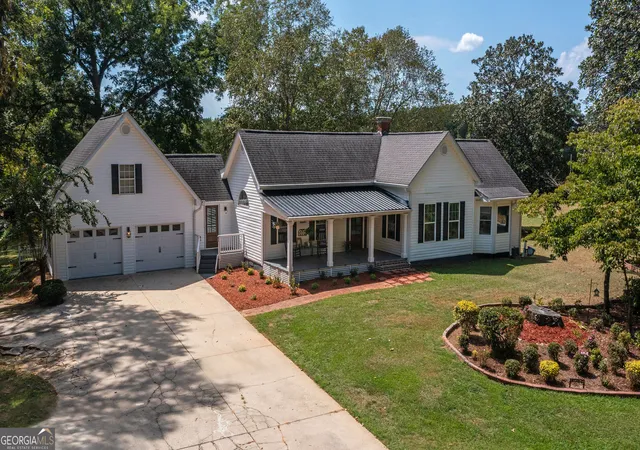
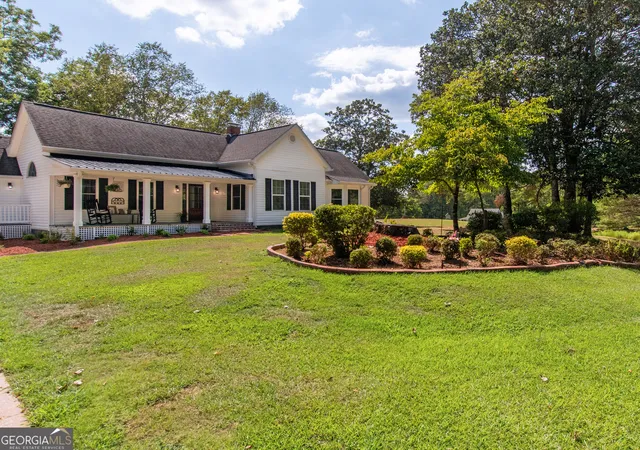
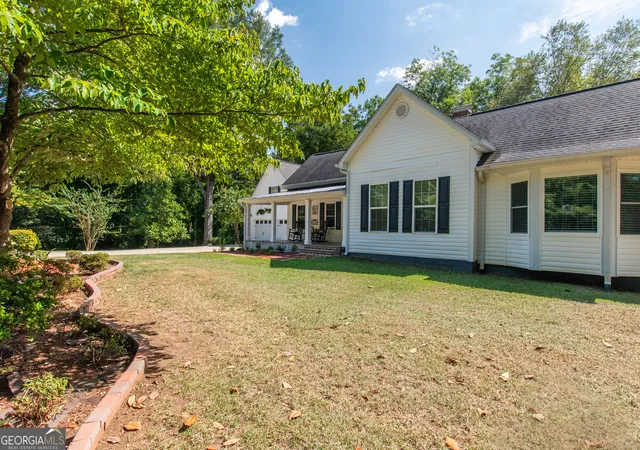
HONEY, STOP THE CAR! THIS IS IT! WONDERFUL RENOVATION on this CA 1910 HISTORIC FARMHOUSE that sits on 2 beautiful acres. Landscaping includes Crepe Myrtle, Azaleas & Dogwoods. You will love the large covered front porch with solar lights! The perfect place to relax and beautiful at night. The welcoming foyer has a NEW wood front door, NEW shiplap and NEW flooring & lovely transom windows. To the left you will find the spacious owner's suite with high ceilings, NEW floors, NEW privacy doors with antique knobs, barn doors on the owner's bath & laundry room as well as a fantastic closet with custom built-ins. The owner's bath is gorgeous with NEW shiplap/molding/floors/lights/farmhouse soaking tub & tiled shower with glass doors. The laundry room has custom built-ins with large bench seat, tile floors, tankless water heater & custom rod over the door for hanging your clothes as well as decorative accents for covering the electrical panel. There is also a side entrance off the laundry room with solar lights on the stairs. To the right of the foyer you will find a spacious family room with 10 ft tongue & groove ceilings & decorative FP with NEW brick hearth & molding. The gorgeous Kitchen has been completely renovated with NEW floors as well as the original decorative FP with NEW brick hearth & molding, cabinets with soft close drawers including slide out drawers, lighted upper cabinets with dimmer switch, under cabinet lighting, vent hood, granite counters, gas stove with tile & brick backsplash & pot filler, farmhouse sink & push button disposal, SMART stainless appliances, shelves & outlets on each end of the island & shiplap on the front of the island. Prior to the kitchen being renovated, the floor had extra support added to the floor joists as well as new subfloors. The dining area has a tray ceiling with NEW shiplap & brick flooring by the door leading to the deck. The custom pantry has been thoughtfully designed and has pull out drawers, barn door & brick flooring. It is not complete yet...the doors & hardware are included with the property so it can be easily finished. This home has a split bedroom plan with two large secondary bedrooms & a guest bath. The front bedroom has a bay window with custom built-in storage bench. There is a large screened-in porch on the back of the home as well as a deck to enjoy beautiful sunsets. You will find ceiling fans & a storage closet in the garage under the stairs and a bonus room with shelves over the garage. There is a spacious outbuilding with shelves, roll-up door and side door. The driveway has extra space for parking and access to the outbuilding. Other UPGRADES include NEW doors, floors, light fixtures, trim & blinds, SMART thermostat, paint on metal roof over front porch, new trim on porch columns, new landscaping around front porch, shiplap & outlets with USB. NEW Gutters in 2020. The crawlspace has spray foam insulation on the crawlspace walls, new condensation line to outside and heavy weight vapor barrier by AquaGuard. There is also WIFI throughout. A great feature is extra floored storage in the attic as well as an extra insulated cover that fits over the pull down attic stairs. SO MANY FABULOUS FEATURES IN THIS BEAUTIFUL HOME! THIS IS A MUST SEE!
- Houzeo last checked: 0 minutes ago
- Listing updated: October 18, 2026 at 10:56 pm
- Listing Provided by: | BHHS Georgia Properties (770) 254-8333
- Source: Georgia MLS-GA | MLS#: 10844669

Property Details
Status
Pending
Type
Single Family Residence
No. of Stories
-
County
City
Neighborhood
--
Year Built
1900
HOA Fees
-
Finished Area
2,404 sqft
Lot Size
2 acres lot
Basement Area
- sqft
MLS Name
Georgia MLS
MLS Number
10844669
MLS Status
Under Contract
Days on Market
55
Cumulative Days on Market
36

Continue Your Journey in App
Find your dream home, receive real-time updates, and many more!
Continue Your Journey in App
Find your dream home, receive real-time updates, and many more!
Location
Facts & Features
Rooms
Bedrooms & bathrooms
Bedrooms: 3
Bathrooms: 2
Interior
Appliances
Dishwasher, Disposal, Gas Water Heater, Ice Maker, Range, Stainless Steel Appliance(s), Tankless Water Heater
Window Features
Bay Window(s), Double Pane Windows
Sewer
Septic Tank
Cooling
Ceiling Fan(s), Central Air, Electric
Flooring
Hardwood, Other, Tile
Interior Features
Double Vanity, High Ceilings, Master On Main Level, Separate Shower, Soaking Tub, Split Bedroom Plan, Tile Bath, Tray Ceiling(s), Walk In Closet(s)
Heating
Forced Air, Propane
Exterior Features
Sprinkler System
Construction
Year Built
Year Built: 1900
Home type
Single Family Residence
Construction Materials
Aluminum Siding, Vinyl Siding
Roof
Composition, Metal
Property Condition
Updated/remodeled
Architectural Style
Ranch, Traditional
Foundation Details
Block
Utilities & Energy
Security Features
Carbon Monoxide Detector(s), Smoke Detector(s)
Laundry Features
Mud Room
Utilities
Electricity Available, Propane, Water Available
Water Source
Public
Parking Features
Garage, Attached, Parking Pad, Garage Door Opener
Fireplace Features
Family Room, Other
Electric
220 Volts
Basement
Crawl Space
Other Features
Patio And Porch Features
Deck, Porch, Screened
Subdivision Name
None
Community Features
None
Vegetation
Grassed, Partially Wooded
Lot Features
Level, Sloped
Price History
| Date | Event | Price |
|---|---|---|
10/18/2026 Source: | Pending | $495,900 $206/sqft |
09/12/2026 Source: | Listed for Sale | $495,900 $206/sqft |

Nearby Homes
Find Homes by Property Features in Newnan, GA
Nearby New Homes For Sale


Information Deemed Reliable But Not Guaranteed. © 2026 Georgia Multiple Listing Service. All Rights Reserved.
 Advertising Broker: Fred McGill | Simple Showing, Inc
