- Overview
- Description
- Property Details
- Location
- Facts & Features
- Getting Around
- Nearby Homes

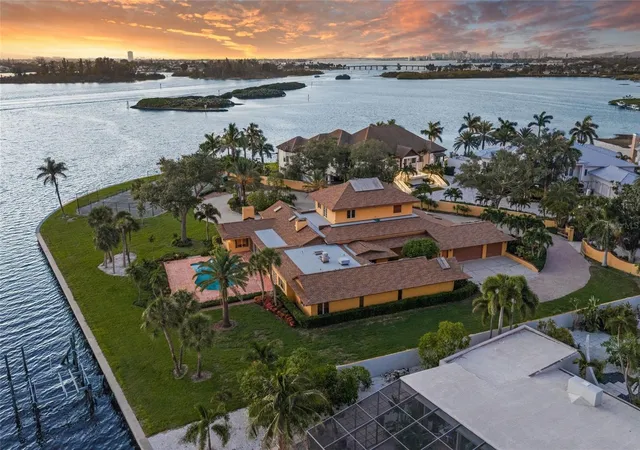


$11,375,000
Monthly Est:$56,618
 4 Beds
 8 Baths
6 full baths + 2 half baths
 10,234sqft
1136 N Lake Shore Dr, Sarasota, FL 34231
$11,375,000
$56,618/moEst:
Get Pre-Approved
Single Family Residence
Built in 1954
$-- HOA
1.41 acres lot
$1,111/sq.ft
Description
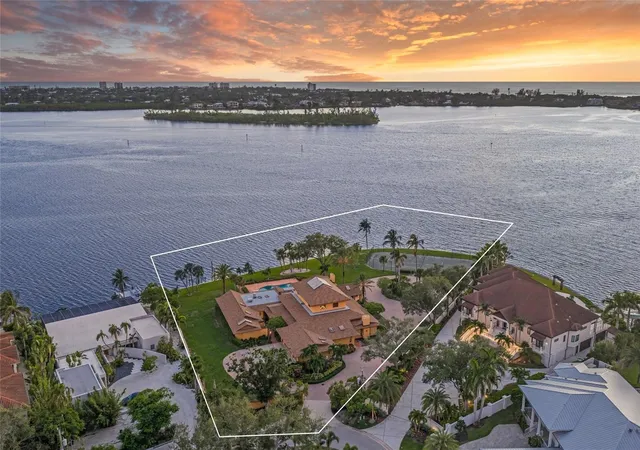
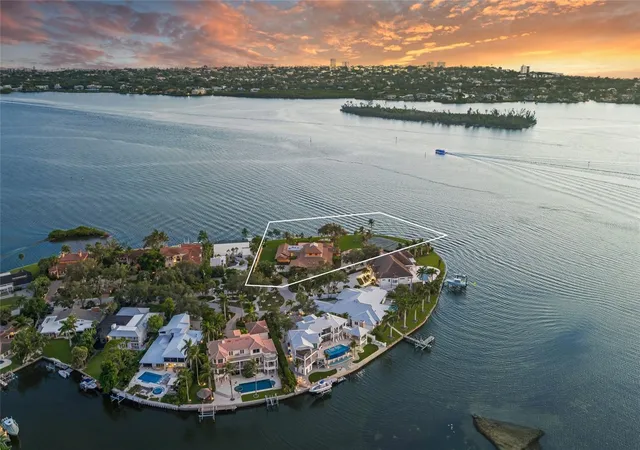
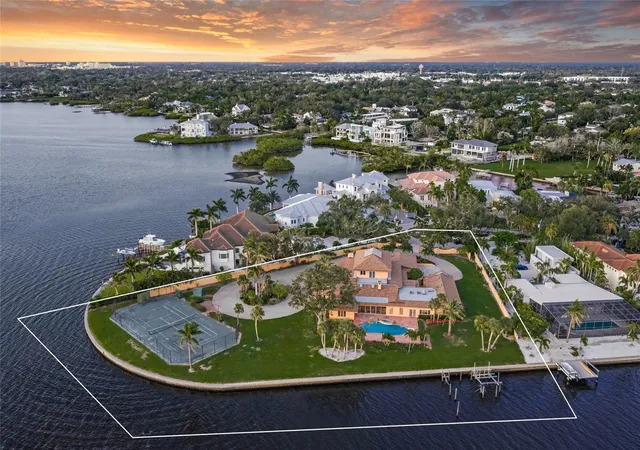
Some properties offer a view. This extraordinary 1.41 acre Oyster Bay estate offers an entire waterfront world of its own and is one of the best waterfront locations that Sarasota has to offer, with more than 430 feet along Sarasota Bay and a setting that feels virtually irreplaceable. Spanish and Mediterranean inspired architecture lends warmth, character, and timeless sophistication to this remarkable six bedroom residence, while its expansive shoreline creates a front row seat to spectacular sunsets, passing boats, and the natural beauty of Sarasota’s coastal landscape. With access to the Intracoastal Waterway and Gulf of Mexico, this is a rare opportunity for the luxury buyer who believes life is best lived on the water.
Spanning more than 10,000 total square feet, with nearly all principal living areas on one level, the home was created for both grand entertaining and relaxed waterfront living. Dramatic ceilings, distinctive architectural details, expansive windows, and a spectacular gallery space with an interior fountain establish a sense of occasion, while multiple intimate gathering areas make the estate equally comfortable for everyday life. A commercial grade chef’s kitchen with professional appliances is equipped for effortless entertaining, from elegant dinners to large celebrations.
The primary suite is a private sanctuary framed by beautiful bay views, featuring an expansive custom wardrobe and an indulgent bath with soaking tub, oversized shower, and dedicated massage and sauna room. Five additional bedroom suites provide exceptional privacy for family and guests, each with its own bath and generous storage.
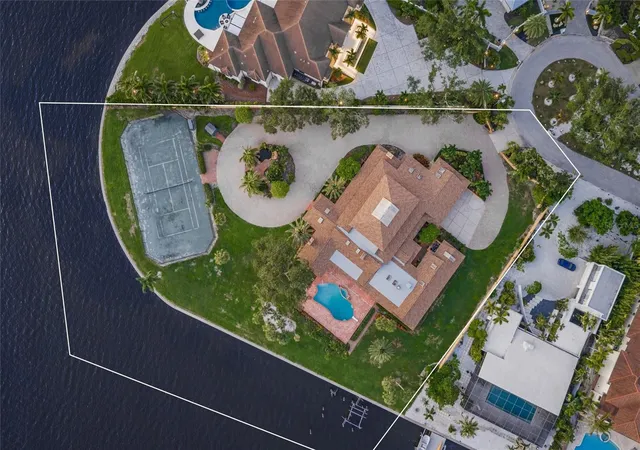
Beyond the interiors, the estate unfolds like a private resort. A swimming pool, tennis court, fitness room, billiard room, private office, three car garage, abundant storage, and permitted dock replacement create a property designed for recreation, relaxation, and life on the water. A new roof completed in 2024 adds further value and peace of mind.
The address is equally exceptional. Oyster Bay Estates places you near The Field Club, Siesta Key, Southside Village, Sarasota Memorial Hospital, and Downtown Sarasota, offering remarkable access to world class beaches, boating, fine dining, shopping, arts, and culture while remaining tucked within a prestigious waterfront enclave.
For those with an even greater vision, the magnificent acreage and extraordinary bay frontage also present the opportunity to create a completely new custom waterfront estate. The property may offer potential for division into two buildable homesites if the existing residence is removed, subject to verification and applicable approvals. With its commanding Sarasota Bay frontage, boating access, acreage, privacy, and coveted location, 1136 N Lake Shore Drive is not simply a place to live. It is the opportunity to claim an extraordinary piece of Sarasota’s waterfront lifestyle.
- Houzeo last checked: 27 minutes ago
- Listing updated: August 20, 2026 at 10:48 am
- Listing Provided by: Adnan Dedic (941) 726-2917 | COMPASS FLORIDA LLC (941) 279-3630
- Source: Stellar MLS-FL as distributed by MLS GRID | MLS#: A4703378

Property Details
Status
Active
Type
Single Family Residence
No. of Stories
2
County
City
Neighborhood
--
Year Built
1954
HOA Fees
-
Finished Area
10,234 sqft
Lot Size
1.41 acres lot
Basement Area
- sqft
MLS Name
Stellar MLS
MLS Number
A4703378
MLS Status
Active
Days on Market
74
Cumulative Days on Market
1

Continue Your Journey in App
Find your dream home, receive real-time updates, and many more!
Continue Your Journey in App
Find your dream home, receive real-time updates, and many more!
Location
Facts & Features
Rooms
Bedrooms & bathrooms
Bedrooms: 4
Bathrooms: 8
Kitchen
Level: First
Area: 288.00 Square Feet
Dimensions: 16x18
Dinette
Level: First
Area: 264.00 Square Feet
Dimensions: 12x22
Dining Room
Level: First
Area: 266.00 Square Feet
Dimensions: 14x19
Living Room
Level: First
Area: 522.00 Square Feet
Dimensions: 18x29
Family Room
Level: First
Area: 486.00 Square Feet
Dimensions: 18x27
Family Room
Level: First
Area: 342.00 Square Feet
Dimensions: 18x19
Great Room
Level: First
Area: 882.00 Square Feet
Dimensions: 21x42
Loft
Level: Second
Area: 338.00 Square Feet
Dimensions: 13x26
Office
Level: First
Area: 195.00 Square Feet
Dimensions: 13x15
Den
Level: First
Area: 342.00 Square Feet
Dimensions: 18x19
Game Room
Level: First
Area: 459.00 Square Feet
Dimensions: 17x27
Primary Bedroom
Level: First
Area: 323.00 Square Feet
Dimensions: 17x19
Primary Bathroom
Level: First
Area: 414.00 Square Feet
Dimensions: 18x23
Interior
Window Features
Skylight(s), Drapes, Shades, Shutters, Window Treatments
Exterior Features
French Doors, Lighting, Sliding Doors, Tennis Court(s)
Sewer
Public Sewer
Interior Features
Built In Features, Ceiling Fans(s), Crown Molding, High Ceilings, Primary Bedroom Main Floor, Sauna, Split Bedroom, Thermostat, Tray Ceiling(s), Vaulted Ceiling(s), Window Treatments
Flooring
Carpet, Marble, Tile, Wood
Cooling
Central Air, Zoned
Heating
Central
Appliances
Disposal, Dryer, Electric Water Heater, Washer
Construction
Year Built
Year Built: 1954
Home type
Single Family Residence
Property Condition
Completed
Architectural Style
Custom, Mediterranean
Foundation Details
Slab
Construction Materials
Block
Roof
Tile
Utilities & Energy
Pool Features
In Ground
Water Source
Public
Fireplace Features
Family Room, Living Room
Parking Features
Circular Driveway, Driveway, Garage Door Opener, Garage Faces Side, Guest
Laundry Features
Other
Utilities
Bb/hs Internet Available, Cable Available, Electricity Connected, Sewer Connected, Water Connected
Other Features
Patio And Porch Features
Patio, Screened
Lot Features
Cul De Sac, Flood Zone, City Limits, Irregular Lot, Landscaped, Level, Oversized Lot, Paved
Subdivision Name
Oyster Bay Estates
Vegetation
Mature Landscaping
Price History
| Date | Event | Price |
|---|---|---|
08/19/2026 Source: #MFRA4703378 | Listed for Sale | $11,375,000 +3.60% $1,111/sqft |
06/01/2025 Source: | Listing Removed | $10,980,000 $1,073/sqft |
07/23/2024 Source: | Listed for Sale | $10,980,000 $1,073/sqft |

Nearby Homes








Find Homes by Property Features in Sarasota, FL
Nearby New Homes For Sale

Based on information from Stellar MLS® through Nov 02, 2026, 01:45PM as submitted to and distributed by MLS GRID. All data is obtained from various sources and may not have been verified by the broker or MLS GRID. Supplied Open House Information is subject to change without notice. All information should be independently reviewed and verified for accuracy. Properties may or may not be listed by the office/agent presenting the information. IDX information is provided exclusively for consumers’ personal non-commercial use. It may not be used for any purpose other than to identify prospective properties consumers may be interested in purchasing. The data is deemed reliable but is not guaranteed by MLS GRID. The use of the MLS GRID Data may be subject to an end-user license agreement prescribed by the Member Participant’s applicable MLS, if any, and as amended from time to time. © 2026 Stellar MLS. All Rights Reserved.
 Advertising Broker: Fred McGill | Simple Showing, Inc
