The Greene Realty
Powered by 
- 3
- Overview
- Description
- Property Details
- Location
- Facts & Features
- Getting Around

Street View
$1,279,999
Monthly Est:$6,371
 8 Beds
 3 Baths
3 full baths
 3,318sqft
1136 N Pleasant St, Amherst, MA 01002
$1,279,999
$6,371/moEst:
Get Pre-Approved
Duplex
Built in 2025
$-- HOA
2.5 acres lot
$386/sq.ft
Description
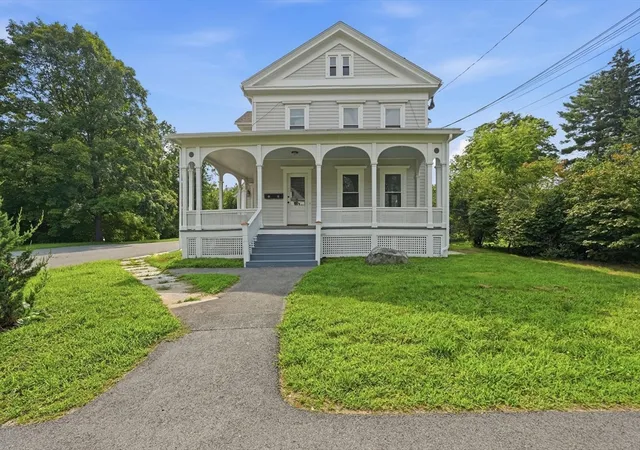
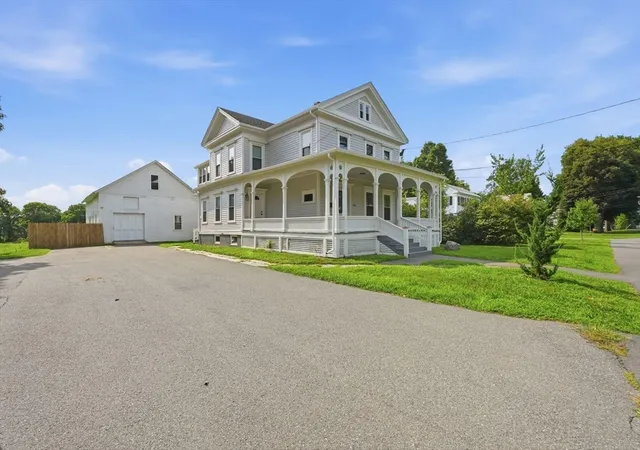
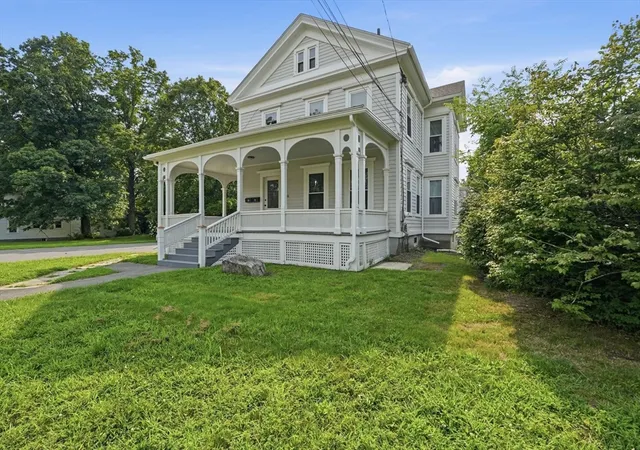
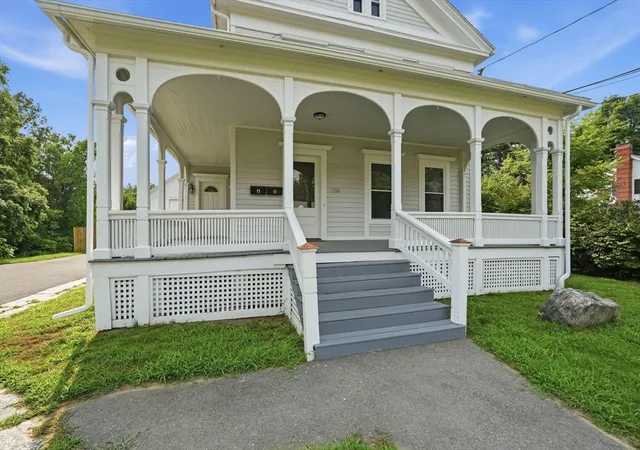
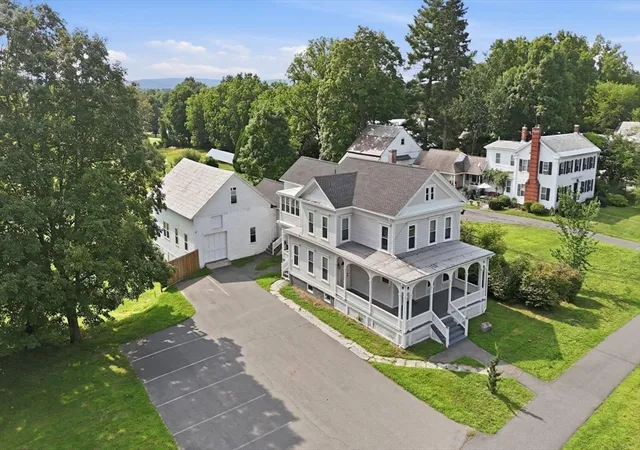
REMARKABLE investment opportunity less than 1 mile from UMass ! This COMPLETELY RENOVATED 2-family home sits on 2.5 acres and fully rented through May 2027, offering immediate income with tremendous long-term upside. The property has been completely transformed with a new roof, new electrical, new heating and cooling, new interior and exterior paint, and completely rebuilt kitchens and bathrooms. Located less than 25 feet from the bus stop with plenty of parking, the location is exceptionally convenient for university access. Beyond the existing 2-family, a massive 2-story barn and expansive, flat backyard offer exciting future possibilities. Explore building out the barn or subdividing the rear of the property for new construction, subject to buyer due diligence and permits. A rare turnkey investment offering strong rental income today and significant potential for tomorrow. Available to be seen in person 8/26 4-6pm and 8/28 4-6pm.
- Houzeo last checked: 5 minutes ago
- Listing updated: August 25, 2026 at 7:05 am
- Listing Provided by: Kate Hogan (413) 687-3599 | Brick & Mortar (413) 259-8888
- Source: MLS Property Information Network-MA | MLS#: 73566818

Property Details
Status
Active
Type
Multi Family
No. of Stories
2
County
City
Neighborhood
--
Year Built
2025
HOA Fees
-
Finished Area
3,318 sqft
Lot Size
2.5 acres lot
Basement Area
- sqft
MLS Name
MLS Property Information Network
MLS Number
73566818
MLS Status
Active
Days on Market
75

Continue Your Journey in App
Find your dream home, receive real-time updates, and many more!
Continue Your Journey in App
Find your dream home, receive real-time updates, and many more!
Location
Facts & Features
Rooms
Bedrooms & bathrooms
Bedrooms: 8
Bathrooms: 3
Interior
Sewer
Public Sewer
Construction
Year Built
Year Built: 2025
Home type
Duplex
Foundation Details
Stone
Roof
Shingle
Construction Materials
Frame
Utilities & Energy
Water Source
Public
Parking Features
Paved Drive
Electric
Circuit Breakers
Other Features
Lot Features
Cleared, Gentle Sloping, Level
Patio And Porch Features
Porch
Community Features
Public Transportation, Shopping, Tennis Court(s), Park, Walk/jog Trails, Laundromat, Public School, University
Disclosures
Seller Has Never Lived At Property. Both Units Leased Through End Of May 2027
Price History
| Date | Event | Price |
|---|---|---|
08/21/2026 Source: | Listed for Sale | $1,279,999 +70.67% $386/sqft |
06/28/2025 Source: | Sold | $750,000 -6.24% $226/sqft |
12/04/2024 Source: | Pending | $799,900 $241/sqft |

Find Homes by Property Features in Amherst, MA

Based on information provided to and compiled by MLS Property Information Network, Inc. covering through Nov 05, 2026, 12:30AM. The property listing data and information, or the Images, set forth herein were provided to MLS Property Information Network, Inc. from third-party sources, including sellers, lessors and public records, and were compiled by MLS Property Information Network, Inc. The property listing data and information, and the Images, are for the personal, non-commercial use of consumers having a good faith interest in purchasing or leasing listed properties of the type displayed to them and may not be used for any purpose other than to identify prospective properties which such consumers may have a good faith interest in purchasing or leasing. MLS Property Information Network, Inc. and its subscribers disclaim any and all representations and warranties as to the accuracy of the property listing data and information, or as to the accuracy of any of the Images, set forth herein. All information provided is deemed reliable, but is not guaranteed to be accurate and should be independently verified. © 2026 MLS Property Information Network, Inc. All Rights Reserved.
 Advertising Broker: Derek Greene | The Greene Realty Group
