

- Overview
- Description
- Property Details
- Location
- HOA Management
- Facts & Features
- Getting Around
- Nearby Homes
 New Construction
$589,000
Monthly Est:$2,932
 4 Beds

2 full baths + 1 half bath
 2,297sqft
11360 Shoreline Dr #116, Allendale, MI 49401
$589,000
$2,932/moEst:
Single Family Residence
Built in 2026
$95/mo HOA
16,552.8 sqft lot
$256/sq.ft
Description
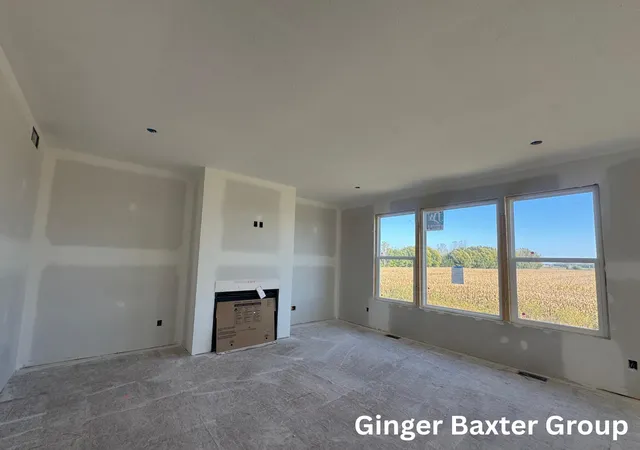
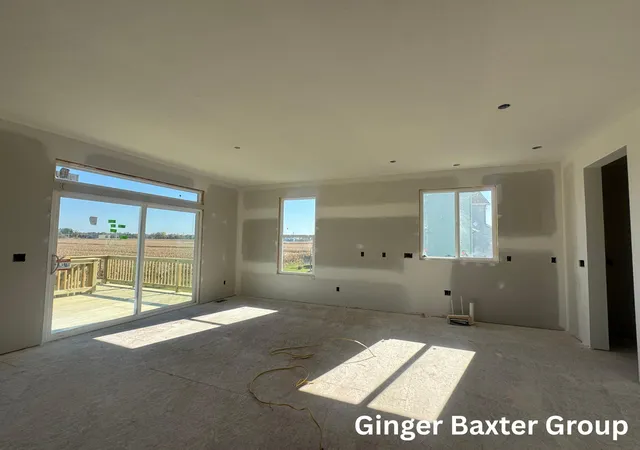
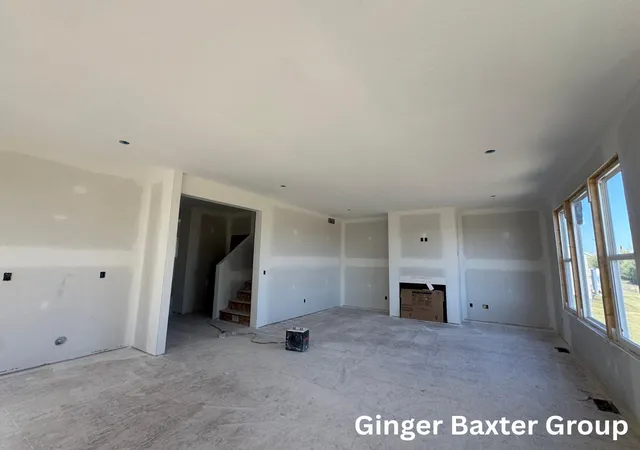
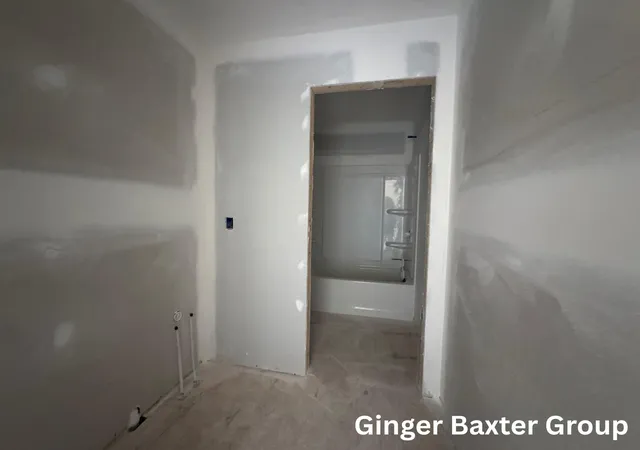
Located in the welcoming Placid Waters community, this beautifully designed two-story home offers 2,297 finished sq. ft. with 4 bedrooms and 2.5 bathrooms. Built by JTB Homes, the Maplewood floor plan combines thoughtful storage with modern open-concept living. The main level features a spacious great room that opens into a cozy dining area and a large kitchen equipped with a center island, snack ledge, and walk-in pantry. Near the entrance, a versatile flex room offers the perfect space for a home office or playroom, while a powder room and a mudroom with a built-in bench and lockers provide everyday organization. Upstairs, you'll find all four bedrooms, two full bathrooms, and a convenient second-floor laundry room. The private primary suite boasts an expansive walk-in closet and an en-suite bath complete with a secluded water closet and built-in linen storage. The unfinished lower level offers potential to add a future family room, fifth bedroom, and full bath. Complete Jan 2027.
- Houzeo last checked: 8 minutes ago
- Listing updated: November 12, 2026 at 6:08 pm
- Listing Provided by: Ginger Baxter (616) 437-0559 | Keller Williams GR North (616) 447-9100
- Source: Realcomp MLS-MI | MLS#:

- Originating MLS: Greater Regional Alliance of REALTORS
Property Details
Status
Active
Type
Single Family Residence
No. of Stories
2
County
City
Neighborhood
--
Year Built
2026
HOA Fees
$95/mo
Finished Area
2,297 sqft
Lot Size
16,552.8 sqft lot
Basement Area
- sqft
MLS Name
Realcomp MLS
MLS Number
65026059955
MLS Status
Active
Days on Market
7
Cumulative Days on Market
1
Continue Your Journey in App
Find your dream home, receive real-time updates, and many more!
Location
HOA Management
N/A
HOA Fees
$95/ Monthly
Amenities
 Amenities and services may be covered by one or multiple associations and service providers.
deck
 deck
Beach
Other
Disclaimer: Amenities are based on third-party information and may vary; buyers must independently verify all amenities, as information is deemed reliable but not guaranteed.
Facts & Features
Rooms
Bedrooms & bathrooms
Bedrooms: 4
Bathrooms: 3
Interior
Flooring
Carpet, Tile, Vinyl
Appliances
Dishwasher, Disposal, Humidifier, Microwave, Oven, Refrigerator, Range
Window Features
Insulated Windows, Screens
Cooling
Ceiling Fans, Central Air
Sewer
Public Sewer, Storm Drain
Heating
Forced Air, Natural Gas
Construction
Year Built
Year Built: 2026
Home type
Single Family Residence
Property Condition
New Construction, Under Construction
Roof
Metal, Shingle
Architectural Style
Traditional
Construction Materials
Vinyl Siding
Utilities & Energy
Laundry Features
Gas Dryer Hookup, Washer Hookup
Fireplace Features
Living Room
Association Amenities
Beach Rights, Boat Dock
Basement
Bath Stubbed, Sump Pump, Walk Out Access
Utilities
Cable Connected, Natural Gas Connected, Phone Available, Phone Connected
Parking Features
Attached, Garage Faces Front, Garage Door Opener, Paved
Water Source
Public
Other Features
Community Features
Sidewalks
Lot Features
Landscaped Ground Cover, Other, Sprinklers
Patio And Porch Features
Deck, Patio, Porch
Price History
| Date | Event | Price |
|---|---|---|
11/12/2026 Source: | Listed for Sale | $589,000 $256/sqft |

Find Homes by Property Features in Allendale, MI
Nearby New Homes For Sale


Based on information from the Board/Association of REALTORS® (alternatively, from the Realcomp II Ltd. MLS) through Nov 19, 2026, 08:45PM. All information provided is deemed reliable, but is not guaranteed to be accurate and should be independently verified. IDX provided courtesy of Realcomp II Ltd. via Andover Real Estate & Houzeo, Copyright 2026 Realcomp II Ltd. Shareholders Any use of search facilities of data on the site, other than by a consumer looking to purchase real estate, is prohibited. IDX information is provided exclusively for consumers' personal, noncommercial use and may not be used for any purpose other than to identify prospective properties consumers may be interested in purchasing. The accuracy of all information, regardless of source, is not guaranteed or warranted. All information should be independently verified. Listing Information presented by local MLS brokerage: Andover Real Estate, local REALTOR®- Scott Rubin - (248)206-3666 . Any use of search facilities of data on the site, other than by a consumer looking to purchase real estate, is prohibited. © 2024 Realcomp II Ltd. MLS. All Rights Reserved.
 Advertising Broker: Andover Real Estate | Andover Real Estate