- Overview
- Description
- Property Details
- Location
- Facts & Features
- Getting Around
- Nearby Homes
 Hot
Hot Price Drop: $151K (09/12)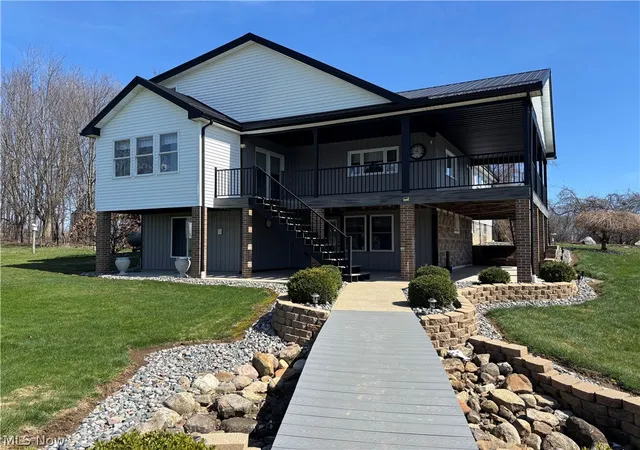
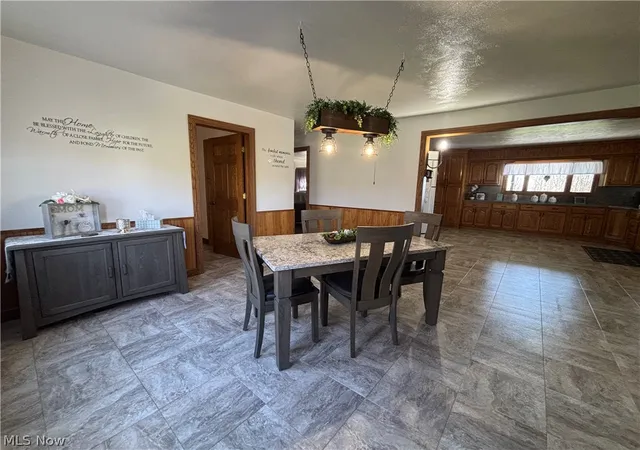

Street View
$799,000
Monthly Est:$3,977
 5 Beds
 2 Baths
2 full baths
 3,008sqft
11364 Brosius Rd, Garrettsville, OH 44231
$799,000
$3,977/moEst:
Get Pre-Approved
Single Family Residence
Built in 2001
$-- HOA
6.06 acres lot
$266/sq.ft
Description
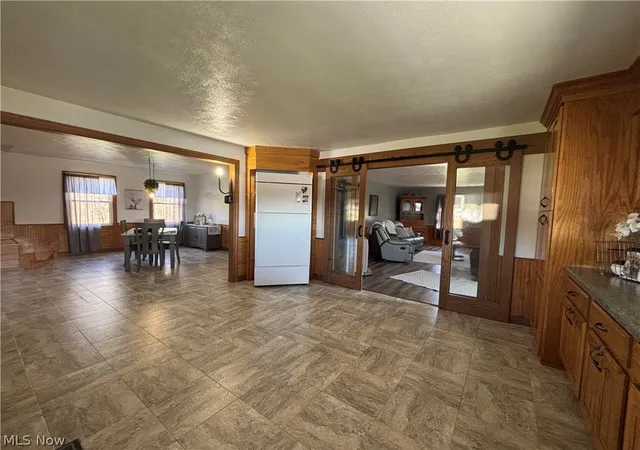
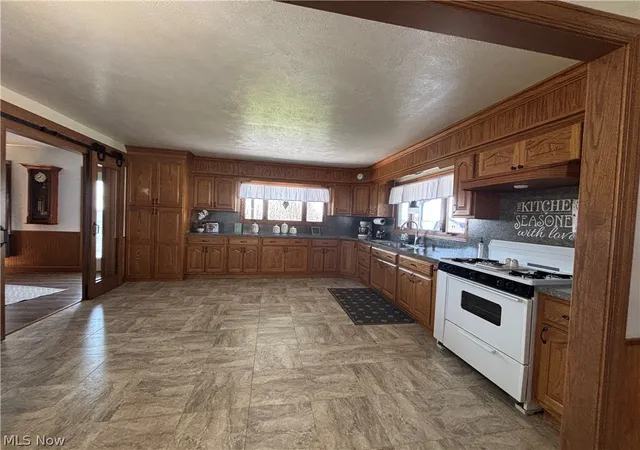
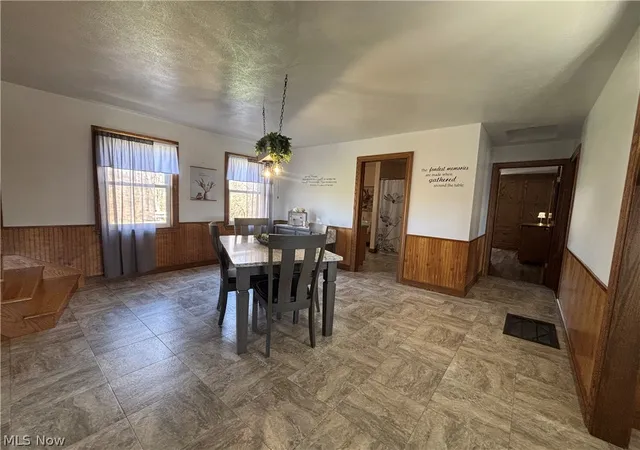
This beautiful, custom home is definitely one of a kind. Walk across the bridge to your dream home. If privacy and a peaceful setting are what you are searching for then look no further. This 5 bedroom home on just over 6 acres is immaculate. The main level open concept is great for entertaining. Dining room features Hickory accent walls with oak trim and kitchen features custom oak cupboards and Formica counter tops. First floor office features french doors that walk out to the deck. The spacious rooms and a living room that leads out to your deck that overlooks a pond and horse pasture offers a stunning view. The master bedroom features custom closet/cabinets. The lower level family room features LVT flooring, custom built in coat rack, custom built in study area, and Pine accent walls. One word that comes to mind is quality. The lower level is a walkout and could easily be used as a bonus suite. The craftmanship in this home is above and beyond. The 32 X 52 workshop/barn can house 4 cars, has an office and kitchenette. The horse barn boasts 13 stalls, wash area, tack room, feed room, and an office. (9X8) storage room. All stalls contain Aluminum pull out feed boxes and water cups. Doors are Silvercraft aluminum. Hayloft 30X56. 50X50 Round pen for horses with limstone screening for base. 3rd barn (32X48) insulated, concrete floor and drain. Potting shed, garden area, and playground area. Enjoy a relaxing evening fishing off of your private dock or sitting around the fire pit. Deck is high end Trex Trend and railings are power coated aluminum. Pond fencing and pasture fencing are High Tensile. Schedule a private tour with your favorite Realtor today. Showings by appointment only.
Do not walk the property without a scheduled and confirmed appointment. Do not approach the Swans as it is nesting season and they are territorial. Do not enter horse stalls. Electricity in barns/stables. Wood stove in shop/barn does not convey.
- Houzeo last checked: 7 hours ago
- Listing updated: September 22, 2026 at 12:04 am
- Listing Provided by: Lisa Irwin (330) 389-5472 DRE #2017002267 | HomeSmart Real Estate Momentum LLC (440) 578-8058
- Source: MLS Now-OH | MLS#: 5197299

Property Details
Status
Pending
Type
Single Family Residence
No. of Stories
2
County
City
Neighborhood
--
Year Built
2001
HOA Fees
-
Finished Area
3,008 sqft
Lot Size
6.06 acres lot
Basement Area
- sqft
MLS Name
MLS Now
MLS Number
5197299
MLS Status
Pending
Days on Market
192
Cumulative Days on Market
165

Continue Your Journey in App
Find your dream home, receive real-time updates, and many more!
Download App
Continue Your Journey in App
Find your dream home, receive real-time updates, and many more!
Location
Facts & Features
Rooms
Bedrooms & bathrooms
Bedrooms: 5
Bathrooms: 2
DiningRoom
Level: First
Area: 255.00 Square Feet
Dimensions: 17 x 15
Bathroom
Level: Lower
Area: NaN Square Feet
Dimensions: ND x ND
PrimaryBedroom
Level: First
Area: 195.00 Square Feet
Dimensions: 13 x 15
FamilyRoom
Level: Lower
Area: 1110.00 Square Feet
Dimensions: 37 x 30
Office
Level: First
Area: 208.00 Square Feet
Dimensions: 13 x 16
LivingRoom
Level: First
Area: 345.00 Square Feet
Dimensions: 23 x 15
Laundry
Level: Lower
Area: 99.00 Square Feet
Dimensions: 9 x 11
BonusRoom
Level: Second
Area: 143.00 Square Feet
Dimensions: 13 x 11
Bedroom
Level: Second
Area: 165.00 Square Feet
Dimensions: 15 x 11
Bedroom
Level: Second
Area: 165.00 Square Feet
Dimensions: 15 x 11
Bedroom
Level: Second
Area: 143.00 Square Feet
Dimensions: 13 x 11
Bedroom
Level: Second
Area: 100.00 Square Feet
Dimensions: 10 x 10
Bathroom
Level: First
Area: NaN Square Feet
Dimensions: ND x ND
Kitchen
Level: First
Area: 240.00 Square Feet
Dimensions: 16 x 15
Interior
Exterior Features
Dock
Interior Features
Bookcases, Built In Features, Open Floorplan
Sewer
Septic Tank
Appliances
Refrigerator
Heating
Coal, Propane
Cooling
None
Construction
Year Built
Year Built: 2001
Home type
Single Family Residence
Architectural Style
Conventional
Construction Materials
Vinyl Siding
Roof
Metal
Utilities & Energy
Basement
Full, Finished
Laundry Features
Lower Level
Parking Features
Gravel
Water Source
Well
Other Features
Subdivision Name
Wilson S W
Patio And Porch Features
Deck
Lot Features
Horse Property, Pond On Lot
Price History
| Date | Event | Price |
|---|---|---|
09/12/2026 Source: | Pending | $799,000 $266/sqft |
08/29/2026 Source: | Listed for Sale | $799,000 -15.89% $266/sqft |
07/27/2026 Source: | Price Decreased | $950,000 -13.56% $316/sqft |
06/22/2026 Source: | Price Decreased | $1,099,000 -8.34% $365/sqft |
03/30/2026 Source: | Price Increased | $1,199,000 +9.10% $399/sqft |

Show more
Nearby Homes


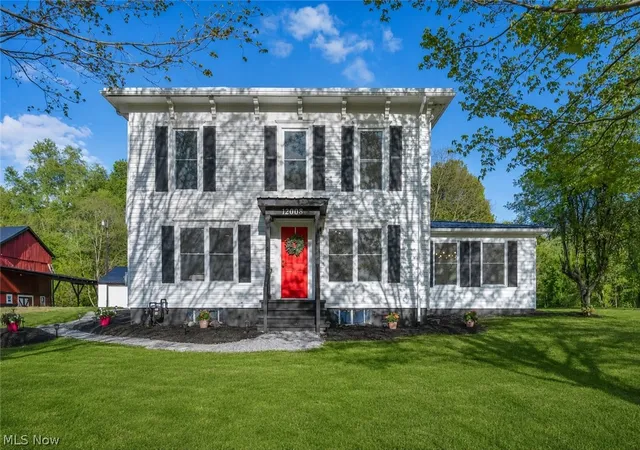
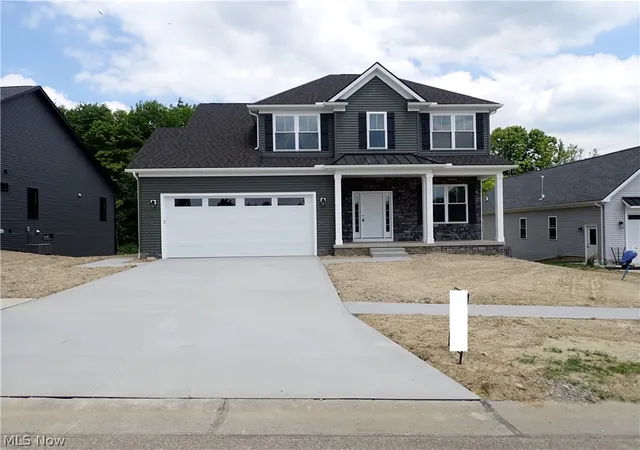
Find Homes by Property Features in Garrettsville, OH
Nearby New Homes For Sale

Based on information from the Board/Association of REALTORS® (alternatively, from the Service) through Oct 09, 2026, 02:30PM. The data relating to real estate for sale on this website comes in part from the Internet Data Exchange program of MLS Now. Real estate listings held by brokerage firms other than Houzeo are marked with the Internet Data Exchange logo and detailed information about them includes the name of the listing broker(s). This website may not include listings or property addresses of sellers who have directed their listing brokers to withhold their listing or their property address from display on the Internet. Information is provided exclusively for personal, non-commercial use, and may not be used for any purpose other than to identify prospective properties consumers may be interested in purchasing. All information deemed reliable but not guaranteed. Houzeo participates in MLS Now IDX program, allowing us to display other IDXP’s’ listings on our website. However, Houzeo does not display the entire MLS Now IDX database on this website. The listings of some real estate brokerage firms have been excluded. The photos may be altered, edited, enhanced or virtually staged. © 2026 Multiple Listing Service, Inc. All Rights Reserved
 Advertising Broker: Nicholas Huscroft | Chosen Realty