- Overview
- Description
- Property Details
- Location
- HOA Management
- Facts & Features
- Getting Around
- Nearby Homes
 New Construction

Street View
$509,298
Monthly Est:$2,535
 2 Beds
 2 Baths
2 full baths
 1,728sqft
1137 Lady Bird Way, North Myrtle Beach, SC 29582
$509,298
$2,535/moEst:
Get Pre-Approved
Single Family Residence
Built in 2026
$315/mo HOA
6,098.4 sqft lot
$295/sq.ft
Description
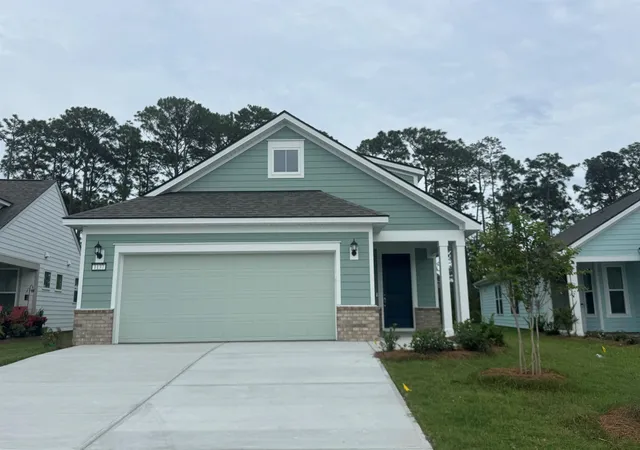
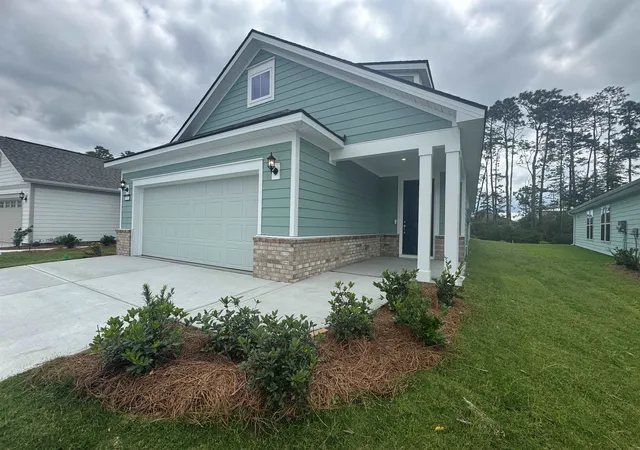
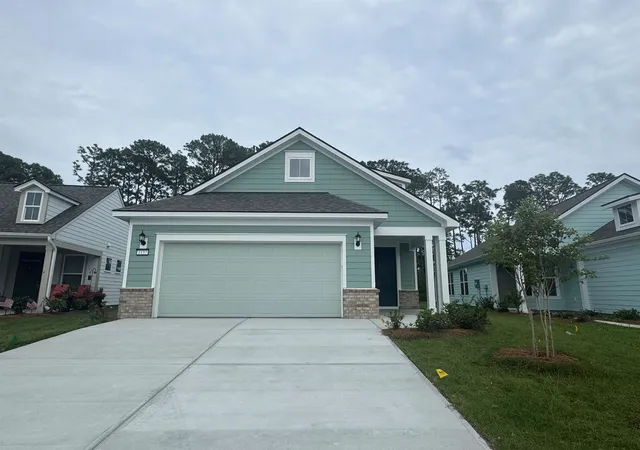
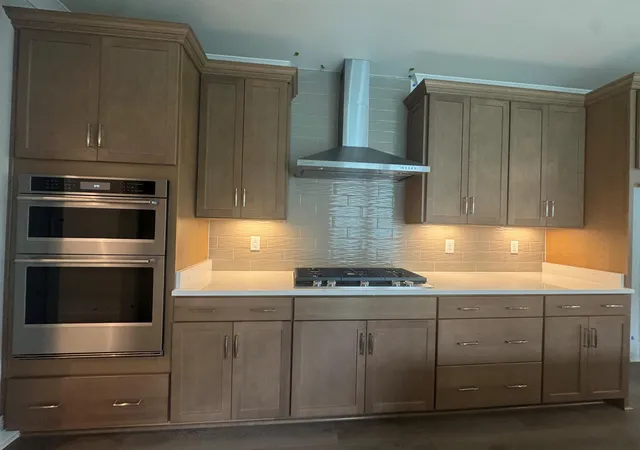
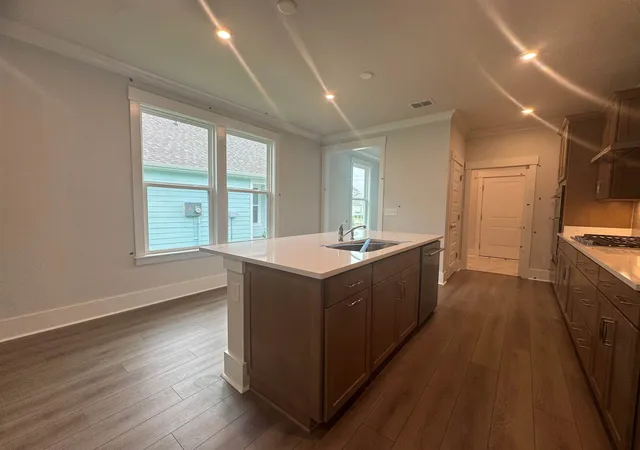
New Construction with Builder Warranty, and Move-in Ready Now! Age Restricted - Active Adult Community with Amenities & Lifestyle Director. One of our Last Homes available in this collection before we are SOLD OUT. Private Wooded Homesite. Hallmark with Extended Garage Option - 2 Bedroom/2 Bath + Flex Room with Double Solid Doors. Open Floor plan with Floor Outlet, Sunroom, Patio and Gas Line Stub-out for Outdoor Kitchen or BBQ Grill. Gourmet Kitchen with Kitchen Island Seating, KitchenAid Appliances, Gas Range, Winstead Hardwood Quill Cabinets, Ethereal Glow Quartz Countertops and Modern Thomas Ave 4x16 Wave Backsplash and Chrome Kitchen and Faucet & Sprayer. Brushed Nickel Hardware, Finishes and Door Levers. Popular Light LVP Flooring through-out, Lustra 12x24 Drift Tile in Baths & Laundry Room, No Carpet! Owners Bedroom & Flex Room with Tray Ceilings, and Walk-in Closet. Owner's Walk-in Shower with Bench Seat and Frameless Shower Door. Upgraded Guest Bath Shower with Frameless Shower Door. Quartz Countertops in Owners and Guest Bath. Bonus 4' Garage Extension for 24' Long Garage, with Driveway Extension (wider driveway) and Finished Garage Package. Includes Energy Efficient Gas Tankless Water Heater, Gas Heat, Radiant Barrier Roof Sheathing and LED Lighting through-out. Irrigation System and White Gutters Included. Move-in Ready NOW, ask about Builder Special Financing & Closing Cost Incentives! 55+ Lifestyle Community – Age Restricted, Central North Myrtle Beach, only 1.5 miles from the ocean. Golf Cart friendly, pets/fences allowed, on-site Amenity Center/Clubhouse, Yard Care, High-Speed Internet and Cable included in Monthly HOA. <500 Homes upon completion in 2026, we will be SOLD OUT. Build to suit, choice of 11 Customizable Floor Plans. 2-5 Bedroom homes with 2-3 car garage options. Monthly Events/Activity Calendar provided by full-time Lifestyle Director. Amenity Center/Clubhouse includes; Indoor Lap Pool, Outdoor Salt Water Pool/2 Hot Tubs, 8 Pickleball Courts, Fitness Center, Bocce Courts, Putting Green & 5’ Sidewalks both sides of the street throughout the community! <5 minutes to City Community Center, Sports Complex, Aquatics & Fitness Center and Crescent Beach Public Beach Access. Dog Park, Marinas, RV Parks/Storage, Golf Courses, Dining, Grocery, Medical Facilities and more within 15 minutes. Myrtle Beach International Airport <30 minutes away! You cannot beat this location!
- Houzeo last checked: 9 minutes ago
- Listing updated: July 24, 2026 at 1:33 pm
- Listing Provided by: Todd Baxter (843) 213-8043 DRE #128062 | Pulte Home Company, LLC (854) 999-8249
- Source: Coastal Carolinas Association of Realtors® MLS-SC | MLS#: 2615305

Property Details
Status
Pending
Type
Single Family Residence
No. of Stories
-
County
City
Neighborhood
--
Year Built
2026
HOA Fees
$315/mo
Finished Area
1,728 sqft
Lot Size
6,098.4 sqft lot
Basement Area
- sqft
MLS Name
Coastal Carolinas Association of Realtors® MLS
MLS Number
2615305
MLS Status
Pending
Days on Market
141

Continue Your Journey in App
Find your dream home, receive real-time updates, and many more!
Continue Your Journey in App
Find your dream home, receive real-time updates, and many more!
Location
HOA Management
N/A
HOA Fees
$315/ Monthly
Amenities
 Amenities and services may be covered by one or multiple associations and service providers.
 Club House
 Maintenance
 Internet
 Golf
 AssociationManagement
RecreationFacilities
PetRestrictions
Disclaimer: Amenities are based on third-party information and may vary; buyers must independently verify all amenities, as information is deemed reliable but not guaranteed.
Facts & Features
Rooms
Bedrooms & bathrooms
Bedrooms: 2
Bathrooms: 2
Bedroom2
Level: First
Area: 100.00 Square Feet
Dimensions: 10' x 10'
PrimaryBedroom
Level: First
Area: 196.00 Square Feet
Dimensions: 14'9 x 14
Bedroom1
Level: First
Area: 121.00 Square Feet
Dimensions: 11'2 x 11'
Interior
Flooring
Luxury Vinyl, Luxury Vinyl Plank, Tile
Interior Features
Tray Ceilings, Dual Sinks, Linen Closet, Main Level Primary, Separate Shower, Walk In Closets, Bedroom On Main Level, Entrance Foyer, Kitchen Island, Stainless Steel Appliances, Solid Surface Counters
Exterior Features
Sprinkler Irrigation, Patio
Appliances
Cooktop, Dishwasher, Disposal, Microwave, Range Hood
Heating
Electric, Gas
Construction
Year Built
Year Built: 2026
Home type
Single Family Residence
Property Condition
Never Occupied
Foundation Details
Slab
Construction Materials
Hardiplank Type
Utilities & Energy
Security Features
Smoke Detectors
Laundry Features
Washer Hookup
Association Amenities
Clubhouse, Owner Allowed Golf Cart, Pet Restrictions
Utilities
Cable Available, Electricity Available, Natural Gas Available, Phone Available, Water Available
Pool Features
Community, Indoor, Outdoor Pool
Water Source
Public
Parking Features
Attached, Garage, Two Car Garage, Garage Door Opener
Other Features
Disclosures
Covenants Restrictions Disclosure
Community Features
Clubhouse, Golf Carts Ok, Recreation Area, Long Term Rental Allowed, Pool
Lot Features
City Lot
Subdivision Name
Del Webb North Myrtle Beach
Patio And Porch Features
Patio
Price History
| Date | Event | Price |
|---|---|---|
07/24/2026 Source: | Pending | $509,298 $295/sqft |
06/17/2026 Source: | Price Decreased | $509,298 -7.60% $295/sqft |
06/16/2026 Source: | Listed for Sale | $551,190 $319/sqft |

Nearby Homes
Find Homes by Property Features in North Myrtle Beach, SC
Nearby New Homes For Sale


This representation is based in whole or in part on data supplied by the Coastal Carolinas Association of REALTORS® or its MLS through Nov 04, 2026, 09:30PM. Neither the Association nor its MLS guarantees or is in any way responsible for its accuracy. Data maintained by the Association or its MLS may not reflect all real estate activity in the market. All information provided is deemed reliable, but is not guaranteed to be accurate and should be independently verified. Information is provided exclusively for consumers' personal, non-commercial use, and may not be used for any purpose other than to identify prospective properties consumers may be interested in purchasing. © 2026 of the Coastal Carolinas Multiple Listing Service, Inc. All rights reserved.
 Advertising Broker: Nicholas Huscroft | Chosen Realty
