- Overview
- Description
- Property Details
- Location
- HOA Management
- Facts & Features
- Getting Around
- Nearby Homes
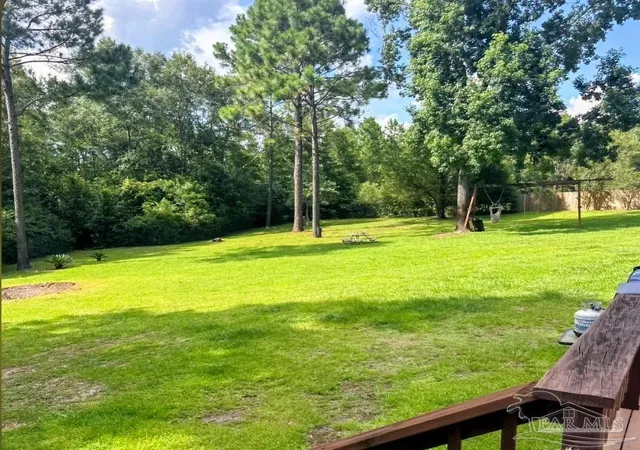

Street View
$548,000
Monthly Est:$2,728
 4 Beds
 2 Baths
2 full baths
 2,908sqft
1137 Oak Ridge Trl, Cantonment, FL 32533
$548,000
$2,728/moEst:
Get Pre-Approved
Single Family Residence
Built in 2000
$4.17/mo HOA
2.03 acres lot
$188/sq.ft
Description
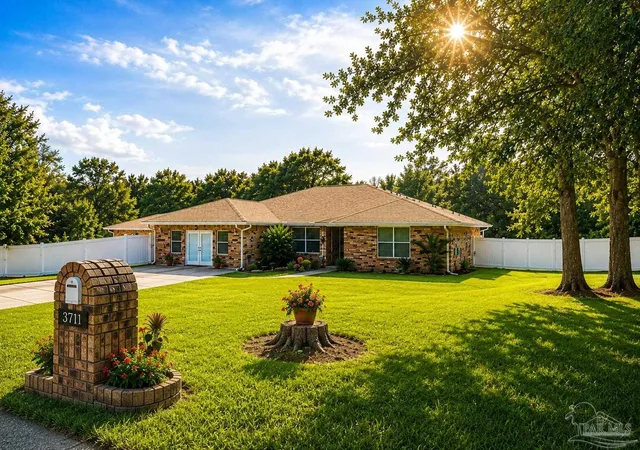
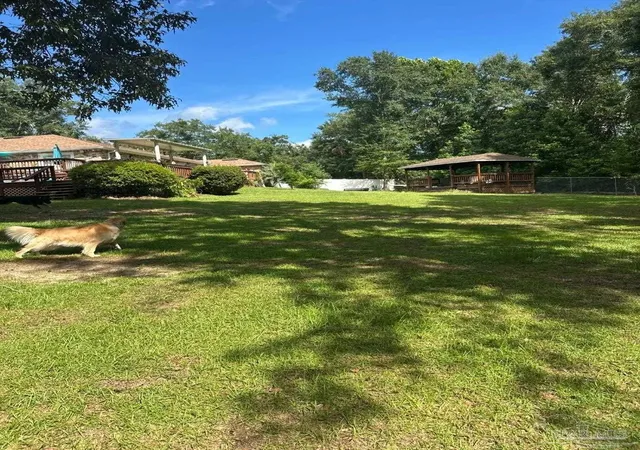
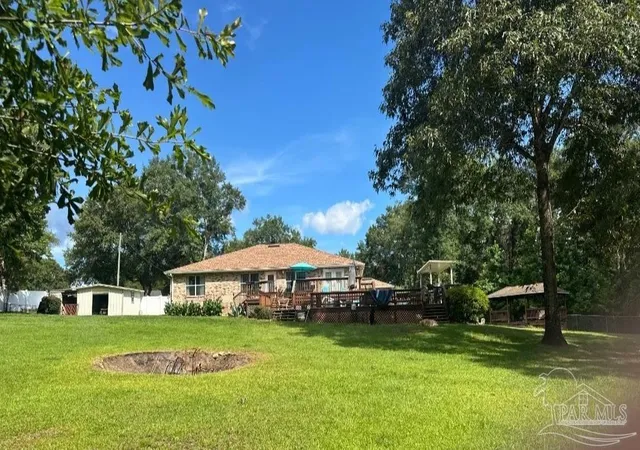
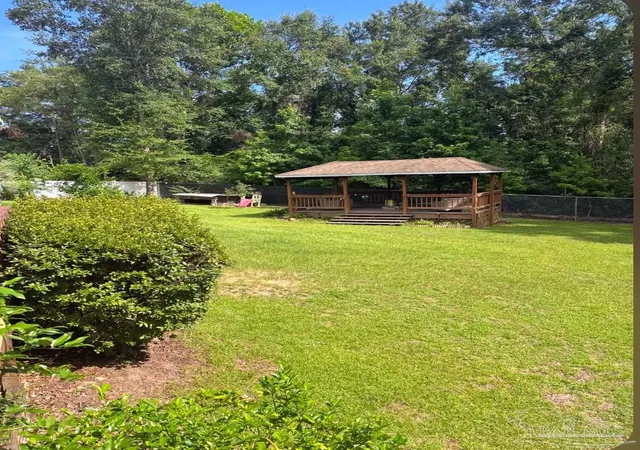
Your Own Private Mini-Ranch—Walk Out to Your Horses, Gather Fresh Eggs, & Drive to the Beach in 30 Minutes! Imagine the ultimate country freedom on 2 private, unrestricted acres where you can walk right out to your horses in the morning, gather fresh eggs from the coop, and still sink your toes into the beach sand just a short drive away! This rare Cantonment retreat offers the perfect blend of peaceful privacy, an outdoor playground with room for a future pool, and unmatched everyday convenience. Welcome to this spacious 4-bedroom, 2-bath home featuring a thoughtfully designed split floor plan that perfectly balances private family space with open areas for entertaining. The star of the interior is the masterfully converted garage—now a massive secondary family room. Tucked securely inside is a fortified storm/safe room, offering peace of mind during severe weather. The kitchen brings a distinct, functional flair with its premium Glacier Bay stainless steel workshop sink, along with stainless steel appliances. The primary suite serves as a scenic escape, overlooking your beautiful acreage. Its spa-inspired ensuite bathroom is beautifully upgraded with Marazzi porcelain flooring, a freestanding soaking garden tub, dual vanities, a generous walk-in closet, and a stunning walk-in shower lined with honed travertine and a river-rock tumbled quartzite mosaic floor. The additional three bedrooms are impressively sized, each boasting abundant storage and walk-in closets. Step outside to where this property truly shines. A massive three-tier party deck and gazebo are primed for weekend cookouts, morning coffee, and stargazing. Beyond the deck, the sprawling acreage gives you total freedom to cultivate gardens, house livestock, or build an outdoor oasis. Your tools and hobbies have a home too, thanks to a large, fully enclosed workshop and storage building. This property offers so much more than what you can see from the road. Schedule your private showing.
- Houzeo last checked: 9 minutes ago
- Listing updated: September 10, 2026 at 7:30 pm
- Listing Provided by: Victoria Miller | Better Homes And Gardens Real Estate Main Street Properties (850) 912-4123
- Source: Pensacola AOR MLS-FL | MLS#: 687513

Property Details
Status
Active
Type
Single Family Residence
No. of Stories
1
County
City
Neighborhood
--
Year Built
2000
HOA Fees
$4.17/mo
Finished Area
2,908 sqft
Lot Size
2.03 acres lot
Basement Area
- sqft
MLS Name
Pensacola AOR MLS
MLS Number
687513
MLS Status
Active
Days on Market
55
Cumulative Days on Market
27

Continue Your Journey in App
Find your dream home, receive real-time updates, and many more!
Download App
Continue Your Journey in App
Find your dream home, receive real-time updates, and many more!
Location
HOA Management
N/A
HOA Fees
$50/ Annually
Amenities
 Amenities and services may be covered by one or multiple associations and service providers.
 Maintenance
Disclaimer: Amenities are based on third-party information and may vary; buyers must independently verify all amenities, as information is deemed reliable but not guaranteed.
Facts & Features
Rooms
Bedrooms & bathrooms
Bedrooms: 4
Bathrooms: 2
Interior
Sewer
Septic Tank
Appliances
Electric Water Heater
Cooling
Central Air, Ceiling Fan(s)
Heating
Central
Interior Features
Bonus Room, Office/study
Flooring
Tile, Carpet
Construction
Year Built
Year Built: 2000
Home type
Single Family Residence
Foundation Details
Slab
Property Condition
Resale
Architectural Style
Ranch
Construction Materials
Brick
Roof
Shingle
Utilities & Energy
Electric
Copper Wiring
Pool Features
None
Parking Features
Driveway, Front Entrance, Converted Garage
Other Features
Subdivision Name
Water Oak Estates
Price History
| Date | Event | Price |
|---|---|---|
09/10/2026 Source: | Listed for Sale | $548,000 $188/sqft |

Nearby Homes

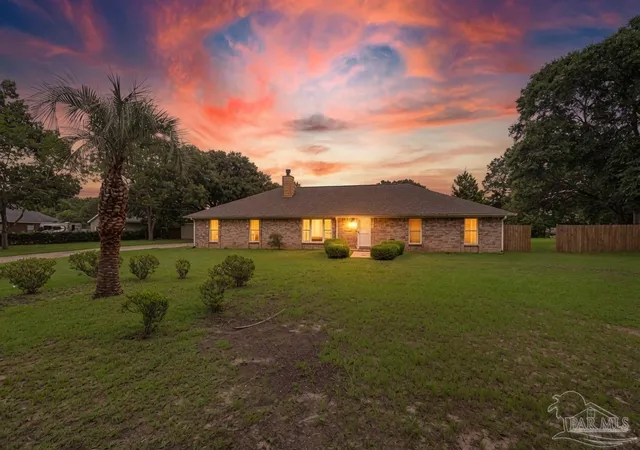

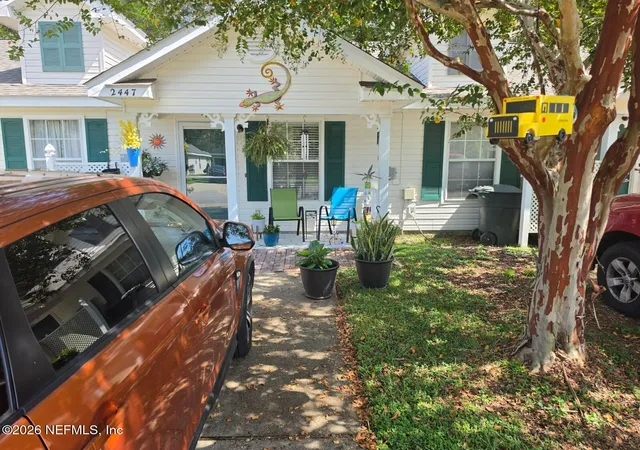


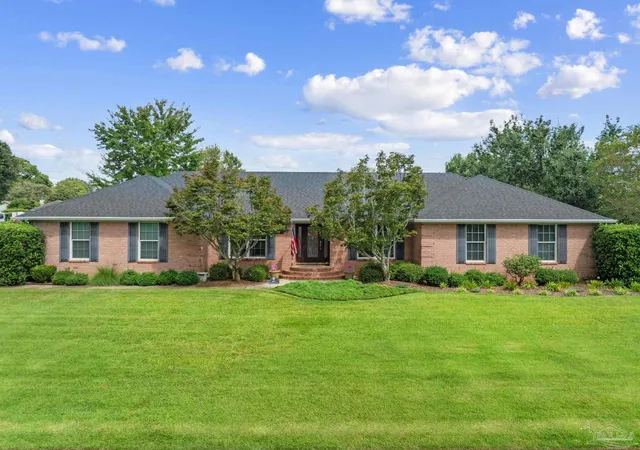


Find Homes by Property Features in Cantonment, FL
Nearby New Homes For Sale

Based on information from the Pensacola Association of REALTORS (alternatively, from the Pensacola MLS) through (date). This information is believed to be accurate but is not guaranteed. Subject to verification by all parties. This data is copyrighted and may not be transmitted, retransmitted, copied, framed, repurposed, or altered in any way for any other site, individual and/or purpose without the express written permission of the Multiple Listing Service of the Pensacola Association of REALTORS®. Florida recognizes single and transaction agency relationships. Information deemed reliable but not guaranteed. Any use of search facilities of data on this site, other than by a consumer looking to purchase real estate, is prohibited. IDX information is provided exclusively for personal, non-commercial use, and may not be used for any purpose other than to identify prospective properties consumers may be interested in purchasing. © 2026 Multiple Listing Service of the Pensacola Association of REALTORS®. All Rights Reserved.
 Advertising Broker: Moe Mossa (Savvy Avenue) | Savvy Avenue, LLC