- Overview
- Description
- Property Details
- Location
- HOA Management
- Facts & Features
- Getting Around
- Nearby Homes

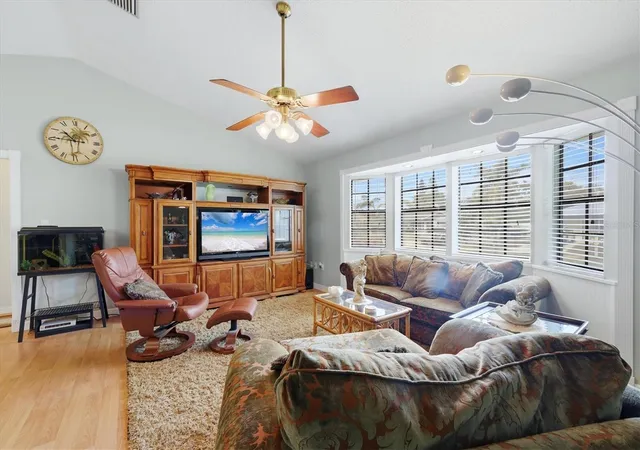


$440,000
Monthly Est:$2,190
 3 Beds
 2 Baths
2 full baths
 1,948sqft
1137 Ponderosa Rd, Venice, FL 34293
$440,000
$2,190/moEst:
Get Pre-Approved
Single Family Residence
Built in 1989
$5.83/mo HOA
10,000 sqft lot
$226/sq.ft
Description
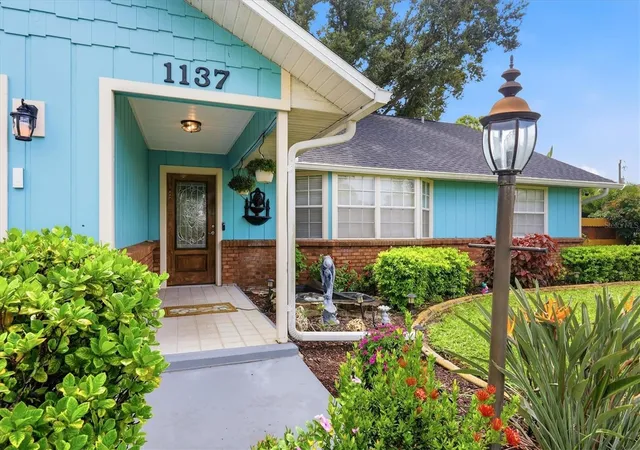
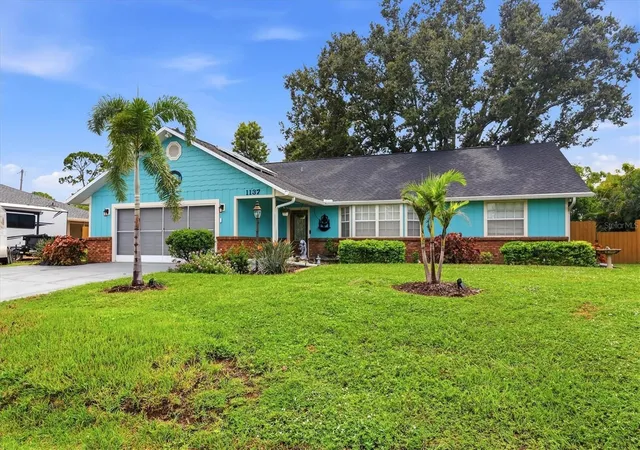
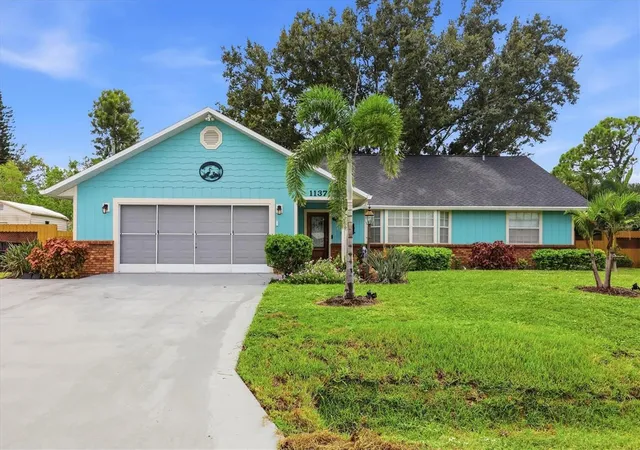
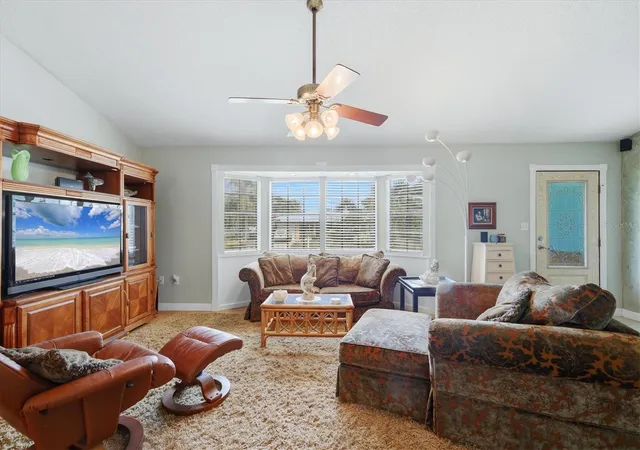
Welcome to this stunning South Venice retreat where curb appeal meets modern comfort. An attractive entrance featuring a tranquil fish pond, fountain, and manicured landscape leads you through a glass design front door into a home defined by high ceilings and an airy, spacious feel. The heart of the home is a chef’s dream kitchen, boasting solid wood cabinets, a tiled backsplash, LED lighting, and ample counter space with a breakfast bar open to the dining area and stainless steel appliances. The thoughtful layout offers an open-concept living, kitchen, and dining space, complemented by a separate cozy family room with a fireplace. With 1,948 sq ft under air, this 3-bedroom, 2-bathroom home includes a 2-car garage with a versatile bonus room in the attic. The primary suite serves as a private sanctuary with a granite-topped sink, tiled shower, and direct access to a tiled patio. A second bath features a relaxing jetted tub and granite counter sink. Outdoor living is effortless with a fenced yard, French doors, a patio with hot tub hookups, and a convenient storage shed. Major updates provide peace of mind and efficiency, including a newer roof and A/C, solar water heater, leaf guard gutters, and a Rainbird irrigation system. Complete with a screened garage and an RV parking pad or extra parking. Residents may optionally join annually, the South Venice Community Association for exclusive access to a private beach by ferry, community boat ramp, kayak launch, and clubhouse. This home is perfectly situated just minutes from Manasota and Venice beaches, shopping, and historic downtown Venice or Englewood. Buy your home in Paradise!!
- Houzeo last checked: 12 minutes ago
- Listing updated: October 3, 2026 at 6:05 pm
- Listing Provided by: Sabina Donato (941) 726-7260 | PARADISE EXCLUSIVE REAL ESTATE (941) 698-0303
- Source: Stellar MLS-FL | MLS#: N6145946

Property Details
Status
Active
Type
Single Family Residence
No. of Stories
1
County
City
Neighborhood
--
Year Built
1989
HOA Fees
$5.83/mo
Finished Area
1,948 sqft
Lot Size
10,000 sqft lot
Basement Area
- sqft
MLS Name
Stellar MLS
MLS Number
N6145946
MLS Status
Active
Days on Market
10
Cumulative Days on Market
3

Continue Your Journey in App
Find your dream home, receive real-time updates, and many more!
Download App
Continue Your Journey in App
Find your dream home, receive real-time updates, and many more!
Location
HOA Management
N/A
HOA Fees
$70/ Annually
Amenities
 Amenities and services may be covered by one or multiple associations and service providers.
 Park Playground
 Club House
Disclaimer: Amenities are based on third-party information and may vary; buyers must independently verify all amenities, as information is deemed reliable but not guaranteed.
Facts & Features
Rooms
Bedrooms & bathrooms
Bedrooms: 3
Bathrooms: 2
Living Room
Level: First
Area: 273.00 Square Feet
Dimensions: 21x13
Dining Room
Level: First
Area: 80.00 Square Feet
Dimensions: 10x8
Kitchen
Level: First
Area: 180.00 Square Feet
Dimensions: 10x18
Primary Bedroom
Level: First
Area: 247.00 Square Feet
Dimensions: 13x19
Bedroom 1
Level: First
Area: 144.00 Square Feet
Dimensions: 12x12
Bedroom 2
Level: First
Area: 144.00 Square Feet
Dimensions: 12x12
Primary Bathroom
Level: First
Bathroom 1
Level: First
Family Room
Level: First
Area: 243.00 Square Feet
Dimensions: 27x9
Laundry
Level: First
Area: 30.00 Square Feet
Dimensions: 5x6
Interior
Sewer
Septic Tank
Interior Features
Cathedral Ceiling(s), Ceiling Fans(s), Eat In Kitchen, High Ceilings, Living Room/dining Room Combo, Open Floorplan, Primary Bedroom Main Floor, Solid Wood Cabinets, Split Bedroom, Thermostat, Walk In Closet(s)
Window Features
Rods, Shades
Cooling
Central Air
Flooring
Carpet, Laminate, Tile
Heating
Central
Exterior Features
Lighting, Rain Gutters
Appliances
Dishwasher, Disposal, Dryer, Electric Water Heater, Exhaust Fan, Microwave, Range, Refrigerator, Solar Hot Water, Washer, Water Filtration System
Construction
Year Built
Year Built: 1989
Home type
Single Family Residence
Roof
Shingle
Architectural Style
Florida
Foundation Details
Slab
Construction Materials
Brick, Frame
Utilities & Energy
Laundry Features
Corridor Access, Laundry Room
Water Source
Well
Utilities
Bb/hs Internet Available, Cable Connected, Electricity Connected, Sewer Connected, Sprinkler Well, Water Connected
Security Features
Secured Garage/parking, Security System Owned
Association Amenities
Clubhouse, Park
Fireplace Features
Family Room, Wood Burning
Parking Features
Driveway, Garage Door Opener, Parking Pad
Other Features
Subdivision Name
South Venice
Vegetation
Mature Landscaping, Trees/landscaped
Lot Features
Landscaped, Paved
Patio And Porch Features
Patio
Community Features
Clubhouse, Park
Price History
| Date | Event | Price |
|---|---|---|
09/30/2026 Source: | Listed for Sale | $440,000 -2.16% $226/sqft |
07/31/2026 Source: | Listing Removed | $449,700 $231/sqft |
09/22/2025 Source: | Price Decreased | $449,700 -2.22% $231/sqft |
03/25/2025 Source: | Listed for Sale | $459,900 $236/sqft |

Nearby Homes
Find Homes by Property Features in Venice, FL
Nearby New Homes For Sale

Based on information from Stellar MLS® through Oct 11, 2026, 07:15AM as submitted to and distributed by MLS GRID. All data is obtained from various sources and may not have been verified by the broker or MLS GRID. Supplied Open House Information is subject to change without notice. All information should be independently reviewed and verified for accuracy. Properties may or may not be listed by the office/agent presenting the information. IDX information is provided exclusively for consumers’ personal non-commercial use. It may not be used for any purpose other than to identify prospective properties consumers may be interested in purchasing. The data is deemed reliable but is not guaranteed by MLS GRID. The use of the MLS GRID Data may be subject to an end-user license agreement prescribed by the Member Participant’s applicable MLS, if any, and as amended from time to time. © 2026 Stellar MLS. All Rights Reserved.
 Advertising Broker: Fred McGill | Simple Showing, Inc