- Overview
- Description
- Property Details
- Location
- Facts & Features
- Getting Around
- Nearby Homes




$1,075,000
Monthly Est:$5,351
 5 Beds
 4 Baths
3 full baths + 1 half bath
 4,495sqft
1137 Stubbs Ml Rd, Lebanon, OH 45036
$1,075,000
$5,351/moEst:
Get Pre-Approved
Single Family Residence
Built in 1975
$-- HOA
5 acres lot
$239/sq.ft
Description
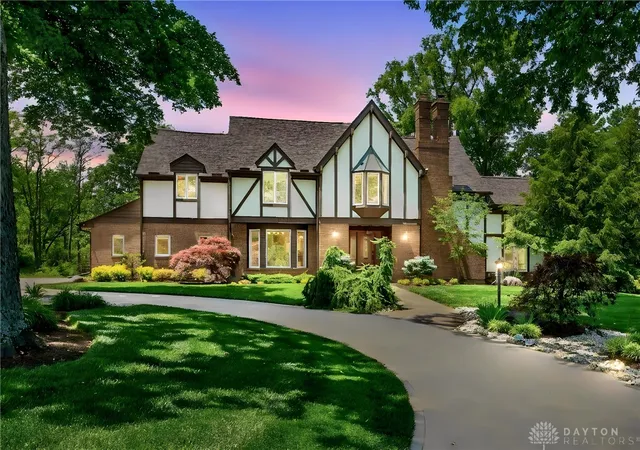
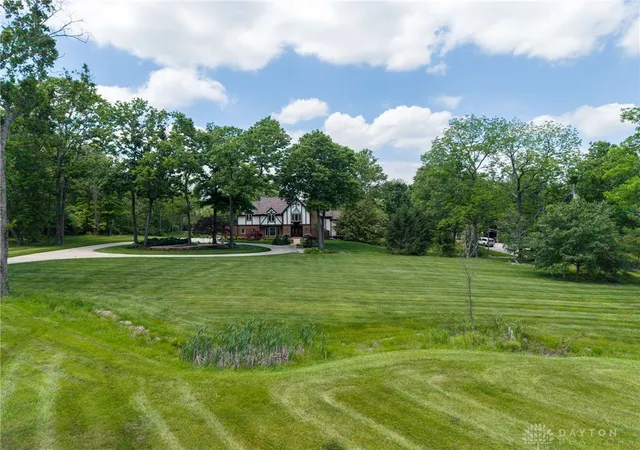
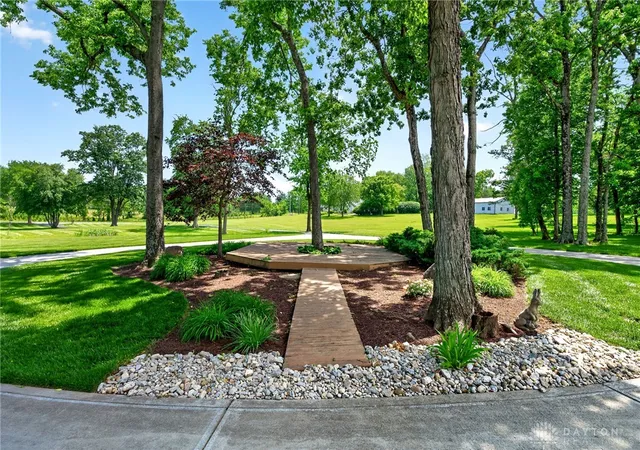
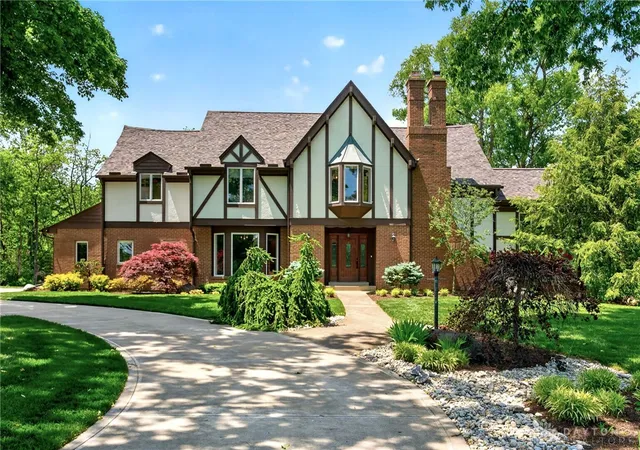
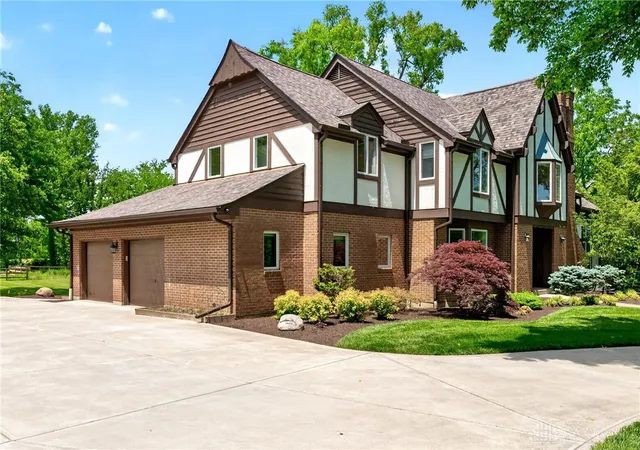
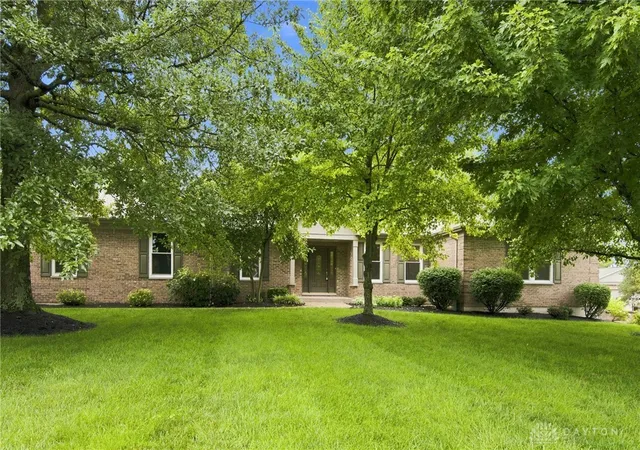
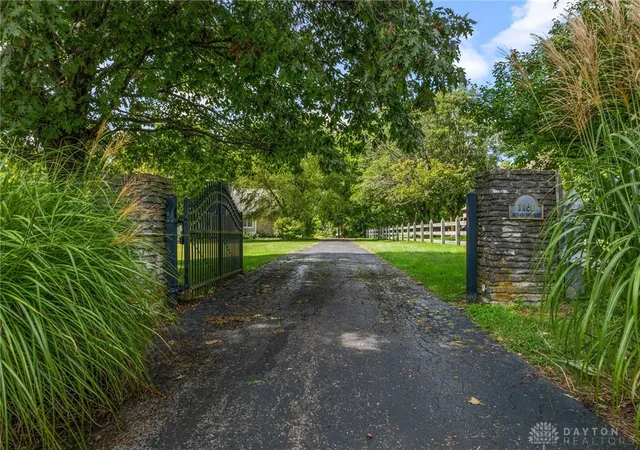
This English Tudor home is a statement rising from the heart of Lebanon. With 4,495 sq ft of master-crafted living space, this 5-bed, 3.5-bath, 2-kitchen estate commands attention the moment you step onto its 5 sweeping acres. Inside, Black Walnut & Acacia wood floors, poplar trim, and David T. Smith custom cabinetry elevate every room, from the grand study with built-ins to the warm, inviting living spaces anchored by a Vermont Castings wood-burning fireplace. Designed for versatility including a mother-in-law suite, this property offers expansive rooms, 3 laundry areas, and craftsmanship you can feel in every detail. A 32x40 barn with concrete floors, workshop/studio, 2 horse stalls, and fenced pasture creates a dream setup for equestrians, hobbyists, or 4H families needing space for animals and projects. A tiered deck and stamped-concrete patio extend the living outdoors, perfect for gatherings or quiet evenings overlooking this captivating estate.
- Houzeo last checked: 12 hours ago
- Listing updated: September 22, 2026 at 2:45 pm
- Listing Provided by: Melissa Stone (513) 404-8954 , Shahne L Stone | eXp Realty (866) 212-4991
- Source: Dayton Realtors MLS-OH | MLS#: 959927

Property Details
Status
Active
Type
Single Family Residence
No. of Stories
2
County
City
Neighborhood
--
Year Built
1975
HOA Fees
-
Finished Area
4,495 sqft
Lot Size
5 acres lot
Basement Area
- sqft
MLS Name
Dayton Realtors MLS
MLS Number
959927
MLS Status
Active
Days on Market
137

Continue Your Journey in App
Find your dream home, receive real-time updates, and many more!
Download App
Continue Your Journey in App
Find your dream home, receive real-time updates, and many more!
Location
Facts & Features
Rooms
Bedrooms & bathrooms
Bedrooms: 5
Bathrooms: 4
BonusRoom
Level: Lower
Area: 240.00 Square Feet
Dimensions: 20 x 12
Bedroom
Level: Lower
Area: 187.00 Square Feet
Dimensions: 17 x 11
Bedroom
Level: Second
Area: 156.00 Square Feet
Dimensions: 13 x 12
Bedroom
Level: Second
Area: 156.00 Square Feet
Dimensions: 13 x 12
Bedroom
Level: Main
Area: 180.00 Square Feet
Dimensions: 15 x 12
PrimaryBedroom
Level: Second
Area: 224.00 Square Feet
Dimensions: 16 x 14
Laundry
Level: Main
Area: 72.00 Square Feet
Dimensions: 12 x 6
Recreation
Level: Lower
Area: 336.00 Square Feet
Dimensions: 24 x 14
FamilyRoom
Level: Lower
Area: 204.00 Square Feet
Dimensions: 17 x 12
Office
Level: Main
Area: 231.00 Square Feet
Dimensions: 21 x 11
Kitchen
Level: Main
Area: 234.00 Square Feet
Dimensions: 18 x 13
DiningRoom
Level: Main
Area: 182.00 Square Feet
Dimensions: 14 x 13
GreatRoom
Level: Main
Area: 468.00 Square Feet
Dimensions: 26 x 18
LivingRoom
Level: Main
Area: 364.00 Square Feet
Dimensions: 26 x 14
EntryFoyer
Level: Main
Area: 144.00 Square Feet
Dimensions: 16 x 9
Interior
Heating
Electric, Heat Pump
Appliances
Built In Oven, Cooktop, Dishwasher, Disposal, Range, Refrigerator, Electric Water Heater
Window Features
Vinyl
Interior Features
Butcher Block Counters, High Speed Internet, Kitchen Island, Remodeled, Second Kitchen, Vaulted Ceilings, Walk In Closets
Exterior Features
Deck, Fence, Patio
Cooling
Central Air
Construction
Year Built
Year Built: 1975
Home type
Single Family Residence
Construction Materials
Brick, Cedar, Stucco
Utilities & Energy
Parking Features
Attached, Garage, Two Car Garage
Security Features
Smoke Detectors
Fireplace Features
Stove, Wood Burning
Basement
Finished, Walk Out Access
Other Features
Patio And Porch Features
Deck, Patio
Price History
| Date | Event | Price |
|---|---|---|
05/22/2026 Source: | Price Decreased | $1,075,000 -10.42% $239/sqft |
05/22/2026 Source: | Listed for Sale | $1,200,000 $267/sqft |

Getting Around 1137 Stubbs Ml Rd
Bike Score®

Somewhat Bikeable
16/100
Walk Score®

Car-Dependent
4/100
Data provided by Redfin
Nearby Homes






Find Homes by Property Features in Lebanon, OH
Nearby New Homes For Sale

Based on information from Dayton Realtors® MLS through Oct 07, 2026, 06:00AM. Information is provided exclusively for consumers’ personal, non-commercial use, that it may not be used for any purpose other than to identify prospective properties consumers may be interested in purchasing. The data is deemed reliable but is not guaranteed accurate by the MLS. The MLS may, at its discretion, require use of other disclaimers as necessary to protect participants and/or the MLS from liability. This website may not include listings or property addresses of sellers who have directed their listing brokers to withhold their listing or their property address from display on the Internet. © 2026 Dayton Area Board of Realtors®, Inc. All rights reserved.
 Advertising Broker: Nicholas Huscroft | Chosen Realty