- 0
- 6
- Overview
- Description
- Property Details
- Location
- Facts & Features
- Getting Around
- Nearby Homes



$699,999
Monthly Est:$3,484
 3 Beds
 3 Baths
3 full baths
 2,100sqft
11375 High Sky Inn Rd, Hindsville, AR 72738
$699,999
$3,484/moEst:
Get Pre-Approved
Single Family Residence
Built in 1966
$-- HOA
20.65 acres lot
$333/sq.ft
Description
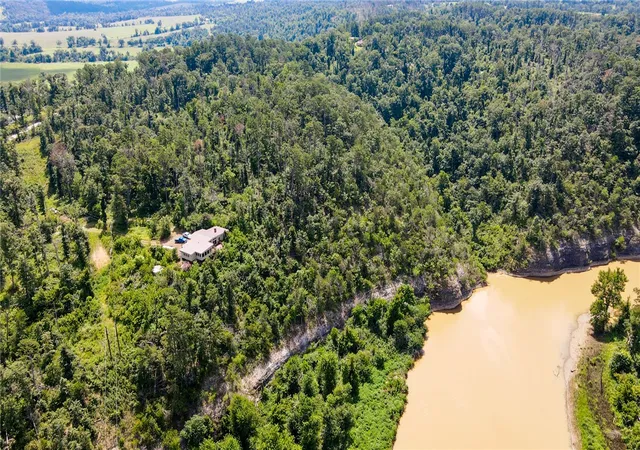
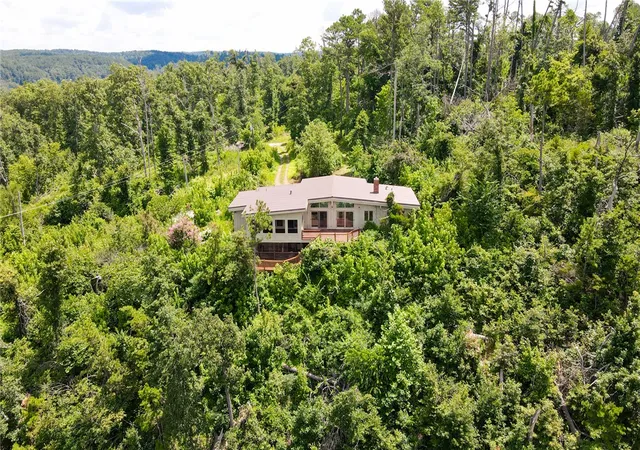
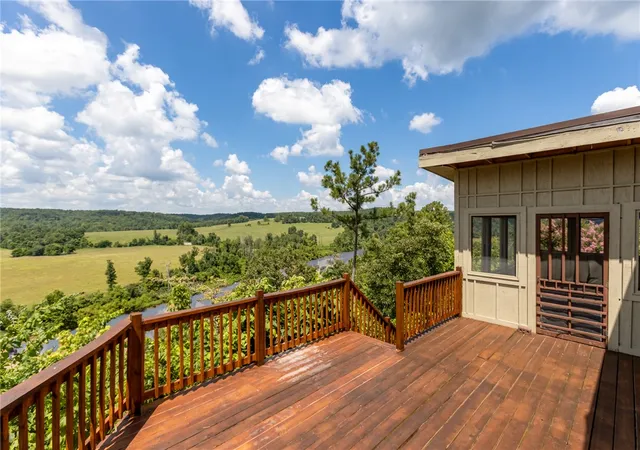
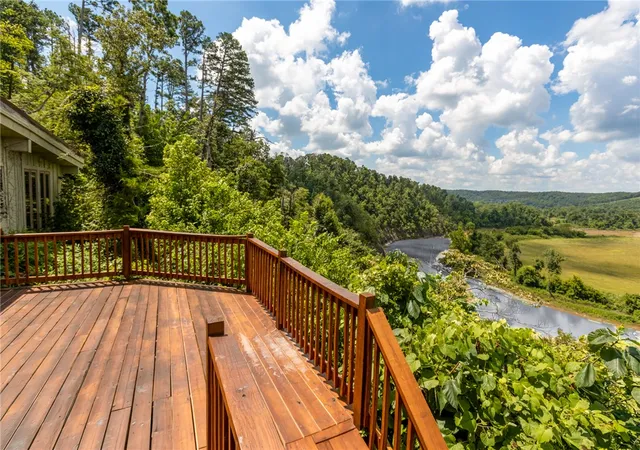
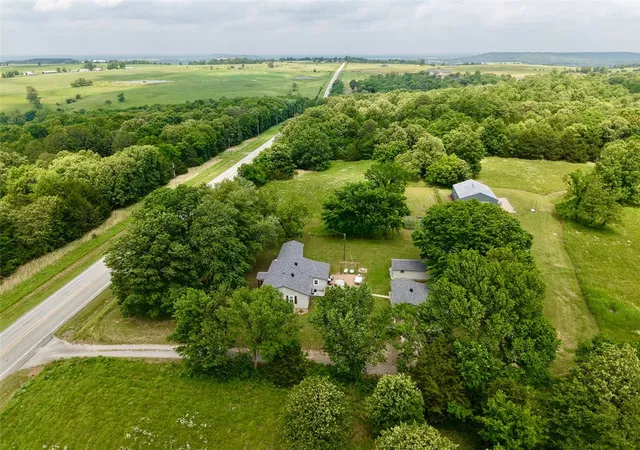
Overlooking the War Eagle River, this remarkable property offers sweeping views, private river access, and world-class fishing—all within a community steeped in history and cultural significance. Just across the river from the iconic War Eagle Mill, this 20?±?acre estate invites you to experience nature at its finest. Deer and eagles are frequent visitors, and the air feels as pure as the scenery looks. Inside, the home exudes warmth and comfort—the kind of cozy atmosphere you’d expect to find in a classic film or a Hemingway novel. Spacious bedrooms, inviting living areas perfect for entertaining, and a peaceful quiet make every moment here feel restorative. For those se...
Continue Reading- Houzeo last checked: 13 minutes ago
- Listing updated: September 1, 2026 at 11:27 pm
- Listing Provided by: Dallas LaCaze (479) 903-2155 DRE #AB00067008 | Realty Mart (479) 640-1234
- Source: ArkansasOne MLS-AR | MLS#: 1356392

Property Details
Status
Active
Type
Single Family Residence
No. of Stories
2
County
City
Neighborhood
--
Year Built
1966
HOA Fees
-
Finished Area
2,100 sqft
Lot Size
20.65 acres lot
Basement Area
- sqft
MLS Name
ArkansasOne MLS
MLS Number
1356392
MLS Status
Active
Days on Market
59
Cumulative Days on Market
40

Continue Your Journey in App
Find your dream home, receive real-time updates, and many more!
Download App
Continue Your Journey in App
Find your dream home, receive real-time updates, and many more!
Facts & Features
Rooms
Bedrooms & bathrooms
Bedrooms: 3
Bathrooms: 3
Bedroom
Level: Basement
Area: 221.00 Square Feet
Dimensions: 17X13
Bedroom
Level: Main
Area: 182.00 Square Feet
Dimensions: 14X13
PrimaryBedroom
Level: Main
Area: 270.00 Square Feet
Dimensions: 15X18
Kitchen
Level: Main
Area: 231.00 Square Feet
Dimensions: 11X21
DiningRoom
Level: Main
Area: 96.00 Square Feet
Dimensions: 12X8
LivingRoom
Level: Main
Area: 576.00 Square Feet
Dimensions: 24x24
Interior
Appliances
Double Oven, Dishwasher, Propane Cooktop, Tankless Water Heater
Interior Features
Built In Features, Ceiling Fans, Cathedral Ceilings, Eat In Kitchen, Granite Counters, None, Pantry, Split Bedrooms, Walk In Closets
Flooring
Tile, Wood
Sewer
Septic Tank
Heating
Central
Cooling
Central Air, Electric
Exterior Features
Gravel Driveway
Construction
Year Built
Year Built: 1966
Home type
Single Family Residence
Construction Materials
Wood Siding
Roof
Metal
Foundation Details
Crawlspace
Utilities & Energy
Pool Features
None
Parking Features
Circular Driveway
Fireplace Features
Living Room, Wood Burning
Laundry Features
Washer Hookup, Dryer Hookup
Utilities
Electricity Available, Propane, Septic Available, Water Available
Basement
Finished, Partial, Walk Out Access, Crawl Space
Water Source
Public, Well
Other Features
Community Features
Near National Forest, Near State Park
Lot Features
Hardwood Trees, Outside City Limits, Rural Lot, Sloped, Views, Wooded
Disclosures
Seller Disclosure
Patio And Porch Features
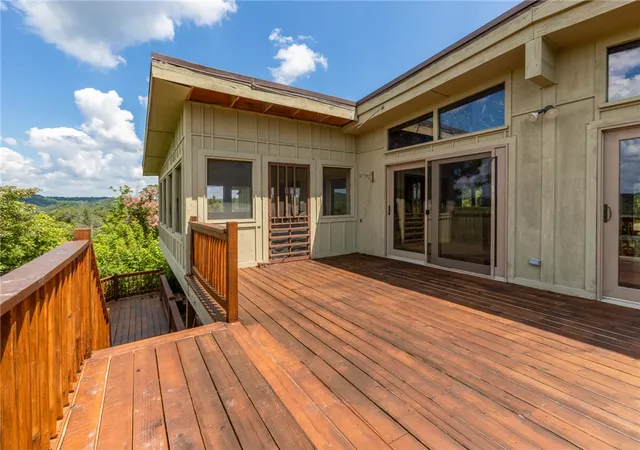
Deck, Patio, Porch, Screened
Subdivision Name
03 18 28 Rural
Price History
| Date | Event | Price |
|---|---|---|
07/23/2026 Source: | Price Decreased | $699,999 -6.67% $333/sqft |
07/23/2026 Source: | Listed for Sale | $750,000 $357/sqft |

Nearby Homes


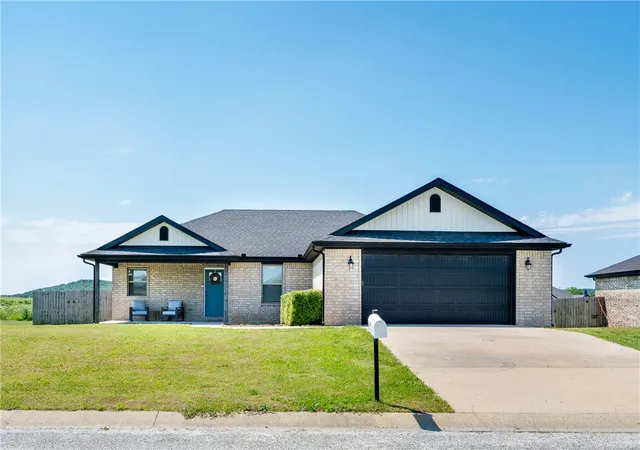
Find Homes by Property Features in Hindsville, AR
Nearby New Homes For Sale

Based on information from the Northwest Arkansas Board of REALTORS® through Sep 21, 2026, 03:45AM. Information is provided exclusively for personal, non-commercial use, and may not be used for any purpose other than to identify prospective properties consumers may be interested in purchasing. This website may not include listings or property addresses of sellers who have directed their listing brokers to withhold their listing or their property address from display on the Internet. All information deemed reliable but not guaranteed. ©2026 Northwest Arkansas Board of REALTORS®. All Rights Reserved.
 Advertising Broker: William Johnson | William Johnson Brokerage

Love this home?
Here's 4 things you can do

Your local real estate expert. Speak directly with agent about the home & pricing.

Book your private tour
as early as Tomorrow at 09:00 AM

Rates starting from 6.3%. Secure financing early to move quickly when you're ready.

Fastest way to get your offer in. Speak directly with agent to negotiate the offer.
Houzeo Corp. holds real estate brokerage licenses in Alabama (License No. 000157023 - 0) and Texas (License No. 9013396)
TREC: Info About Brokerage Services, Consumer Protection Notice.
§ 442‑H New York Standard Operating Procedure.
New York State Fair Housing Notice.


