- 0
- 4
- Overview
- Description
- Property Details
- Location
- HOA Management
- Facts & Features
- Getting Around
- Nearby Homes



$361,105
Monthly Est:$1,797
 4 Beds
 3 Baths
2 full baths + 1 half bath
 2,346sqft
11377 Corte Madera Run, Fort Wayne, IN 46818
$361,105
$1,797/moEst:
Get Pre-Approved
Manufactured On Land
Built in 2026
$-- HOA
9,017 sqft lot
$154/sq.ft
Description
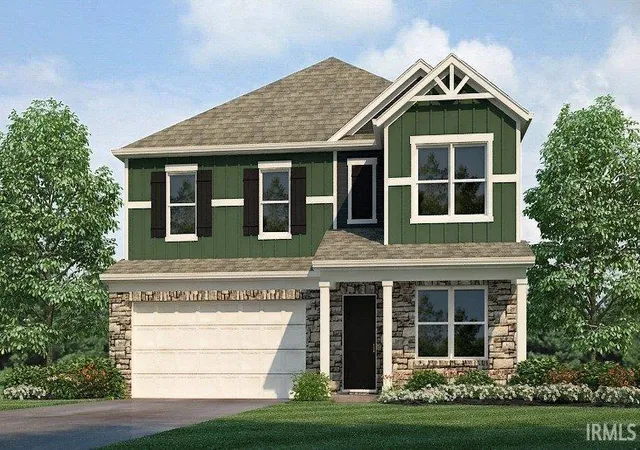
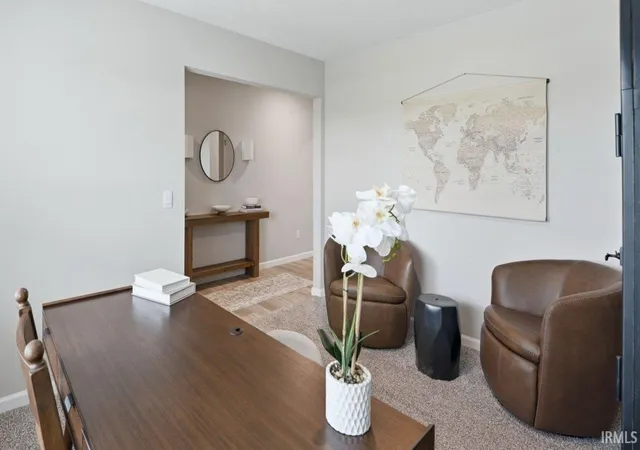
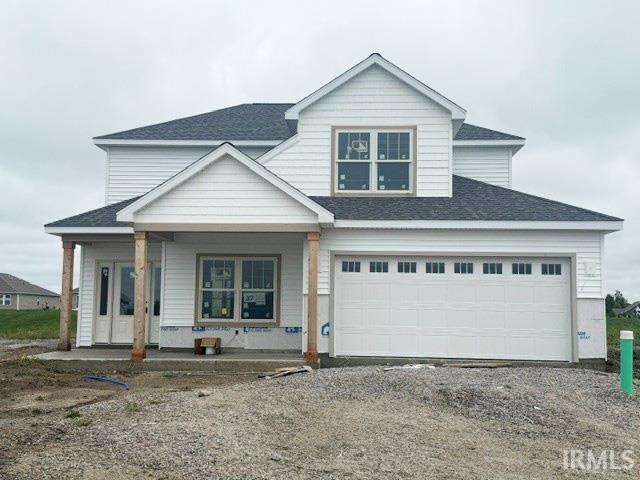
Take a look at 11377 Corte Madera Run, a stunning new construction home in Southwest Fort Wayne featuring a beautiful pond-view homesite and a backyard patio perfect for relaxing or entertaining.
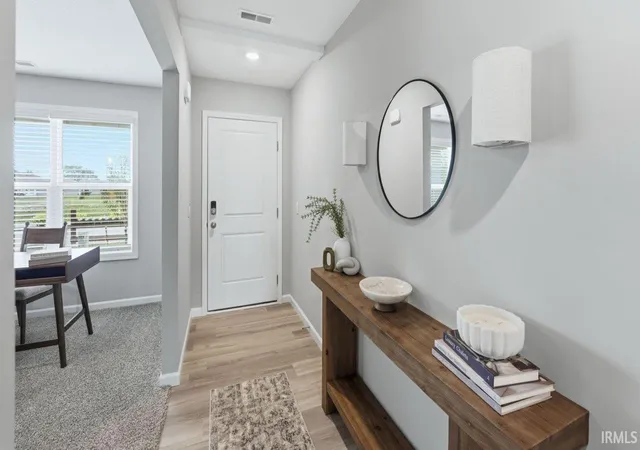
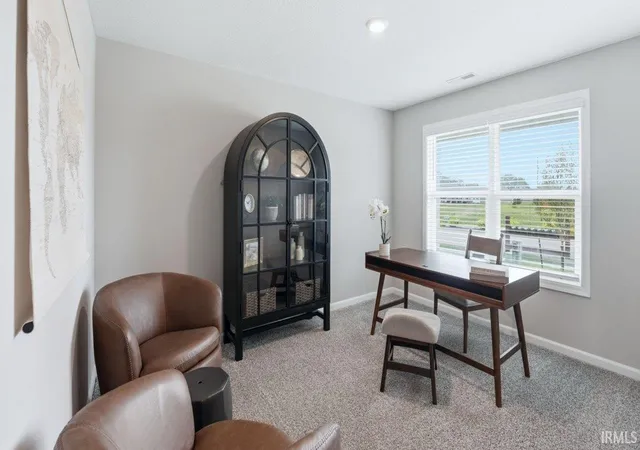
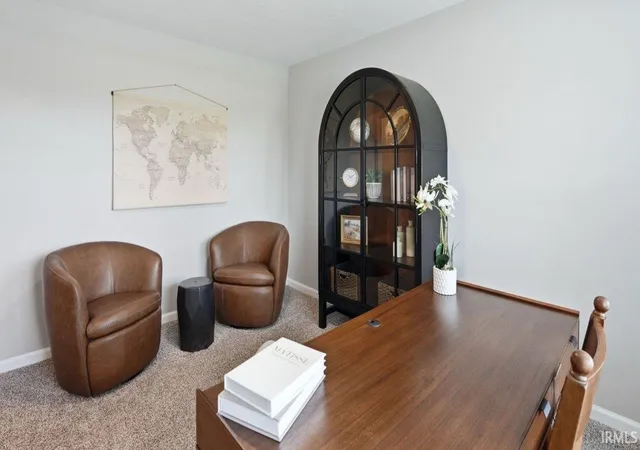
Step inside to find a welcoming foyer and private study before entering the heart of the home. The open-concept main level seamlessly connects the great room, casual dining area, and kitchen, creating a bright and inviting space enhanced by Mohawk Eastmont luxury vinyl plank flooring. The designer kitchen offers everything you need for everyday living, including Sarsaparilla shaker-style cabinetry, Miami Vena quartz countertops, a Calacatta Sky ceramic tile backsplash, Whirlpool...
- Houzeo last checked: 8 minutes ago (September 19, 2026 at 5:45 am)
- Listing updated: September 1, 2026 at 4:31 pm
- Listing Provided by: Jihan Rachel Brooks (260) 760-1087 | DRH Realty of Indiana, LLC
- Source: Indiana Regional MLS-IN | MLS#: 202627281

Property Details
Status
Pending
Type
Manufactured Mobile Home
No. of Stories
-
County
--
City
Neighborhood
--
Year Built
2026
HOA Fees
-
Finished Area
2,346 sqft
Lot Size
9,017 sqft lot
Basement Area
- sqft
MLS Name
Indiana Regional MLS
MLS Number
202627281
MLS Status
Pending
Days on Market
71

Continue Your Journey in App
Find your dream home, receive real-time updates, and many more!
Download App
Continue Your Journey in App
Find your dream home, receive real-time updates, and many more!
HOA Management
N/A
HOA Fees
$350/
Amenities
 Amenities and services may be covered by one or multiple associations and service providers.
 Walk path
Disclaimer: Amenities are based on third-party information and may vary; buyers must independently verify all amenities, as information is deemed reliable but not guaranteed.
Facts & Features
Rooms
Bedrooms & bathrooms
Bedrooms: 4
Bathrooms: 3
Interior
Cooling
Central Air
Sewer
City
Flooring
Carpet, Vinyl
Heating
Natural Gas, Forced Air
Appliances
Dishwasher, Microwave, Refrigerator, Gas Range, Electric Water Heater
Interior Features
1st Bdrm En Suite, Closet(s) Walk In, Dryer Hook Up Electric, Eat In Kitchen, Home Warranty Included, Kitchen Island, Open Floorplan, Patio Open, Smart Home, Stand Up Shower, Tub/shower Combination, Washer Hook Up
Construction
Year Built
Year Built: 2026
Home type
Manufactured On Land
Foundation Details
Concrete Perimeter
Architectural Style
Traditional
Construction Materials
Stone, Vinyl Siding
Roof
Dimensional Shingles
Utilities & Energy
Water Source
City
Association Amenities
Sidewalks
Basement
Slab
Parking Features
Concrete
Other Features
Subdivision Name
Livingston Lakes
Lot Features
Level
Price History
| Date | Event | Price |
|---|---|---|
08/31/2026 Source: | Pending | $361,105 $154/sqft |

Nearby Homes
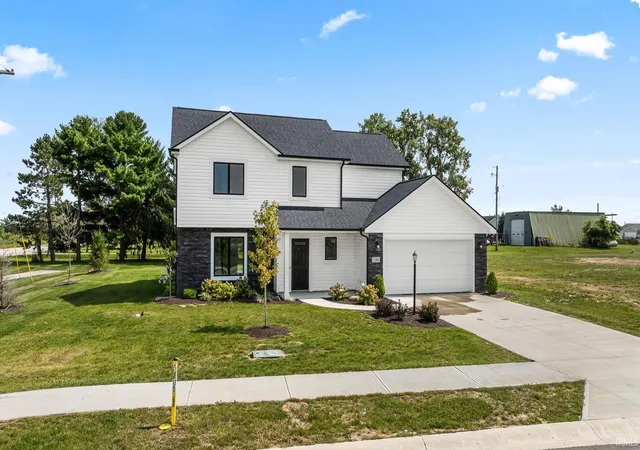
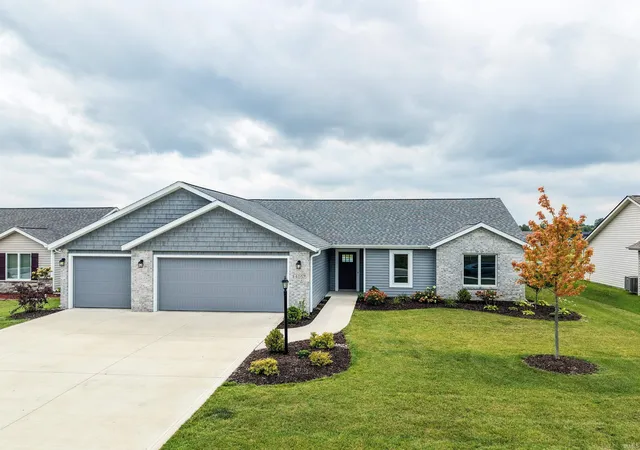
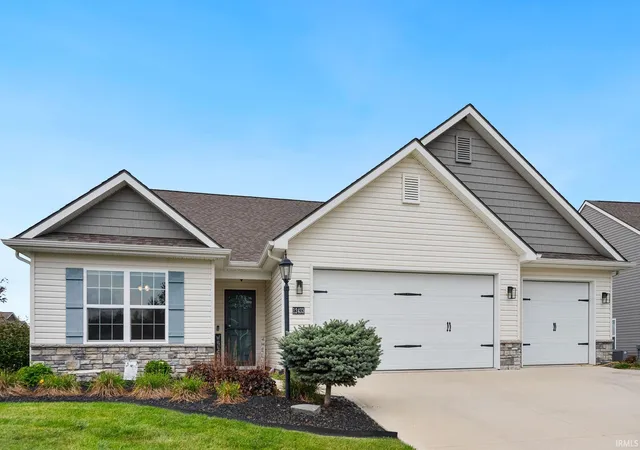
Find Homes by Property Features in Fort Wayne, IN


IDX information is provided exclusively for consumer's personal, non-commercial use and may not be used for any purpose other than to identify prospective properties that consumers may be interested in purchasing. Data is deemed reliable but is not guaranteed accurate by the MLS.
 Advertising Broker: Jonah Hartsburg | Hoosier Hub Realty

Love this home?
Here's 4 things you can do

Your local real estate expert. Speak directly with agent about the home & pricing.

Book your private tour
as early as Today at 09:00 AM

Rates starting from 6.3%. Secure financing early to move quickly when you're ready.

Fastest way to get your offer in. Speak directly with agent to negotiate the offer.
Houzeo Corp. holds real estate brokerage licenses in Alabama (License No. 000157023 - 0) and Texas (License No. 9013396)
TREC: Info About Brokerage Services, Consumer Protection Notice.
§ 442‑H New York Standard Operating Procedure.
New York State Fair Housing Notice.


