- Overview
- Description
- Property Details
- Location
- Facts & Features
- Getting Around
- Nearby Homes

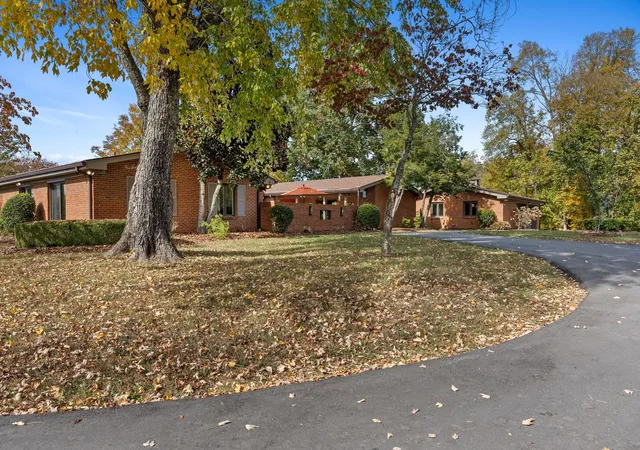

Street View
$3,800,000
Monthly Est:$18,914
 4 Beds
 2 Baths
2 full baths
 2,845sqft
1138 Warrior Dr, Franklin, TN 37064
$3,800,000
$18,914/moEst:
Get Pre-Approved
Single Family Residence
Built in 1968
$-- HOA
7.5 acres lot
$1,336/sq.ft
Description
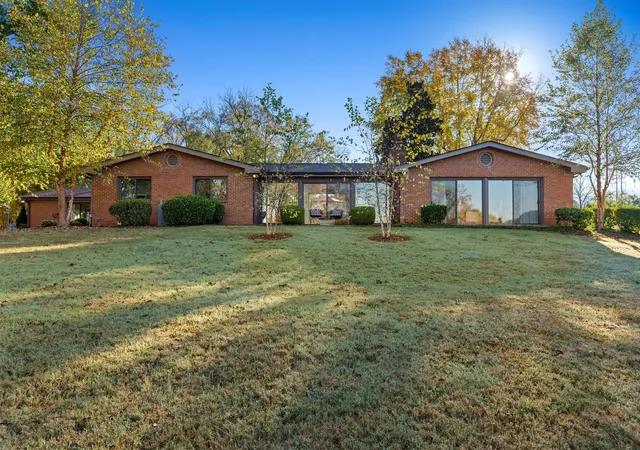
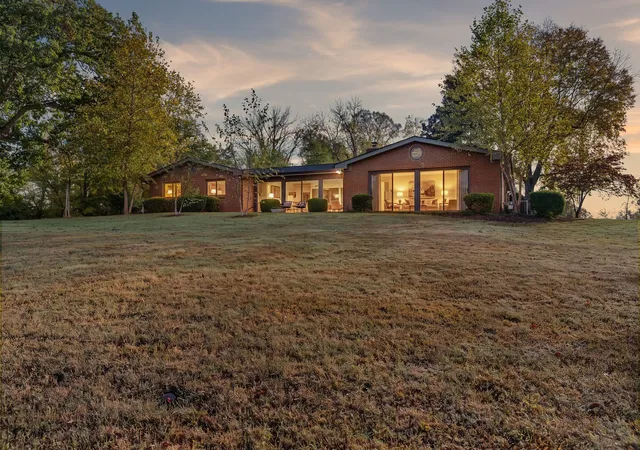
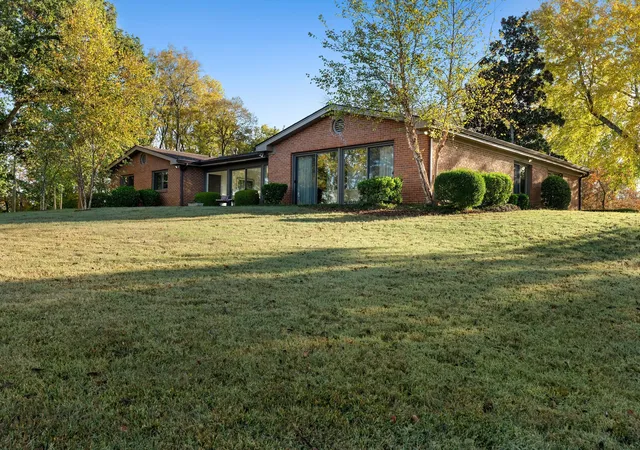
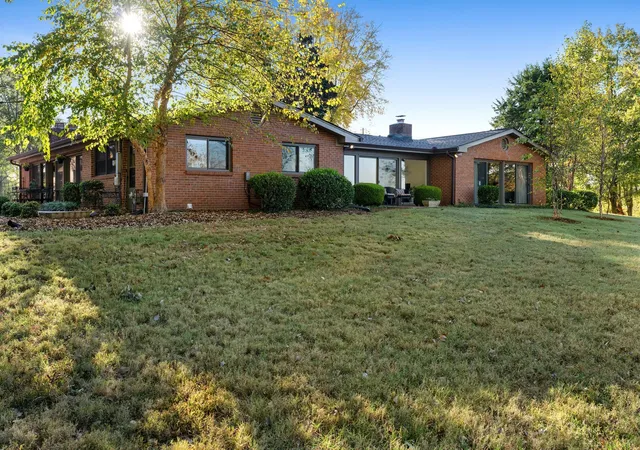
Mid-century modern isn't the inspiration here. It's the real thing. Set on 7.5 private acres in Franklin, this distinctive 1968 residence pairs its original horseshoe-shaped design with meticulous, high-end updates. Expansive windows and glass doors frame a central courtyard, connecting the living spaces to the outdoors and creating an effortless flow for everyday living and entertaining. Multiple patios, mature trees, open lawns and beautiful wrought-iron gates and fencing invite gatherings large and small with room to wander well beyond the house.
Inside, carefully selected finishes honor the home's character while elevating its comfort. A beautifully updated kitchen features custom cabinetry, quartzite countertops, a copper sink and quality appliances. Richly textured materials, thoughtful lighting, select Marvin windows and doors, and heated floors in the hallway, formal living room, primary bedroom and primary bath reflect the attention to detail throughout. Views of the courtyard and surrounding grounds are part of the experience from room to room, all on one level.
And the possibilities don't end at the house. The detached, heated and cooled garage offers approximately 840 square feet of additional flexible space, with glass garage doors and polished concrete floors, equally compelling for vehicles, hobbies or an incredible recreation area. A separate office building, two-stall barn, storage shed and underground storm cellar add versatility and function. Wooded walking trails and expansive grounds invite exploration, while the courtyard and patios make staying in just as appealing.
Authentic architecture. Exceptional updates.
- Houzeo last checked: 12 minutes ago
- Listing updated: November 7, 2026 at 10:01 pm
- Listing Provided by: Alyson R. Bennett (615) 397-7764 DRE #357220 | Benchmark Realty, LLC (615) 432-2919
- Source: Nashville (RealTracs Mid) MLS-TN as distributed by MLS GRID | MLS#: 3631416

Property Details
Status
Active
Type
Single Family Residence
No. of Stories
1
County
City
Neighborhood
--
Year Built
1968
HOA Fees
-
Finished Area
2,845 sqft
Lot Size
7.5 acres lot
Basement Area
- sqft
MLS Name
Nashville (RealTracs Mid) MLS
MLS Number
3631416
MLS Status
Active
Days on Market
1

Continue Your Journey in App
Find your dream home, receive real-time updates, and many more!
Continue Your Journey in App
Find your dream home, receive real-time updates, and many more!
Location
Facts & Features
Rooms
Bedrooms & bathrooms
Bedrooms: 4
Bathrooms: 2
Interior
Cooling
Central Air, Electric
Exterior Features
Smart Camera(s)/recording, Smart Light(s), Storm Shelter
Heating
Electric, Natural Gas
Flooring
Carpet, Tile
Appliances
Built In Electric Oven, Double Oven, Electric Oven, Gas Range, Dishwasher, Disposal, Dryer, Refrigerator, Stainless Steel Appliance(s), Washer
Sewer
Septic Tank
Interior Features
Entrance Foyer, Pantry, Smart Thermostat, High Speed Internet
Construction
Year Built
Year Built: 1968
Home type
Single Family Residence
Roof
Shingle
Construction Materials
Brick
Foundation Details
Slab
Utilities & Energy
Water Source
Public
Fireplace Features
Gas, Wood Burning
Parking Features
Garage Door Opener, Detached, Circular Driveway
Security Features
Security System
Utilities
Electricity Available, Natural Gas Available, Water Available, Cable Connected
Laundry Features
Electric Dryer Hookup, Washer Hookup
Basement
Walk Out Access
Other Features
Patio And Porch Features
Patio
Subdivision Name
Leeland
Price History
| Date | Event | Price |
|---|---|---|
11/07/2026 Source: | Listed for Sale | $3,800,000 $1,336/sqft |
11/03/2026 Source: | Coming Soon | $3,800,000 $1,336/sqft |

Nearby Homes
Find Homes by Property Features in Franklin, TN
Nearby New Homes For Sale

Based on information from Realtracs® through Nov 08, 2026, 11:30AM. Data courtesy of Realtracs® MLS as distributed by MLS GRID. Some IDX listings have been excluded from this website. All data is obtained from various sources and may not have been verified by the broker or MLS GRID. Supplied Open House Information is subject to change without notice. All information should be independently reviewed and verified for accuracy. Properties may or may not be listed by the office/agent presenting the information. IDX information is provided exclusively for consumers’ personal, noncommercial use. It may not be used for any purpose other than to identify prospective properties consumers may be interested in purchasing. The data is deemed reliable but is not guaranteed by MLS GRID. The use of the MLS GRID Data may be subject to an end-user license agreement prescribed by Realtracs® MLS. © 2026 RealTracs Solutions. All Rights Reserved. Angela Fowler Real Estate, LLC | 423.320.4620 | afowler@catt.com Mailing Address: 452 Kailors Cove Cir, Ringgold, GA 30736
 Advertising Broker: Angela Fowler | Angela Fowler Real Estate, LLC.
