
Powered by 
- 11
- Overview
- Description
- Property Details
- Location
- HOA Management
- Facts & Features
- Getting Around
- Nearby Homes



$10,500,000
Monthly Est:$52,262
 5 Beds
 6 Baths
5 full baths + 1 half bath
 6,282sqft
11387 E Hideaway Ln #1861, Scottsdale, AZ 85255
$10,500,000
$52,262/moEst:
Get Pre-Approved
Single Family Residence
Built in 2013
$350/mo HOA
2 acres lot
$1,671/sq.ft
Description
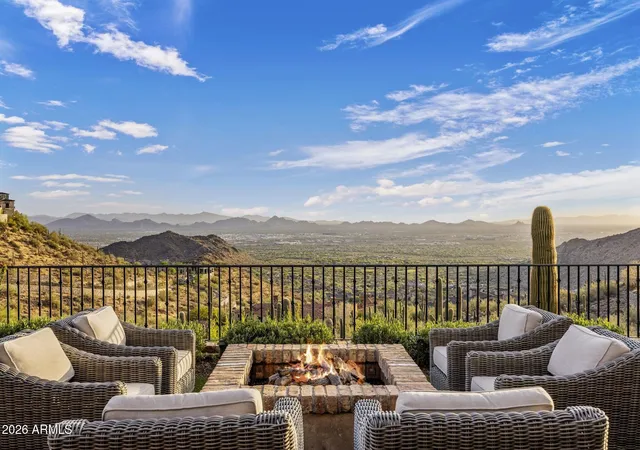
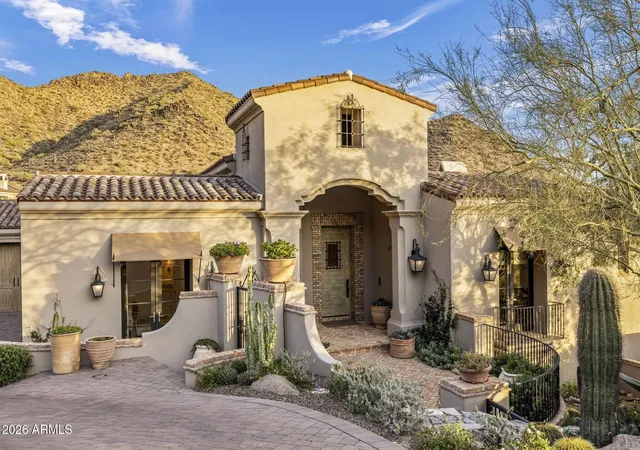
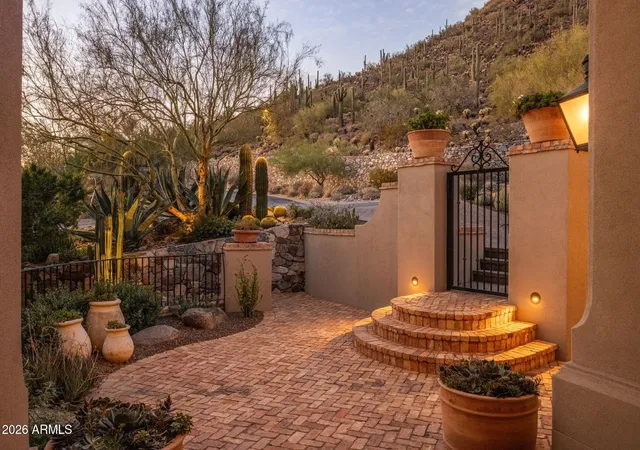
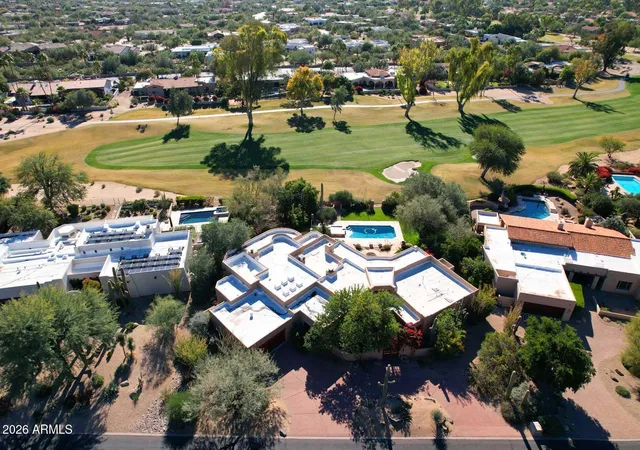
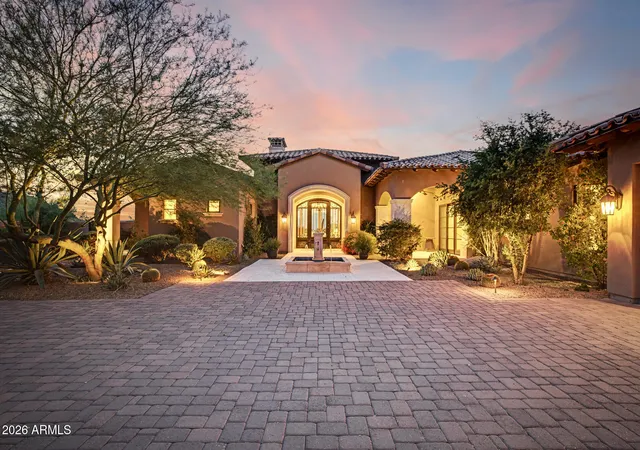
Perched at the highest point within The Summit at Silverleaf, this is where perspective changes--and where views become truly unforgettable.
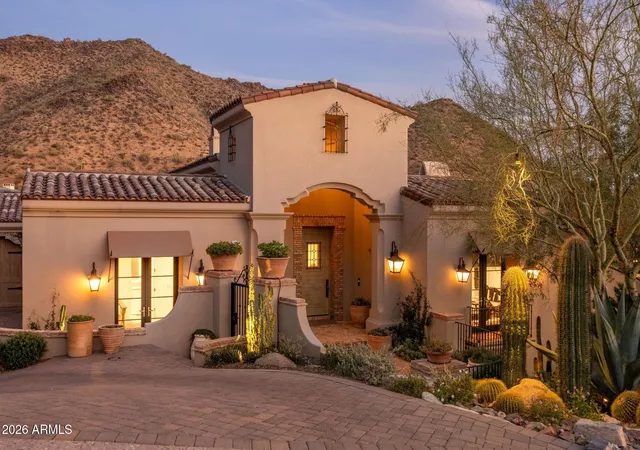
There's something rare about a home where the views don't just impress you--they stay with you. From the moment you arrive, you sense it... an openness, a quiet privacy, and an uninterrupted connection to the horizon that feels almost impossible to replicate--stretching effortlessly down to the Scottsdale Airpark and beyond, where private jets arrive in a quiet, continuous rhythm from day into night. With the lot in front thoughtfully owned, those sweeping, unobstructed vistas are not just a feature--they're a promise... And while the home is undeniably beautiful by day, it's at twilight--when the desert sky deepens and the city lights begin to shimmer--that it becomes something entirely different... something you truly have to see to believe.
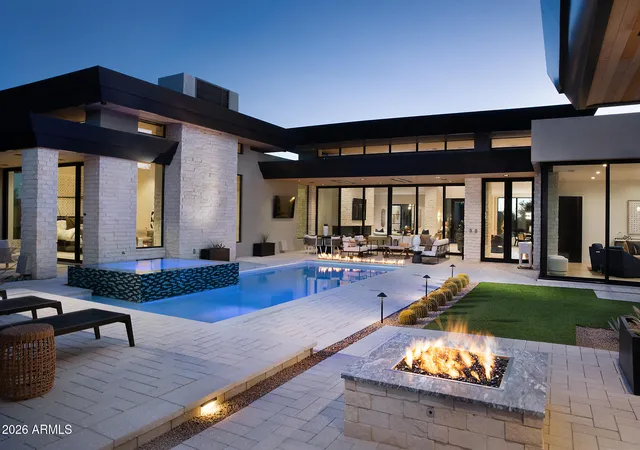
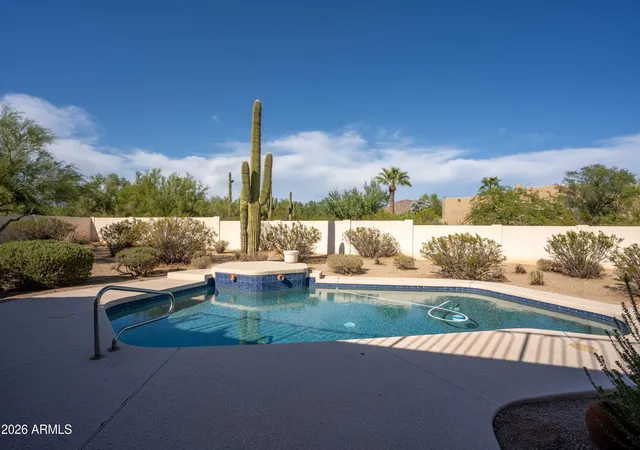
Spanning approximately 6,300 square feet, this five-bedroom, 5.5-bathroom estate--complete with a private guest casita--was designed for both grand moments and everyday ease. Sunlight pours through expansive accordion doors, dissolving the line between indoors and out, and drawing you effortlessly into a backyard that lives like a private resort. Afternoons unfold beside the pool and spa, while evenings gather naturally around the firepit under desert skies.
Inside, every space invites both purpose and possibility--from a refined office or exercise room to a game room designed for connection and retreat. An elevator adds a layer of convenience, while the four-car air-conditioned garage speaks to both function and attention to detail.
Offered fully furnished, the home presents a seamless, turnkey opportunity--allowing you to step directly into the lifestyle it so effortlessly delivers.
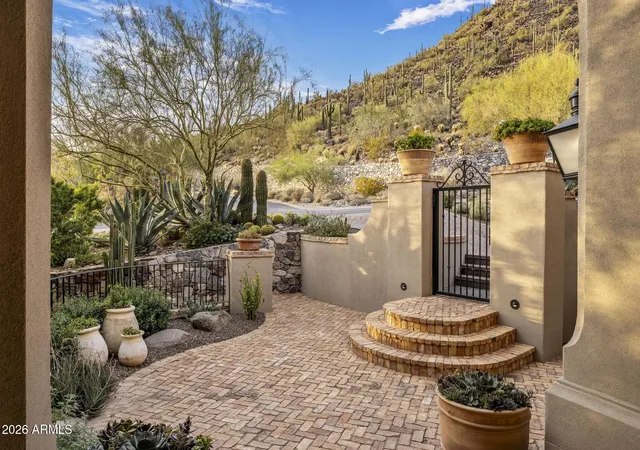
All of this, set within the prestigious gates of Silverleaf--where timeless architecture, scenic beauty, and a true sense of community come together in one of Scottsdale's most sought-after settings.
- Houzeo last checked: 12 hours ago
- Listing updated: October 15, 2026 at 11:35 am
- Listing Provided by: Lisa Westcott (480) 229-3455 | RETSY (602) 842-0000
- Source: Arizona Regional Multiple Listing Service-AZ | MLS#: 7065458

Property Details
Status
Active
Type
Single Family Residence
No. of Stories
2
County
City
Neighborhood
Year Built
2013
HOA Fees
$350/mo
Finished Area
6,282 sqft
Lot Size
2 acres lot
Basement Area
- sqft
MLS Name
Arizona Regional Multiple Listing Service
MLS Number
7065458
MLS Status
Active
Days on Market
82

Continue Your Journey in App
Find your dream home, receive real-time updates, and many more!
Continue Your Journey in App
Find your dream home, receive real-time updates, and many more!
Location
HOA Management
DC Ranch Association
HOA Fees
$350/ Monthly
Amenities
 Amenities and services may be covered by one or multiple associations and service providers.
 Maintenance
 Street Maint
Disclaimer: Amenities are based on third-party information and may vary; buyers must independently verify all amenities, as information is deemed reliable but not guaranteed.
Facts & Features
Rooms
Bedrooms & bathrooms
Bedrooms: 5
Bathrooms: 6
Interior
Exterior Features
Balcony, Storage, Built In Barbecue
Sewer
Public Sewer
Interior Features
Full Bth Master Bdrm, Separate Shwr & Tub, Double Vanity, 2 Master Baths, Tub With Jets, Breakfast Bar, Pantry, Kitchen Island, Walk In Pantry, High Speed Internet, Elevator
Window Features
Dual Pane
Appliances
Dishwasher, Disposal, Refrigerator, Microwave, Gas Oven, Gas Range, Washer, Dryer
Flooring
Stone, Wood
Heating
Natural Gas
Cooling
Ceiling Fan(s), Central Air, Gas
Construction
Year Built
Year Built: 2013
Home type
Single Family Residence
Architectural Style
Spanish
Roof
Tile
Construction Materials
Wood Frame, Stucco
Utilities & Energy
Pool Features
Heated, Outdoor
Fireplace Features
Living Room, Master Bedroom, Gas, Exterior Fireplace, Fire Pit
Security Features
Security Guard, Security System Owned, Fire Sprinkler System
Laundry Features
Inside
Water Source
Public
Parking Features
Garage Door Opener, Separate Strge Area, Temp Controlled, Direct Access, Attached Garage
Other Features
Lot Features
Hillside Lot, North/south Exposure, East/west Exposure, Desert Front, Desert Back, Sprinklers In Front, Sprinklers In Rear, Synthetic Grass Back
Subdivision Name
Silverleaf The Summit
Patio And Porch Features
Patio, Covered Patio(s)
Community Features
Guarded Entry, Community Spa, Community Spa Htd, Gated, Golf, Playground, Biking/walking Path, Fitness Center
Disclosures
Seller Discl Avail, Agency Discl Req
Price History
| Date | Event | Price |
|---|---|---|
10/15/2026 Source: | Listed for Sale | $10,500,000 $1,671/sqft |
09/08/2026 Source: | Off Market | $10,500,000 +5578.75% $1,671/sqft |
10/31/2018 Source: | Price Increased | $184,900 +105.44% $29/sqft |
12/23/2011 Source: | Price Decreased | $90,000 -1.64% $14/sqft |
12/23/2011 Source: | Price Decreased | $91,500 -34.60% $15/sqft |


Show more
Nearby Homes



Find Homes by Property Features in Scottsdale, AZ
Nearby New Homes For Sale

Based on information from the Arizona Regional Multiple Listing Service through Nov 02, 2026, 02:15PM. All information should be verified by the recipient and none is guaranteed as accurate by ARMLS. Listing Information presented by local MLS brokerage: Sell Your Home Services, local REALTOR®- Dan Demers (774) 265-0879. Information is provided exclusively for personal, non-commercial use. It may not be used for any purpose other than to identify prospective properties consumers may be interested in purchasing. This website may not include listings or property addresses of sellers who have directed their listing brokers to withhold their listing or their property address from display on the Internet. © 2026 Arizona Regional Multiple Listing Service, Inc. All rights reserved.
 Advertising Broker: Daniel Demers (267) 341-8337 | Sell Your Home Services
