- Overview
- Description
- Property Details
- Location
- HOA Management
- Facts & Features
- Getting Around
- Nearby Homes
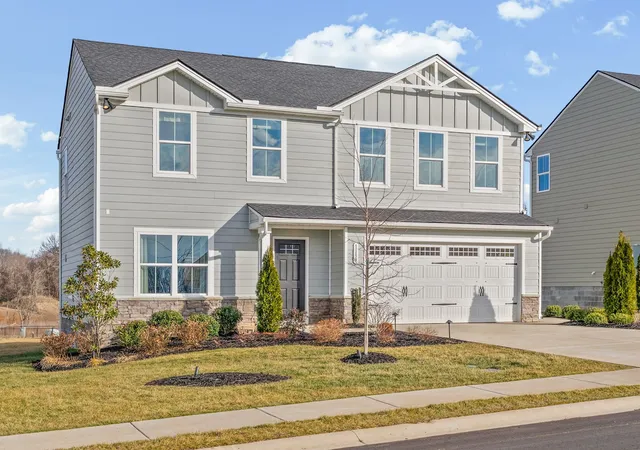

Street View
$359,400
Monthly Est:$1,789
 4 Beds
 3 Baths
2 full baths + 1 half bath
 1,903sqft
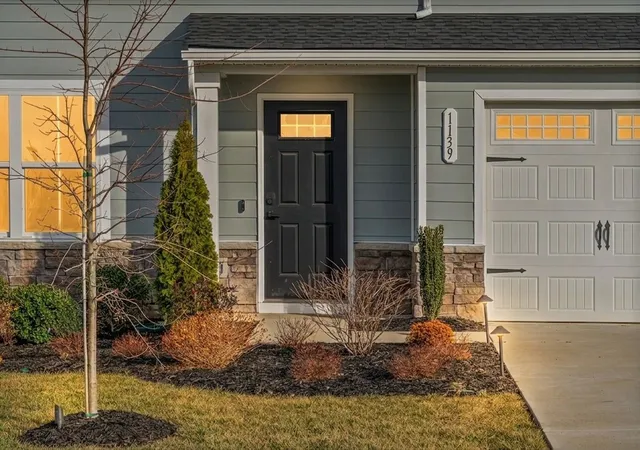
1139 Lisenbee Way, Clarksville, TN 37042
$359,400
$1,789/moEst:
Get Pre-Approved
Single Family Residence
Built in 2024
$50/mo HOA
-- sqft lot
$189/sq.ft
Description
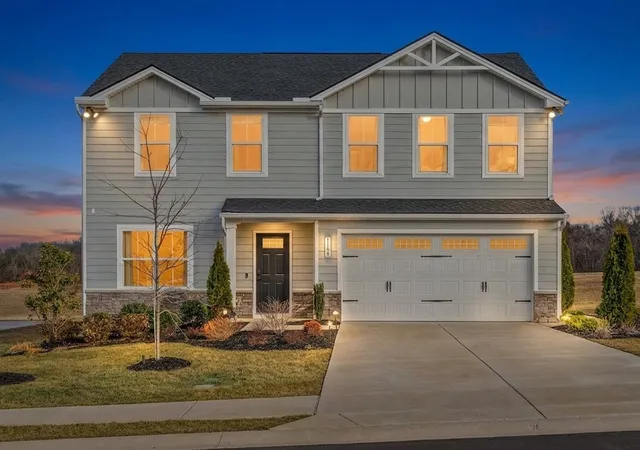
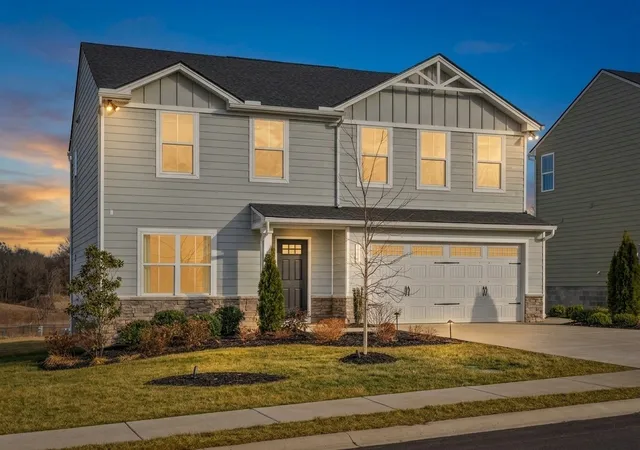
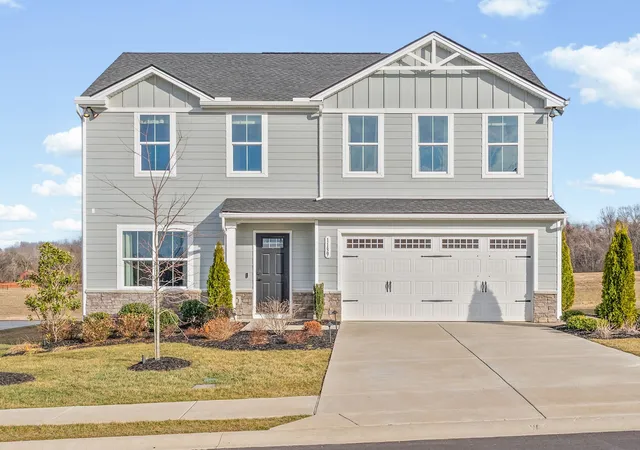
PRICE DROP!!! Welcome to one of Clarksville’s newer neighborhoods, located just minutes from Fort Campbell.
This never-lived-in former model home offers the space and flexibility today’s buyers are looking for, featuring four bedrooms plus an additional flex room that can easily serve as a home office, playroom, or even a private in-home gym. Designed with both comfort and functionality in mind, it’s a great fit for anyone wanting modern amenities and a convenient commute.
Located in Lisenbee Fields, this home offers more than just four walls. The neighborhood features a playground, splash pad, fitness center, dog park, and private baseball field—making it easy to enjoy time outdoors without ever leaving the community. Just minutes from Fort Campbell and close to everything Clarksville has to offer, you’ll appreciate the quick commute and convenient access to shopping, dining, and everyday essentials.
This home is packed with thoughtful upgrades and added features that enhance both comfort and value. Exterior durability starts with Hardie siding on all four sides and frost-proof exterior hose bibs for year-round convenience.
Inside, you’ll find smart thermostats, upgraded LVP flooring, and quartz countertops in the kitchen for a modern, low-maintenance finish. Ceiling fans are roughed in for every room, and the home includes a security system with equipment already in place, plus window treatments throughout.
The separate laundry room comes complete with a washer and dryer, making move-in that much easier. The finished garage features epoxy flooring and its own HVAC unit system—perfect for a workshop, home gym, or climate-controlled storage.
Out back, enjoy a 10x14 composite deck with stairs overlooking a yard supported by a full sprinkler and irrigation system, offering easy upkeep and more time to relax.
This one truly checks all the boxes—comfort, convenience, and a neighborhood that feels active and connected. Seller offering concessions on a FPO.
- Houzeo last checked: 7 minutes ago
- Listing updated: October 8, 2026 at 4:53 pm
- Listing Provided by: Sumitra Daswani (931) 206-0897 DRE #309087 | Benchmark Realty (931) 281-6160
- Source: Nashville (RealTracs Mid) MLS-TN | MLS#: 3262968

Property Details
Status
Active
Type
Single Family Residence
No. of Stories
2
County
City
Neighborhood
--
Year Built
2024
HOA Fees
$50/mo
Finished Area
1,903 sqft
Lot Size
-- sqft lot
Basement Area
- sqft
MLS Name
Nashville (RealTracs Mid) MLS
MLS Number
3262968
MLS Status
Active
Days on Market
113

Continue Your Journey in App
Find your dream home, receive real-time updates, and many more!
Continue Your Journey in App
Find your dream home, receive real-time updates, and many more!
Location
HOA Management
N/A
HOA Fees
$50/ Monthly
N/A
HOA Fees
$500/ One Time
Amenities
 Amenities and services may be covered by one or multiple associations and service providers.
 Trash Pickup
 Gym
 Park Playground
 Club House
 Maintenance
 Walk path
Underground Utilities
Disclaimer: Amenities are based on third-party information and may vary; buyers must independently verify all amenities, as information is deemed reliable but not guaranteed.
Facts & Features
Rooms
Bedrooms & bathrooms
Bedrooms: 4
Bathrooms: 3
Interior
Interior Features
Air Filter, Ceiling Fan(s), Extra Closets, Open Floorplan, Pantry, Walk In Closet(s), Kitchen Island
Heating
Central
Flooring
Carpet, Wood, Laminate, Tile
Sewer
Public Sewer
Cooling
Central Air, Electric
Appliances
Electric Oven, Electric Range, Dishwasher, Disposal, Dryer, Microwave, Refrigerator, Washer
Construction
Year Built
Year Built: 2024
Home type
Single Family Residence
Construction Materials
Hardboard Siding, Stone
Foundation Details
Slab
Architectural Style
Contemporary
Roof
Asphalt
Utilities & Energy
Utilities
Electricity Available, Water Available
Security Features
Security System, Smoke Detector(s)
Association Amenities
Clubhouse, Dog Park, Fitness Center, Playground, Sidewalks, Underground Utilities
Basement
None
Water Source
Public
Parking Features
Garage Door Opener, Garage Faces Front
Laundry Features
Electric Dryer Hookup, Washer Hookup
Other Features
Patio And Porch Features
Deck, Porch
Lot Features
Corner Lot, Level
Subdivision Name
Lisenbee Fields
Price History
| Date | Event | Price |
|---|---|---|
07/21/2026 Source: | Listed for Sale | $368,900 +16295.56% $194/sqft |
07/15/2026 Source: | Off Market | $2,250 -99.37% $1/sqft |
07/07/2026 Source: | Price Decreased | $359,400 -0.14% $189/sqft |
07/07/2026 Source: | Price Decreased | $359,900 -3.74% $189/sqft |
07/07/2026 Source: | Price Increased | $373,900 +2.75% $196/sqft |

Show more
Nearby Homes
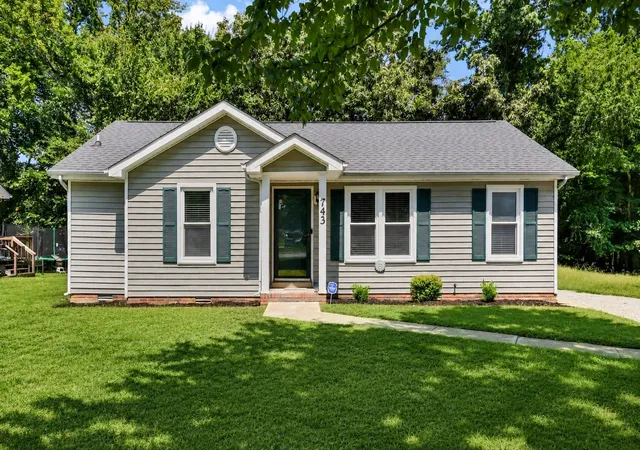
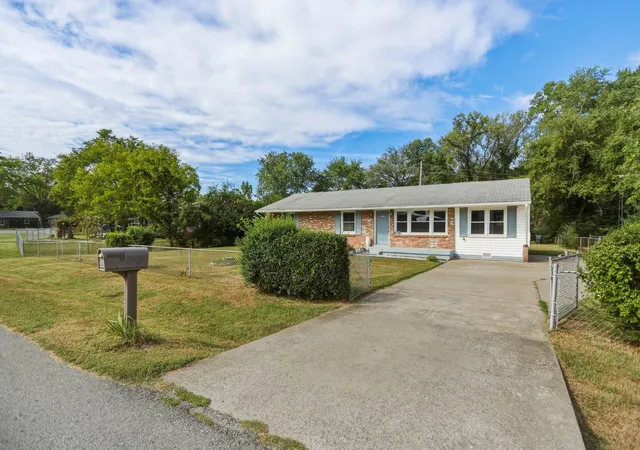
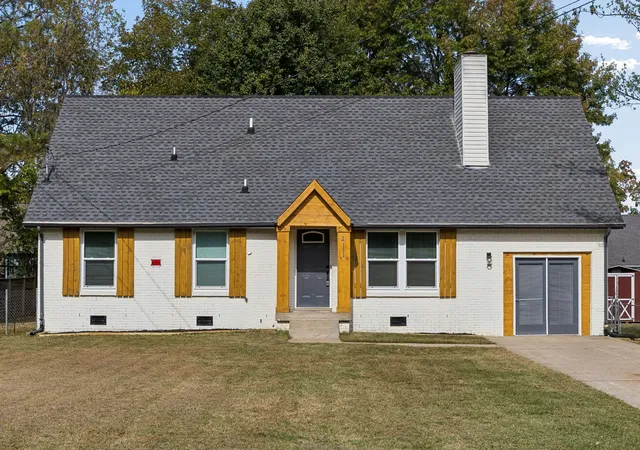
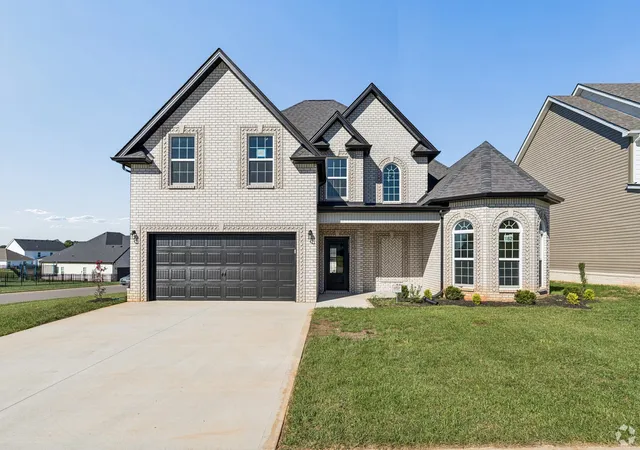
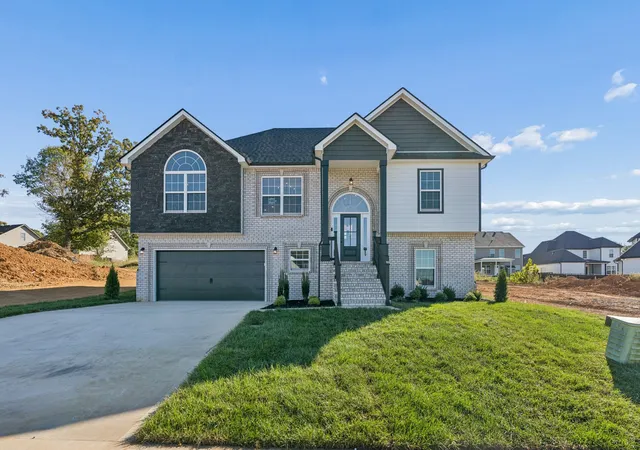
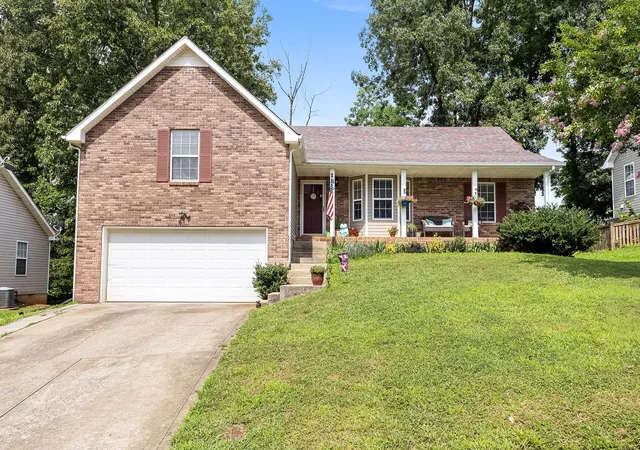
Find Homes by Property Features in Clarksville, TN
Nearby New Homes For Sale

Based on information from Realtracs® through Oct 29, 2026, 11:16PM. Data courtesy of Realtracs® MLS as distributed by MLS GRID. Some IDX listings have been excluded from this website. All data is obtained from various sources and may not have been verified by the broker or MLS GRID. Supplied Open House Information is subject to change without notice. All information should be independently reviewed and verified for accuracy. Properties may or may not be listed by the office/agent presenting the information. IDX information is provided exclusively for consumers’ personal, noncommercial use. It may not be used for any purpose other than to identify prospective properties consumers may be interested in purchasing. The data is deemed reliable but is not guaranteed by MLS GRID. The use of the MLS GRID Data may be subject to an end-user license agreement prescribed by Realtracs® MLS. © 2026 RealTracs Solutions. All Rights Reserved. Angela Fowler Real Estate, LLC | 423.320.4620 | afowler@catt.com Mailing Address: 452 Kailors Cove Cir, Ringgold, GA 30736
 Advertising Broker: Angela Fowler | Angela Fowler Real Estate, LLC.
