Realty Solution
Powered by 
- 5
- Overview
- Description
- Property Details
- Location
- HOA Management
- Facts & Features
- Getting Around
- Nearby Homes


Street View
Listed by: Chuck Lamm (818) 652-2876 DRE #00857151 | Engel & Voelkers La Canada (818) 790-6774
$1,862,881
Monthly Est:$9,272
 5 Beds
 4 Baths
4 full baths
 4,191sqft
11395 Oro Vista Ave, Sunland, CA 91040
$1,862,881
$9,272/moEst:
Get Pre-Approved
Single Family Residence
Built in 1957
$66.67/mo HOA
3.25 acres lot
$444/sq.ft
Description
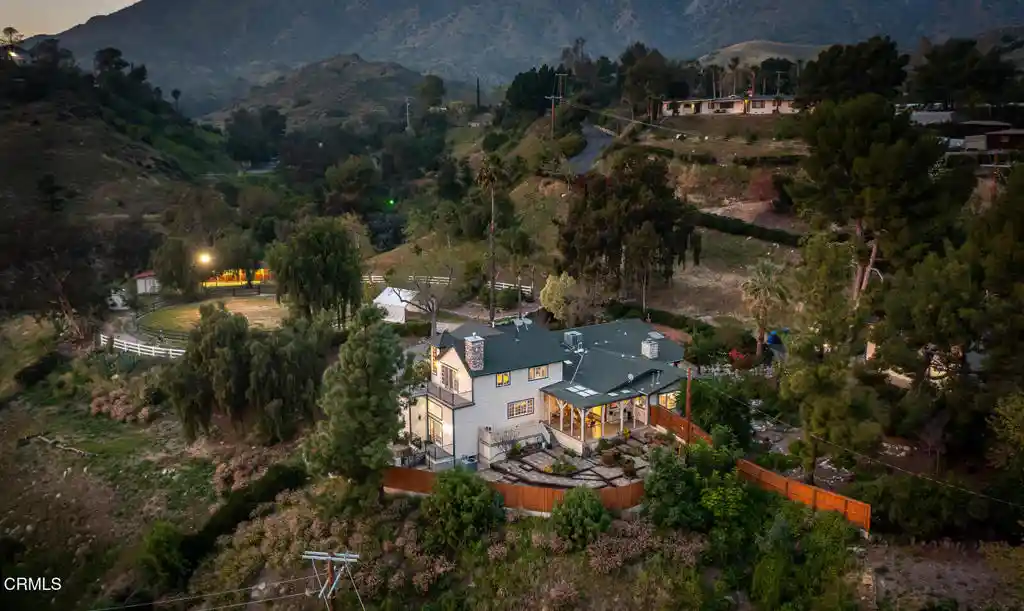
Now, over $125,000 in price improvements! The majority of this exceptional 3.25-acre property is level and usable, offering endless possibilities for expansion on what is already a private fantasy retreat. Let your imagination run free--whether envisioning a multigenerational estate, additional income opportunities, or creating your own legacy compound.Located within Riverwood Ranch, an exclusive gated community, the setting is serene and peaceful, with countless Zen-inspired spaces designed for relaxation and reflection. The quiet is truly remarkable.This impressive multilevel residence spans 4,191 square feet of refined elegance, featuring five bedrooms and four bathrooms. The primary suite is a private sanctuary, complete with a balcony, sitting room, fireplace, walk-in closet, and a stunning spa-like bathroom that truly inspires.The kitchen, living room, and family room flow together in an expansive open-concept design, making entertaining effortless. A formal dining room adds sophistication for special gatherings, while the library/office showcases a wall of custom bookshelves. A beautiful stone fireplace anchors the family room. The grand entry features travertine tile flooring, and double-pane Andersen windows enhance both comfort and efficiency throughout.The two-story, three-car detached garage includes approximately 600 square feet of recreation loft space with a kitchenette and bathroom--ideal for guests or studio space.Outdoors, the equestrian amenities are exceptional: a large arena of approximately 7,800 square feet, an MD barn with six 12x12 stalls, an office/tack room, and a wash rack with water heater. Additional structures include a 12x12 Tuff Shed and a 10x10 Tuff Shed for ample storage.Formal dining roomLibrary/office with wall of built-in bookshelvesStone fireplace in family roomPrimary suite with balcony, sitting room & fireplaceLarge closet and stunning spa-style primary bathroomTravertine tile entryDouble-pane Andersen windowsA rare opportunity to own a private estate with exceptional versatility, equestrian facilities, and room to expand -- all within a secure gated community.
- Houzeo last checked: 5 minutes ago
- Listing updated: July 25, 2026 at 7:11 pm
- Source: California Regional MLS-CA | MLS#: P1-26282

Property Details
Status
Pending
Type
Single Family Residence
No. of Stories
2
County
City
Neighborhood
Year Built
1957
HOA Fees
$66.67/mo
Finished Area
4,191 sqft
Lot Size
3.25 acres lot
Basement Area
- sqft
MLS Name
California Regional MLS
MLS Number
P1-26282
MLS Status
Pending
Days on Market
234
Cumulative Days on Market
130

Continue Your Journey in App
Find your dream home, receive real-time updates, and many more!
Continue Your Journey in App
Find your dream home, receive real-time updates, and many more!
Location
HOA Management
For Private Road
HOA Fees
$800/ Annually
Amenities
 Amenities and services may be covered by one or multiple associations and service providers.
 Other
Disclaimer: Amenities are based on third-party information and may vary; buyers must independently verify all amenities, as information is deemed reliable but not guaranteed.
Facts & Features
Rooms
Bedrooms & bathrooms
Bedrooms: 5
Bathrooms: 4
Interior
Flooring
Tile, Wood
Heating
Central, Propane
Exterior Features
Balcony, Lighting, Rain Gutters
Sewer
Septic Tank
Appliances
Six Burner Stove, Double Oven, Dishwasher, Free Standing Range, Microwave, Propane Range, Refrigerator, Range Hood, Tankless Water Heater, Dryer, Sump Pump, Washer
Interior Features
Beamed Ceilings, Breakfast Bar, Balcony, Crown Molding, Separate Formal Dining Room, High Ceilings, Multiple Staircases, Open Floorplan, Pantry, Quartz Counters, Recessed Lighting, Jack And Jill Bath, Loft, Primary Suite, Walk In Closets
Cooling
Central Air, Electric
Window Features
Double Pane Windows
Construction
Year Built
Year Built: 1957
Home type
Single Family Residence
Architectural Style
Ranch, Traditional
Roof
Composition
Property Condition
Updated Remodeled
Foundation Details
Combination
Construction Materials
Hardboard, Copper Plumbing
Utilities & Energy
Fireplace Features
Living Room, Primary Bedroom
Water Source
Public
Laundry Features
Inside, Laundry Room
Security Features
Gated Community
Association Amenities
Other
Utilities
Electricity Connected, Propane, Sewer Not Available, Water Connected
Basement
Sump Pump
Parking Features
Door Multi, Driveway, Garage, Garage Door Opener
Pool Features
None
Electric
Volts220other, See Remarks, Standard
Other Features
Subdivision Name
Not Applicable
Disclosures
Principal Is Real Estate Licensed
Lot Features
Garden, Horse Property, Irregular Lot, Lot Over40000sqft, Ranch, Sprinklers Timer, Sprinkler System
Patio And Porch Features
Covered, Tile, Balcony
Community Features
Foothills, Hiking, Horse Trails, Gated
Price History
| Date | Event | Price |
|---|---|---|
07/24/2026 Source: | Pending | $1,862,881 $444/sqft |
07/08/2026 Source: | Contingent (Active Under Contract) | $1,862,881 $444/sqft |
06/17/2026 Source: | Price Decreased | $1,862,881 -1.32% $444/sqft |
05/01/2026 Source: | Price Decreased | $1,887,881 -5.03% $450/sqft |
03/15/2026 Source: | Price Increased | $1,987,891 +5.30% $474/sqft |

Show more
Nearby Homes
Find Homes by Property Features in Los Angeles, CA


Based on information from California Regional Multiple Listing Service, Inc. as of Nov 06, 2026, 02:45AM and /or other sources. All data, including all measurements and calculations of area, is obtained from various sources and has not been, and will not be, verified by broker or MLS. All information should be independently reviewed and verified for accuracy. Properties may or may not be listed by the office/agent presenting the information. Information being provided is for consumers’ personal, non-commercial use and may not be used for any purpose other than to identify prospective properties consumers may be interested in purchasing. This website may not include listings or property addresses of sellers who have directed their listing brokers to withhold their listing or their property address from display on the Internet. © 2026 California Regional Multiple Listing Service. All Rights Reserved.
 Advertising Broker: William Johnson DRE #01463271 | William Johnson Brokerage
