- Overview
- Description
- Property Details
- Location
- Facts & Features
- Getting Around
- Nearby Homes

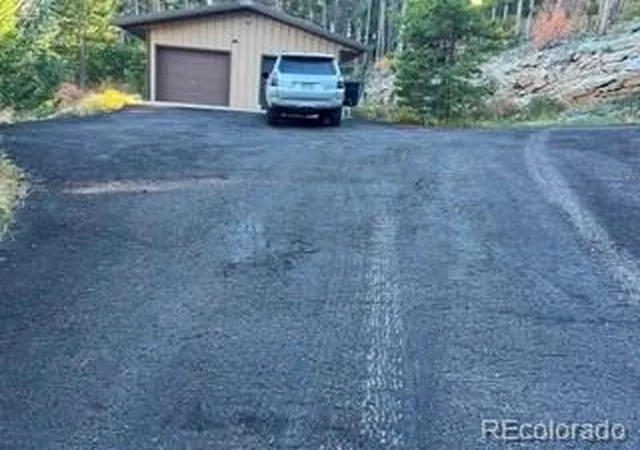

Street View
$795,000
Monthly Est:$3,957
 3 Beds
 2 Baths
1 full bath
 2,351sqft
11397 Coal Crk Hts Dr, Golden, CO 80403
$795,000
$3,957/moEst:
Get Pre-Approved
Single Family Residence
Built in 1980
$-- HOA
2.9 acres lot
$338/sq.ft
Description
Owner Ed Tomlinson is a Colorado-licensed Realtor.
No HOA
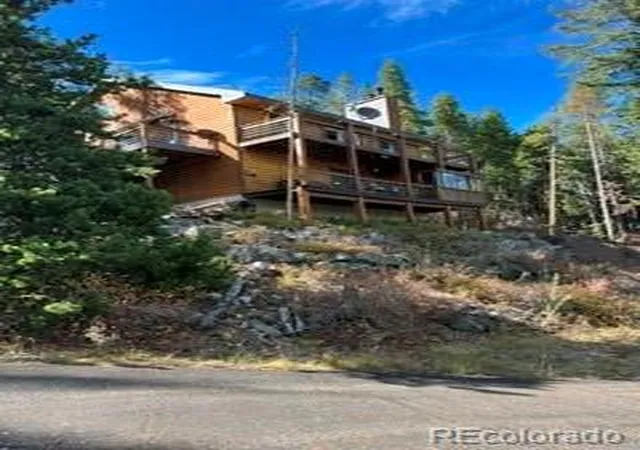
Previously owned by the original owner, this well-cared-for, 1.5 story, Capp home, retains its original character, with log style siding, wood interiors and ceilings, 18' vaulted living room ceiling with 3 skylights. According to the family, there is no history of pets, children or smoking in the home. There is also a hot tub in a enclosed glassed in room on the porch.
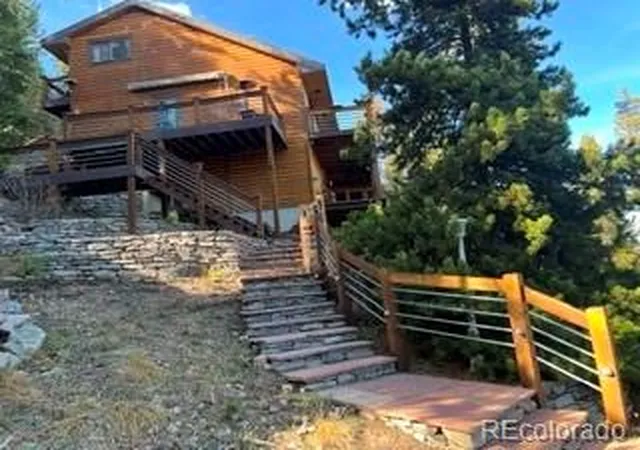
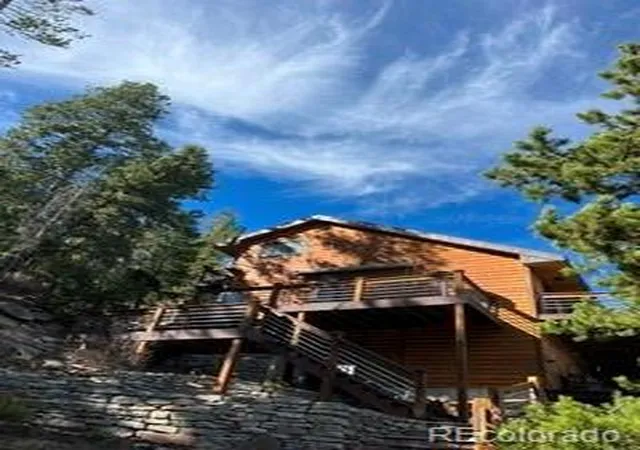
A dramatic, lighted exterior, 39 step flagstone staircase, leads to the homes entry. Enjoy four decks, a large flagstone patio and a paved, lighted 175' driveway.
A heated, 73'-by-24' (1,757') Morton garage offers 8 car tandem parking. It has 2 garage doors in front, another on the side and a pedestrian entrance. Includes a sealed floor, plus loose carpeting in the rear portion and an interior non bearing partition separating the two garage areas with a doorway between them.
Additional paved parking includes a 12'x70' strip beside the garage and a roughly 1,575' area in front. A tight circular drive provides additional maneuvering space.
The open, two level basement features a large wood working shop with extensive workbenches and cabinetry. A exterior access door provides access to wood stored under the deck. Plus a photography darkroom with water and a large storage, craft room and utility area. Two crawl spaces, with steps, lies beneath the basement.
Two 1,000-gallon propane tanks serve the property. The house tank, beside the driveway, is half full. The second tank near the garage is fulll, by industry definitions, and supplies the smaller propane cylinders used for the garage heater and other equipment.
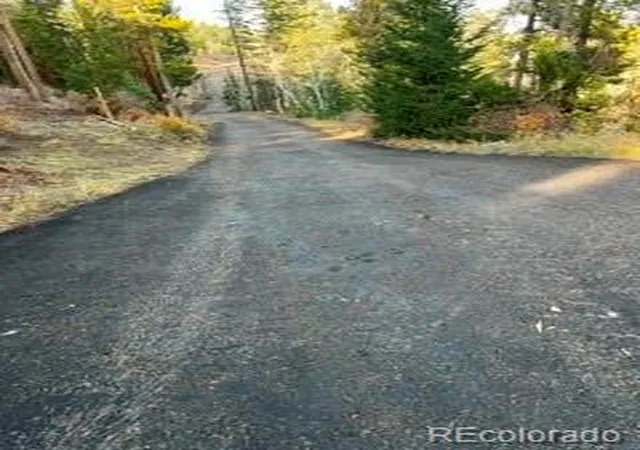
The property is reached by a wide, county-maintained road.
A new septic tank, that will serve the home is ordered.
Home only needs a deep cleaning and carpeting.
The 2.9 acre Improvement Location Certificate is in supplements.
Inspection report is available after showing. Railings, clean gutters etc.
- Houzeo last checked: 3 minutes ago
- Listing updated: November 5, 2026 at 2:48 pm
- Listing Provided by: Ed Tomlinson (303) 596-5555 | MB Ed Tomlinson Real Estate Services (720) 974-5900
- Source: DENVER (RE COLORADO) MLS-CO as distributed by MLS GRID | MLS#: 3295768

Property Details
Status
Active
Type
Single Family Residence
No. of Stories
-
County
City
Neighborhood
--
Year Built
1980
HOA Fees
-
Finished Area
2,351 sqft
Lot Size
2.9 acres lot
Basement Area
- sqft
MLS Name
DENVER (RE COLORADO) MLS
MLS Number
3295768
MLS Status
Active
Days on Market
1

Continue Your Journey in App
Find your dream home, receive real-time updates, and many more!
Continue Your Journey in App
Find your dream home, receive real-time updates, and many more!
Location
Facts & Features
Rooms
Bedrooms & bathrooms
Bedrooms: 3
Bathrooms: 2
Bedroom
Level: Main
Area: Square Feet
Dimensions: 130.00
Bathroom Full
Level: Main
Area: Square Feet
Dimensions: 80.00
Living Room
Level: Main
Area: Square Feet
Dimensions: 325.00
Kitchen
Level: Main
Area: Square Feet
Dimensions: 90.00
Laundry
Level: Main
Bedroom
Level: Upper
Area: Square Feet
Dimensions: 140.00
Bathroom Three Quarter
Level: Upper
Area: Square Feet
Dimensions: 35.00
Bedroom
Level: Upper
Area: Square Feet
Dimensions: 99.00
Workshop
Level: Basement
Area: Square Feet
Dimensions: 350.00
Utility Room
Level: Basement
Area: Square Feet
Dimensions: 190.00
Bonus Room
Level: Basement
Area: Square Feet
Dimensions: 72.00
Bonus Room
Level: Basement
Area: Square Feet
Dimensions: 80.00
Interior
Heating
Forced Air, Propane
Window Features
Double Pane Windows, Skylight(s), Storm Window(s), Window Coverings, Window Treatments
Sewer
Septic Tank
Exterior Features
Balcony, Spa/hot Tub
Cooling
None
Flooring
Carpet, Tile
Appliances
Cooktop, Dishwasher, Disposal, Dryer, Gas Water Heater, Oven, Range, Range Hood, Refrigerator, Washer
Interior Features
High Ceilings, High Speed Internet, Laminate Counters, Pantry, Smoke Free, Hot Tub, Vaulted Ceiling(s)
Construction
Year Built
Year Built: 1980
Home type
Single Family Residence
Foundation Details
Concrete Perimeter
Roof
Metal
Construction Materials
Wood Siding
Architectural Style
Traditional
Utilities & Energy
Parking Features
Asphalt, Circular Driveway, Concrete, Dry Walled, Exterior Access Door, Finished Garage, Floor Coating, Heated Garage, Lighted, Tandem
Electric
110v
Utilities
Electricity Connected, Phone Connected, Propane
Basement
Crawl Space, Partial, Unfinished
Security Features
Security System
Water Source
Well
Laundry Features
Laundry Closet
Fireplace Features
Basement, Bedroom, Electric, Gas Log, Living Room, Wood Burning Stove
Other Features
Lot Features
Many Trees, Mountainous, Steep Slope
Subdivision Name
Coal Creek Heights
Patio And Porch Features
Deck, Front Porch, Patio
Price History
| Date | Event | Price |
|---|---|---|
11/04/2026 Source: | Listed for Sale | $795,000 $564/sqft |

Nearby Homes
Find Homes by Property Features in Golden, CO

Based on information from REcolorado®, Inc.through Nov 05, 2026, 06:45PM. Not all properties were listed and/or closed by Company. This representation is based in whole or in part on content supplied by REcolorado®, Inc. REcolorado®, Inc. does not guarantee nor is it in any way responsible for its accuracy. Content maintained by REcolorado®, Inc. may not reflect all real estate activity in the market. Some IDX listings have been excluded from this website. Any use search of data on the website, other than by a consumer looking to purchase real estate, is prohibited. If Houzeo suspect “scraping” of the data has occurred, the suspicion and any evidence will be reported to the MLS. IDX information is provided exclusively for consumers' personal non-commercial use. It may not be used for any purpose other than to identify prospective properties consumers may be interested in purchasing. The data is deemed reliable but is not guaranteed by REcolorado®. The use of the IDX Data may be subject to an end user license agreement prescribed by REcolorado® as amended from time to time.
Based on information submitted to the MLS GRID as of Nov 05, 2026, 06:45PM. All data is obtained from various sources and may not have been verified by broker or MLS GRID. Supplied Open House information is subject to change without notice. All information should be independently reviewed and verified for accuracy. Properties may or may not be listed by the office/agent presenting the information. ©2026 REcolorado®, Inc. All Rights Reserved.
 Advertising Broker: Albert Gollas | Gollas and Company, Inc.
