- Overview
- Description
- Property Details
- Location
- Facts & Features
- Getting Around
- Nearby Homes
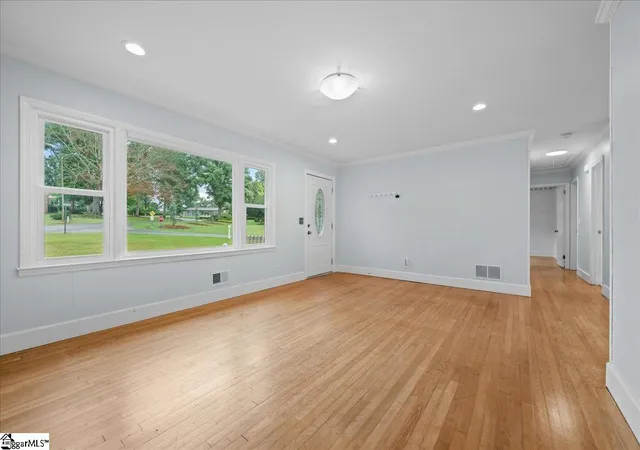

Street View
$365,000
Monthly Est:$1,817
 4 Beds
 2 Baths
2 full baths
 --sqft
114 Alta Vista Dr, Liberty, SC 29657
$365,000
$1,817/moEst:
Get Pre-Approved
Single Family Residence
Built in 1956
$-- HOA
23,086.8 sqft lot
--/sqft
Description
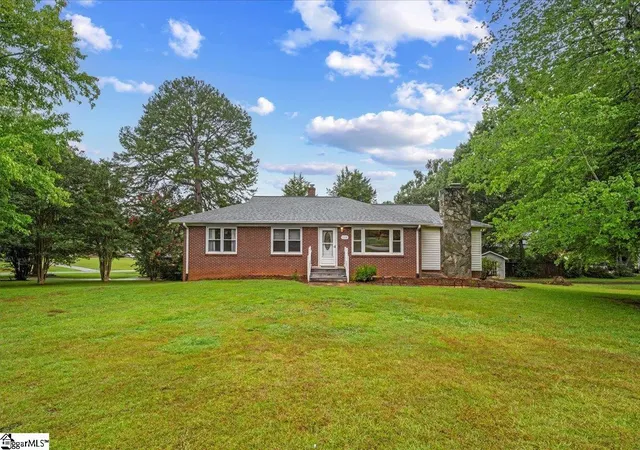
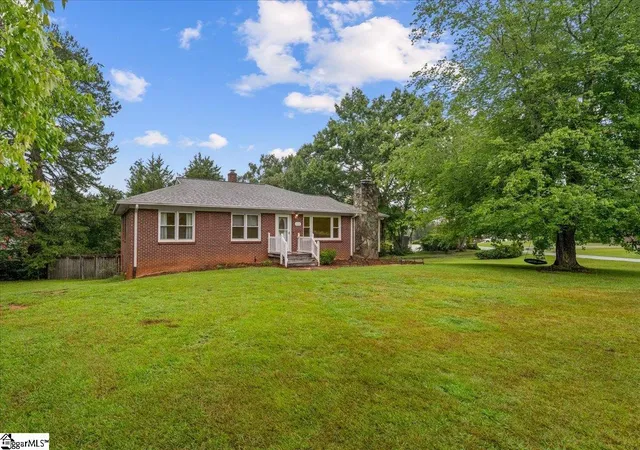
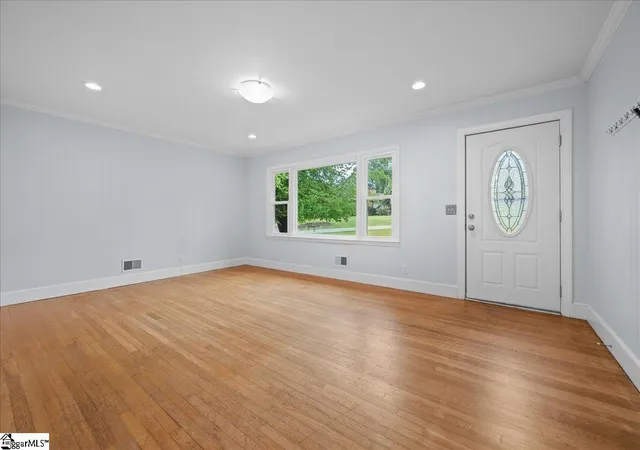
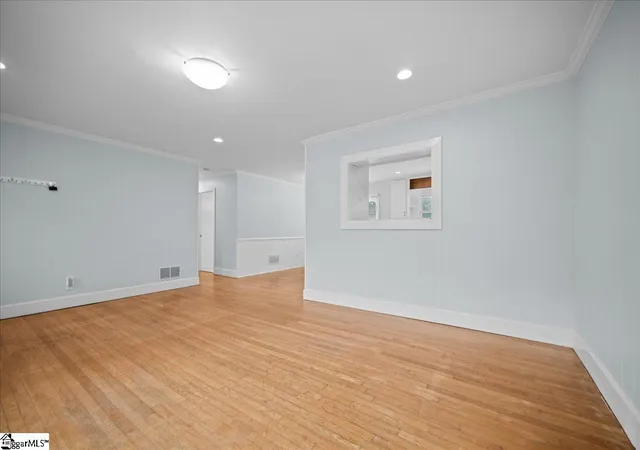
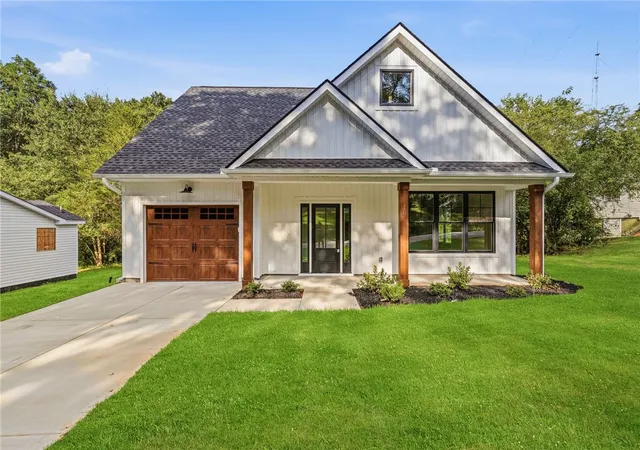
Don't let the front porch fool you... this home is SO much bigger than it looks! From the moment you step inside, you'll quickly realize this isn't your average brick ranch. Offering nearly 2,800 square feet of beautifully updated living space, this home is full of surprises around every corner. With 4 bedrooms, 2 full baths, multiple living areas, a finished walk-out basement, dedicated office space, bonus rooms, and incredible storage, there's truly a place for everything and everyone. The main level welcomes you with fresh updates, beautiful hardwood floors, abundant natural light, and an inviting layout designed for both everyday living and entertaining. Gather around the cozy wood-burning fireplace on cool evenings, host family dinners in the spacious dining area, or enjoy preparing meals in the bright kitchen featuring generous cabinetry, ample counter space, and a functional layout that keeps everyone connected. Just when you think you've seen it all, head downstairs to discover an entirely new level of possibilities. The finished walk-out basement, with its own private entrance, features an additional bedroom, multiple flex rooms, office space, a spacious recreation area, laundry, and abundant storage. Whether you envision a guest suite, multigenerational living, a home business, homeschool space, gym, media room, or simply a place where everyone can spread out, this level offers the flexibility to fit your lifestyle. Outside, you'll find even more to love. Relax on the deck overlooking the backyard, enjoy evenings on the patio, or take advantage of the detached two-car garage complete with workshop space. An additional outbuilding with electricity provides even more room for hobbies, storage, or weekend projects. Situated on a generous corner lot in the heart of Liberty, you'll enjoy the convenience of being close to schools, shopping, and dining while still having room to breathe. Homes that offer this much space, flexibility, and value don't come along often. If you've been searching for a home that can truly adapt to your family's needs today (and for years to come) you've got to see this one in person. Once you walk through the front door, you'll understand why this home is so much more than meets the eye.
- Houzeo last checked: 12 hours ago
- Listing updated: September 11, 2026 at 12:17 pm
- Listing Provided by: Danae Hudson (864) 245-4012 | Real Broker Gvl, LLC (855) 450-0442
- Source: Greater Greenville MLS-SC | MLS#: 1599244

Property Details
Status
Active
Type
Single Family Residence
No. of Stories
1
County
City
Neighborhood
--
Year Built
1956
HOA Fees
-
Finished Area
- sqft
Lot Size
23,086.8 sqft lot
Basement Area
- sqft
MLS Name
Greater Greenville MLS
MLS Number
1599244
MLS Status
Active
Days on Market
65

Continue Your Journey in App
Find your dream home, receive real-time updates, and many more!
Download App
Continue Your Journey in App
Find your dream home, receive real-time updates, and many more!
Location
Facts & Features
Rooms
Bedrooms & bathrooms
Bedrooms: 4
Bathrooms: 2
Interior
Heating
Forced Air, Natural Gas
Sewer
Public Sewer
Window Features
Tilt Out Windows, Vinyl/aluminum Trim
Cooling
Central Air, Electric
Flooring
Wood, Laminate, Luxury Vinyl
Interior Features
Ceiling Fan(s), Ceiling Smooth, Walk In Closet(s), Laminate Counters, Pantry
Appliances
Dishwasher, Disposal, Electric Cooktop, Electric Oven, Electric Water Heater
Construction
Year Built
Year Built: 1956
Home type
Single Family Residence
Construction Materials
Brick Veneer
Foundation Details
Basement
Property Condition
50+
Architectural Style
Ranch
Roof
Architectural
Utilities & Energy
Laundry Features
In Basement, Walk In, Electric Dryer Hookup, Laundry Room
Water Source
Public
Parking Features
Detached, Paved, Garage Door Opener, Side/rear Entry, Workshop In Garage, Key Pad Entry, Other
Basement
Finished
Security Features
Smoke Detector(s)
Fireplace Features
Wood Burning
Other Features
Community Features
None
Patio And Porch Features
Deck, Patio, Front Porch
Lot Features
1/2 Acre Or Less, Corner Lot
Disclosures
Seller Disclosure
Subdivision Name
Other
Price History
| Date | Event | Price |
|---|---|---|
09/11/2026 Source: | Listed for Sale | $365,000 $0/sqft |

Nearby Homes




Find Homes by Property Features in Liberty, SC
Nearby New Homes For Sale

Based on information from the Multiple Listing Service of Greenville, South Carolina, Inc. through Oct 02, 2026, 09:00AM. IDX information is provided exclusively for consumers’ personal, non-commercial use, it may not be used for any purpose other than to identify prospective properties consumers may be interested in purchasing, and that the data is deemed reliable but is not guaranteed accurate by the MLS. The listing broker’s offer of compensation is made only to participants of the MLS where the listing is filed.
 Advertising Broker: Nicholas Huscroft | Chosen Realty