- Overview
- Description
- Property Details
- Location
- HOA Management
- Facts & Features
- Getting Around
- Nearby Homes




$1,299,000
Monthly Est:$6,466
 3 Beds
 3 Baths
2 full baths + 1 half bath
 2,097sqft
114 Andalusia Way, Palm Beach Gardens, FL 33418
$1,299,000
$6,466/moEst:
Get Pre-Approved
Single Family Residence
Built in 2004
$934/mo HOA
6,098.4 sqft lot
$619/sq.ft
Description
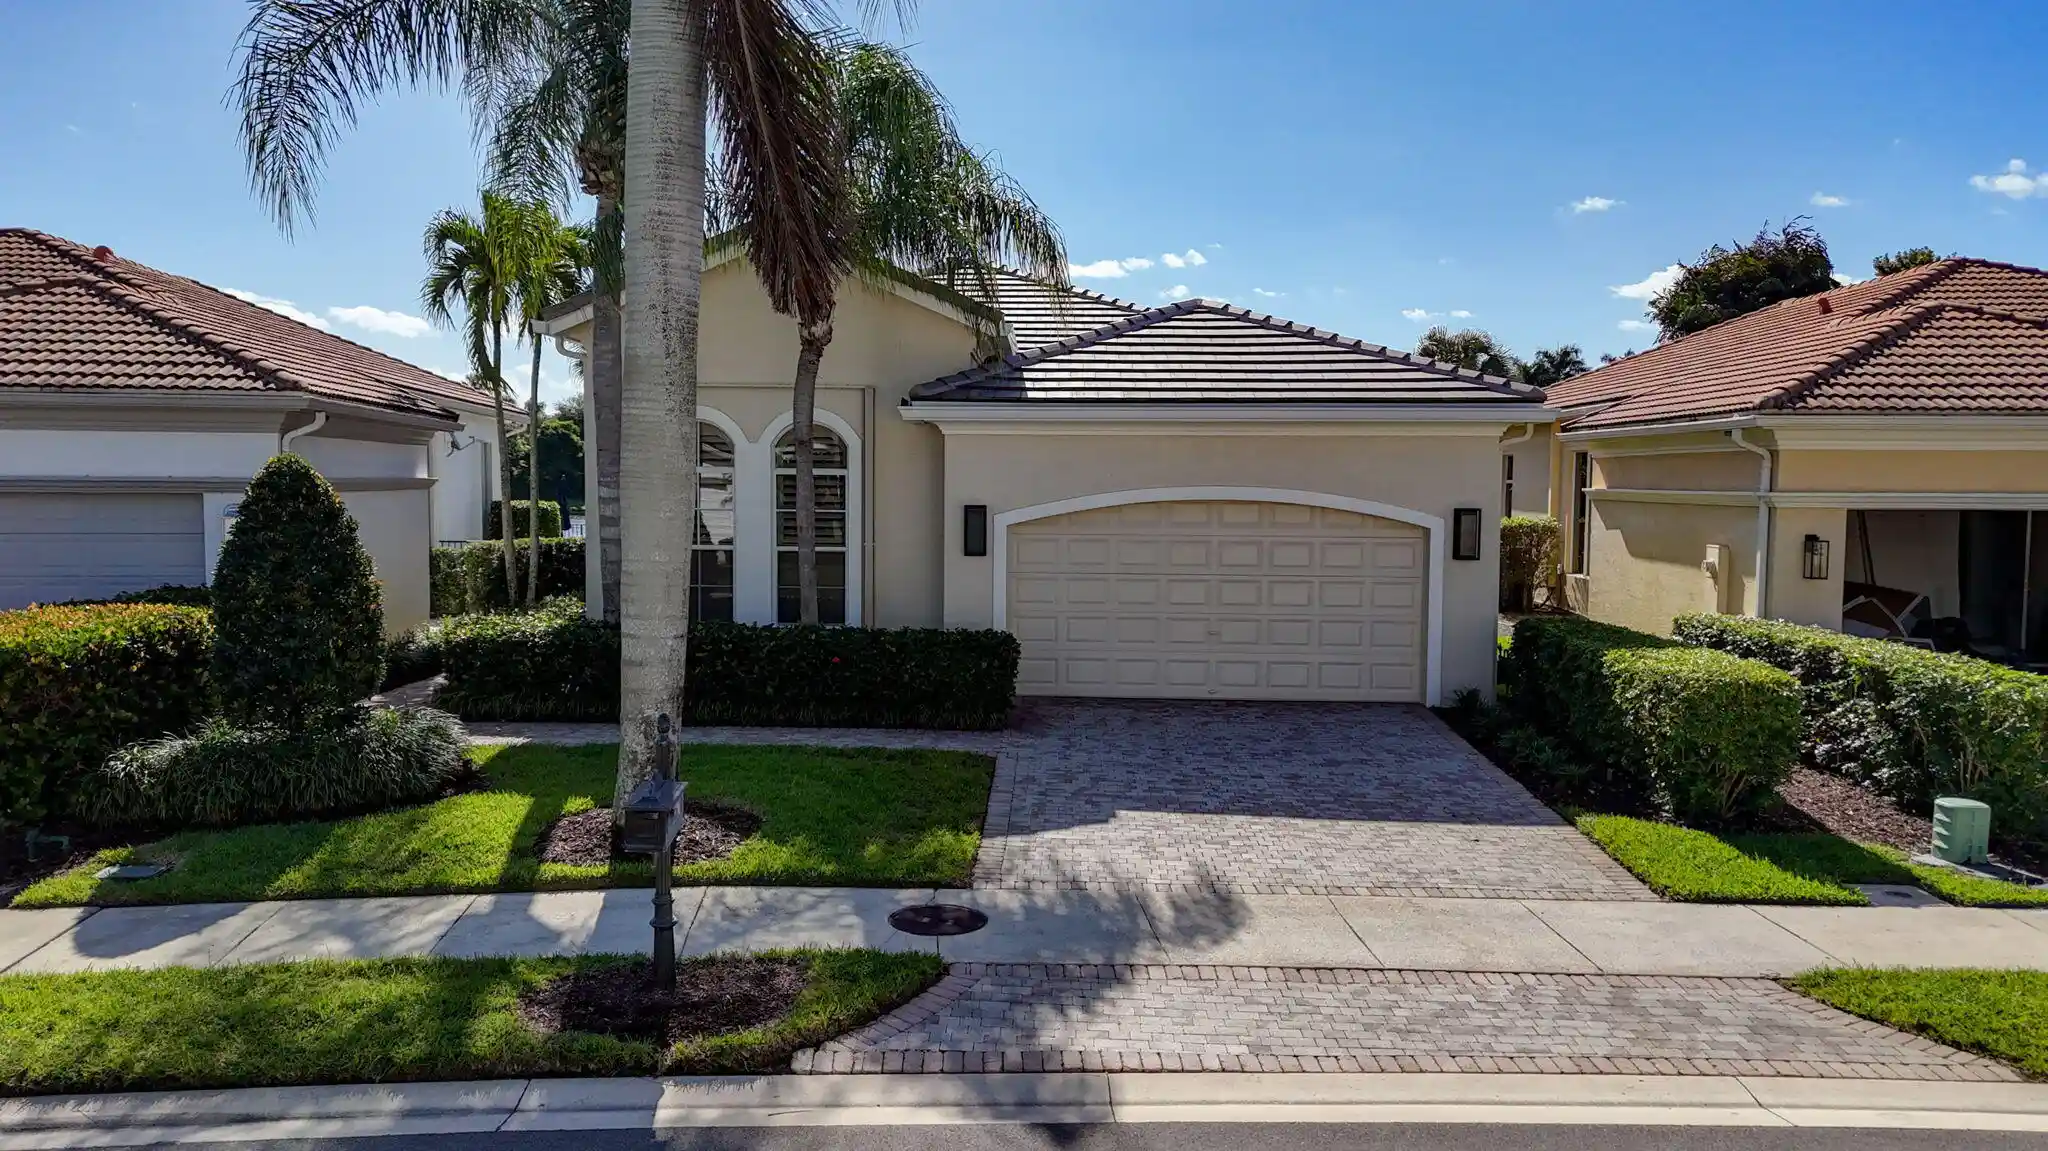
Beautiful marble flooring makes an immediate impression upon entering this extensively renovated single-story home in Andalusia at The Country Club at Mirasol. Gorgeous contemporary finishes, illuminated custom cabinetry, and expansive lake views create an inviting setting throughout this approximately 2,100-square-foot residence, offering three bedrooms, two full baths, a powder room, and a two-car garage. The great room features a beautifully designed custom dry bar with a wine cooler, lighted display cabinetry, and two integrated desks. In the adjoining family room, a striking contemporary media wall combines floating shelves, generous storage, and soft accent lighting with an 75-inch television and soundbar. These coordinated built-ins bring distinctive style and thoughtful function to the living spaces. The renovated kitchen features white cabinetry with illuminated glass-front upper cabinets, waterfall-edge stone countertops, an apron-front sink, and counter seating. Stainless steel appliances include a gas range and built-in microwave drawer, while a reverse osmosis water filtration system adds everyday convenience. Motorized shades enhance the kitchen, and primary bedroom. The completely reimagined backyard is a showcase for Florida living. Renovated in 2022, the stunning heated pool and spa feature a bright interior finish, spectacular marble decking, and a variable-speed pool pump. A covered patio and perfectly manicured landscaping frame views across the widest part of the lake, with no homes visible in the distance. The setting offers a beautiful sense of openness, whether enjoying a quiet morning or entertaining outdoors. Overlooking the pool and tranquil water views, the primary suite offers a serene retreat with engineered hardwood flooring and motorized shades. Its beautifully redesigned bath pairs contemporary elegance with a spa-like atmosphere. A sculptural freestanding soaking tub sits beneath a soaring glass-block window that fills the space with soft natural light. Quality cabinetry, beautifully patterned stone countertops, dual undermount sinks, and a dedicated makeup vanity provide generous space and thoughtful storage. A spacious glass-enclosed shower with magnificent tilework and a pebble-style floor completes this inviting sanctuary. The guest bath and powder room have also been completely renovated with quality cabinetry, designer tile, and carefully selected contemporary finishes. A glass shower enclosure adds a sleek finishing touch to the guest bath. Engineered hardwood flooring in all bedrooms, plantation shutters in the guest bedrooms, and LED recessed lighting further enhance the interior. Substantial improvements include a new roof and gutters in 2026, exterior painting and lighting in 2026, air conditioning replaced in 2024, and a water heater replaced in 2020. PGT hurricane-impact windows in the primary bedroom and impact sliding glass doors are complemented by accordion shutters on the remaining windows. An upgraded washer and dryer, central vacuum system, and epoxy garage flooring with storage complete this thoughtfully updated home. Sports membership
- Houzeo last checked: 1 minute ago
- Listing updated: October 30, 2026 at 12:15 am
- Listing Provided by: Carol Falciano PA (561) 758-5869 DRE #0310144 | Mirasol Realty (561) 622-7070
- Source: Beaches MLS-FL | MLS#: B26092706

Property Details
Status
Active
Type
Single Family Residence
No. of Stories
1
County
City
Neighborhood
--
Year Built
2004
HOA Fees
$934/mo
Finished Area
2,097 sqft
Lot Size
6,098.4 sqft lot
Basement Area
- sqft
MLS Name
Beaches MLS
MLS Number
B26092706
MLS Status
Active
Days on Market
3
Cumulative Days on Market
4
Open House

Continue Your Journey in App
Find your dream home, receive real-time updates, and many more!
Continue Your Journey in App
Find your dream home, receive real-time updates, and many more!
Location
HOA Management
MIRASOL
HOA Fees
$2,802/ Quarterly
MMMA
HOA Fees
$-/ Quarterly
Amenities
 Amenities and services may be covered by one or multiple associations and service providers.
 Bike Trails
 Park Playground
 Cable TV
 Golf
 Gym
 Club House
 Spa
 Pool
 Maintenance
 Tennis
 Security Guard
 Walk path
Library
Sports Court
PuttingGreens
RecreationFacilities
CommonAreas
PicnicArea
Disclaimer: Amenities are based on third-party information and may vary; buyers must independently verify all amenities, as information is deemed reliable but not guaranteed.
Facts & Features
Rooms
Bedrooms & bathrooms
Bedrooms: 3
Bathrooms: 3
FamilyRoom
Level: First
Area: 225.00 Square Feet
Dimensions: 15 X 15
Kitchen
Level: First
Area: 228.00 Square Feet
Dimensions: 19 X 12
DiningRoom
Level: First
Area: 180.00 Square Feet
Dimensions: 15 X 12
LivingRoom
Level: First
Area: 238.00 Square Feet
Dimensions: 17 X 14
UtilityRoom
Level: First
Area: 40.00 Square Feet
Dimensions: 8 X 5
Bedroom3
Level: First
Area: 132.00 Square Feet
Dimensions: 12 X 11
Bedroom2
Level: First
Area: 154.00 Square Feet
Dimensions: 14 X 11
PrimaryBedroom
Level: First
Area: 208.00 Square Feet
Dimensions: 16 X 13
Interior
Interior Features
Breakfast Area, Bathtub, Dining Area, Separate Formal Dining Room, Dual Sinks, High Ceilings, Main Level Primary, Pantry, Soaking Tub, Separate Shower, Bar, Walk In Closets
Window Features
Blinds, Plantation Shutters, Sliding
Cooling
Central Air, Ceiling Fans, Electric
Appliances
Cooktop, Dryer, Dishwasher, Electric Range, Disposal, Gas Water Heater, Ice Maker, Microwave, Refrigerator, Water Heater, Washer
Exterior Features
Outdoor Living Area
Heating
Central, Electric
Sewer
Public Sewer
Flooring
Ceramic Tile, Engineered Hardwood
Construction
Year Built
Year Built: 2004
Home type
Single Family Residence
Property Condition
Resale
Architectural Style
Mediterranean
Roof
Barrel
Construction Materials
Cbs Concrete Block Structure, Block
Utilities & Energy
Association Amenities
Bocce Court, Clubhouse, Dog Park, Fitness Center, Golf Course, Library, Picnic Area, Playground, Pickleball, Pool, Putting Greens, Recreation Facilities, Sauna, Spa Hot Tub, Sidewalks, Tennis Courts, Trails
Pool Features
In Ground, Pool Equipment, Association, Heated
Parking Features
Attached, Driveway, Garage, Garage Door Opener
Security Features
Security System Leased, Gated With Guard, Gated Community, Smoke Detectors, Security Guard
Laundry Features
Washer Hookup, Inside, Laundry Tub
Water Source
Public
Utilities
Cable Connected, Electricity Connected, Natural Gas Available, Sewer Available, Underground Utilities, Water Available
Other Features
Disclosures
Special Assessment
Lot Features
Interior Lot, Sprinklers Automatic, Less Than Quarter Acre
Subdivision Name
Mirasol Par F
Community Features
Home Owners Association, Gated, Street Lights, Sidewalks
Patio And Porch Features
Covered, Patio, Porch
Price History
| Date | Event | Price |
|---|---|---|
10/26/2026 Source: | Listed for Sale | $1,299,000 +233.08% $619/sqft |
05/17/2017 Source: | Sold | $390,000 $186/sqft |

Nearby Homes

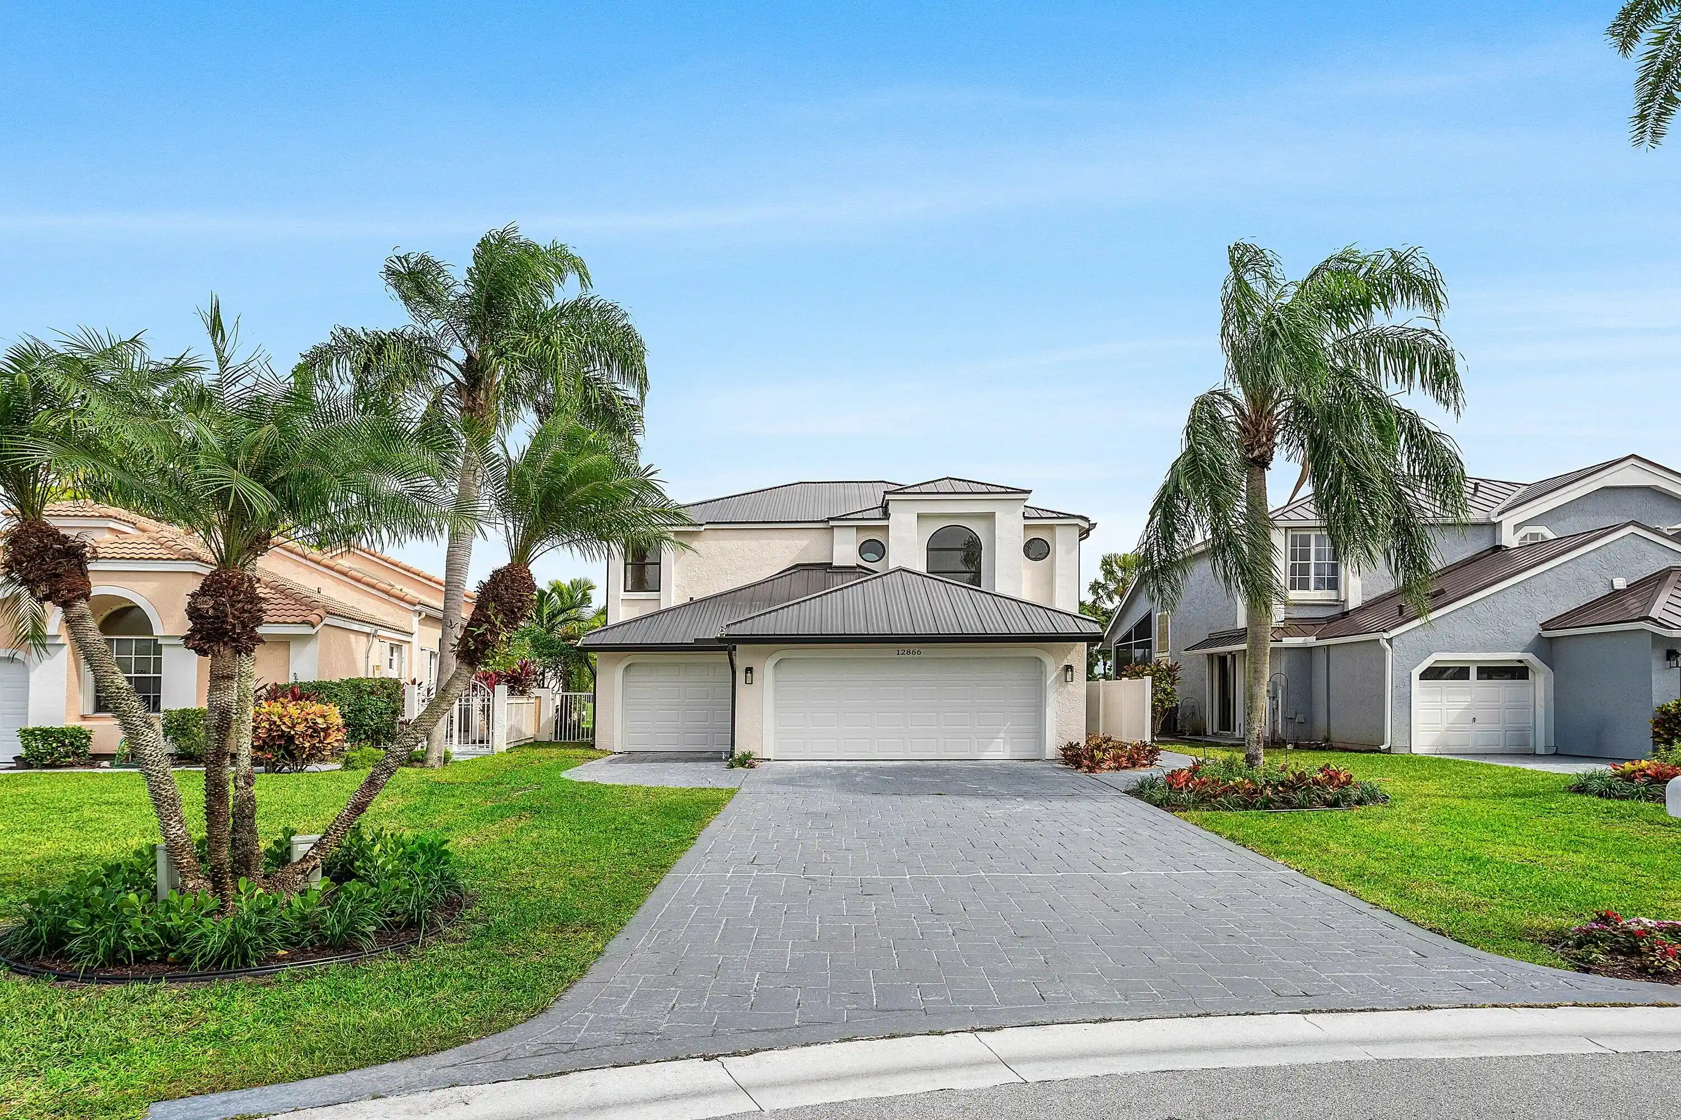
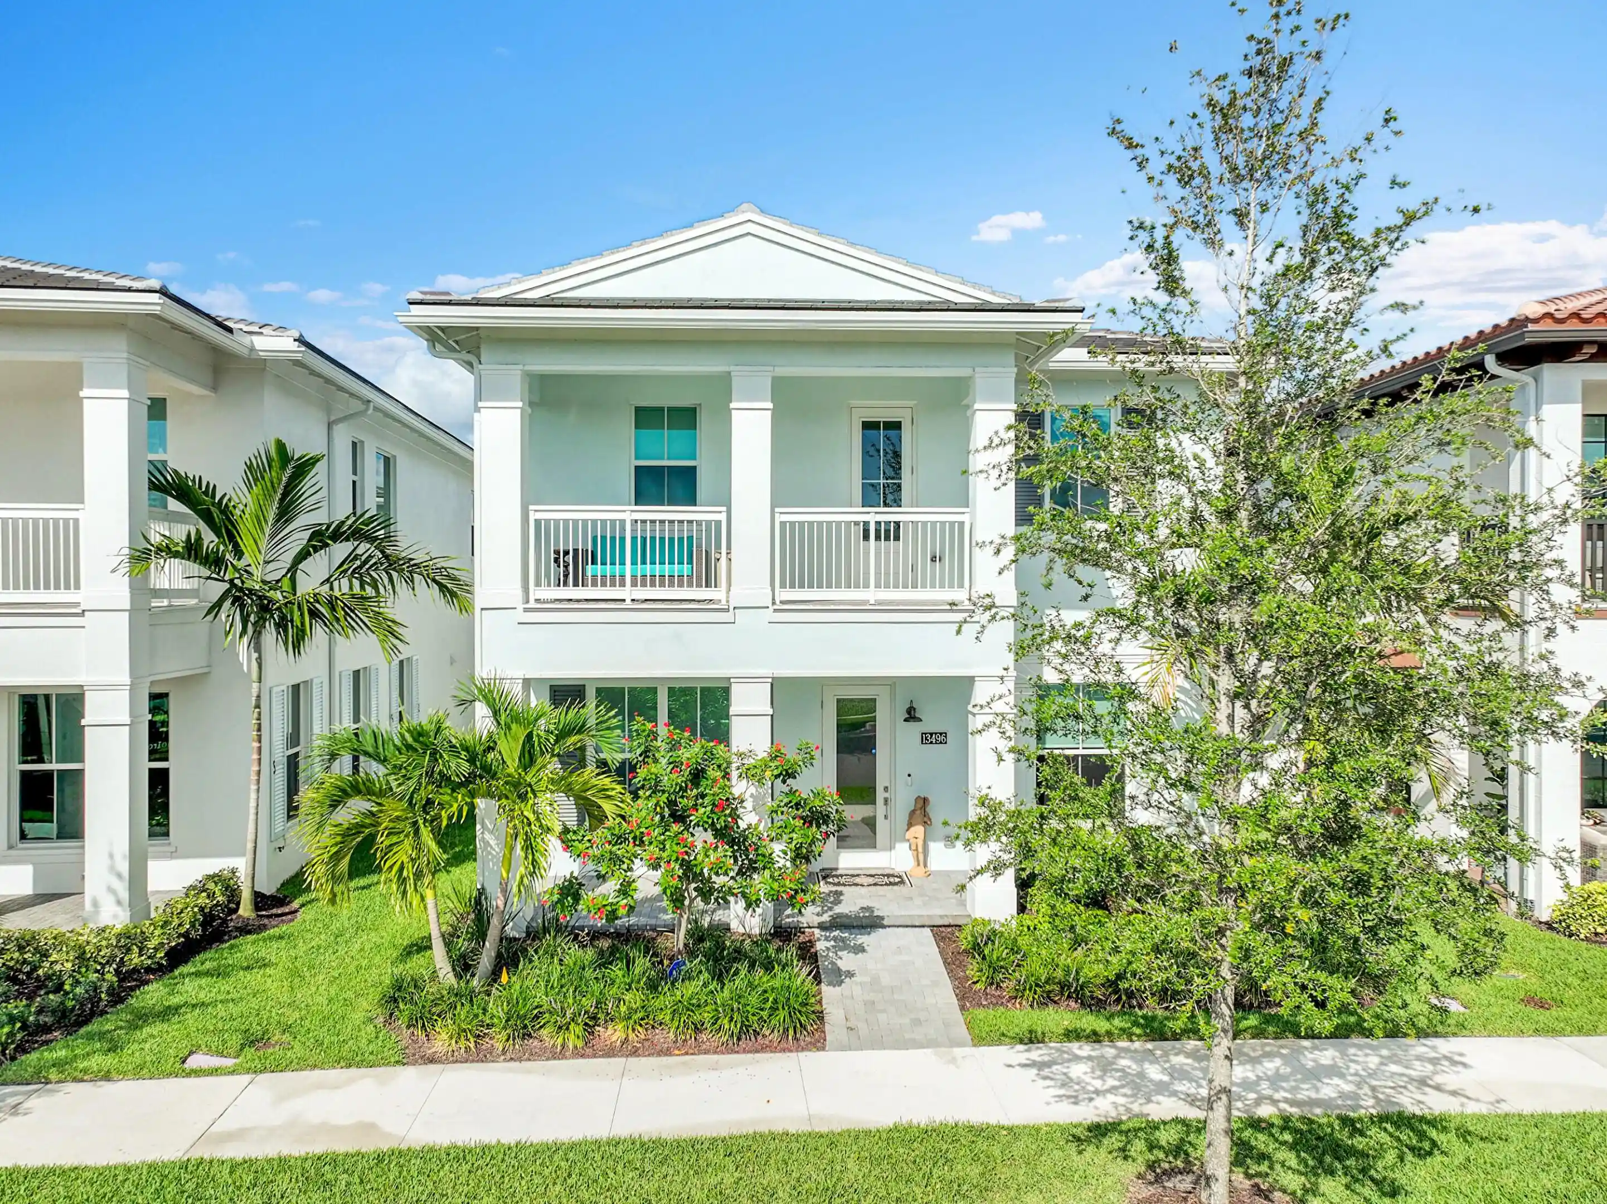
Find Homes by Property Features in Palm Beach Gardens, FL
Nearby New Homes For Sale


IDX information is provided exclusively for consumers’ personal, non-commercial use, that it may not be used for any purpose other than to identify prospective properties consumers may be interested in purchasing, and that the data is deemed reliable but is not guaranteed accurate by BeachesMLS. All listings featuring the BMLS logo are provided by BeachesMLS, Inc. This data is not verified for authenticity or accuracy and may not reflect all real estate activity in the market. Based on information © 2026 BeachesMLS, Inc. All Rights Reserved.
 Advertising Broker: Moe Mossa (Savvy Avenue) | Savvy Avenue, LLC
