Andover RE
Powered by 
- 0
- 7
- Overview
- Description
- Property Details
- Location
- Facts & Features
- Getting Around
- Nearby Homes
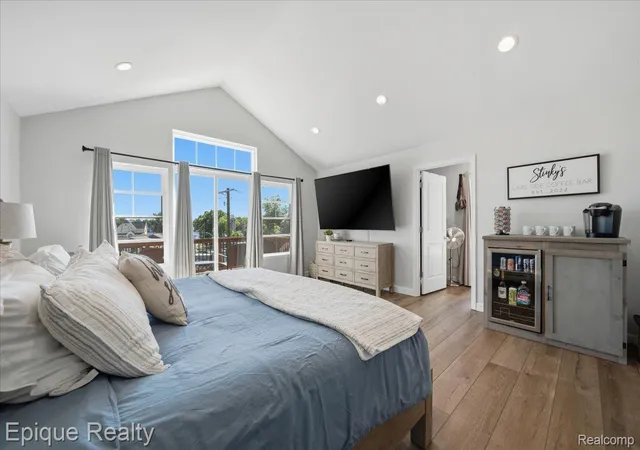

Street View
$899,900
Monthly Est:$4,479
 4 Beds
 3 Baths
3 full baths
 2,695sqft
114 Bellevue Ave, Lake Orion, MI 48362
$899,900
$4,479/moEst:
Get Pre-Approved
Single Family Residence
Built in 1950
$-- HOA
0.15 acre lot
$334/sq.ft
Description
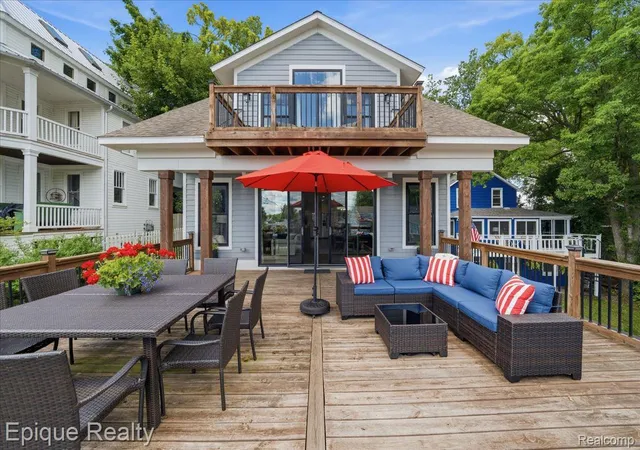
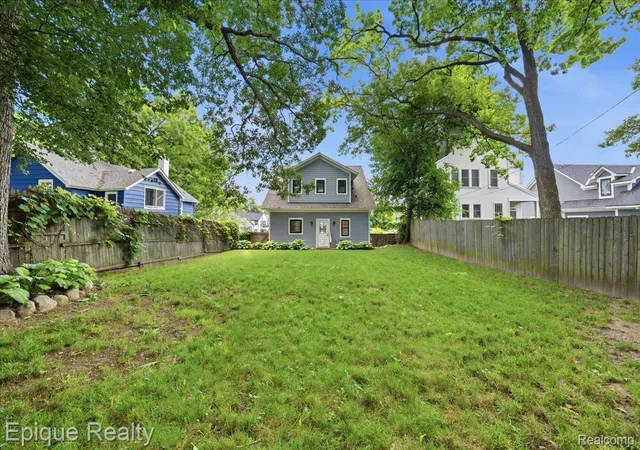
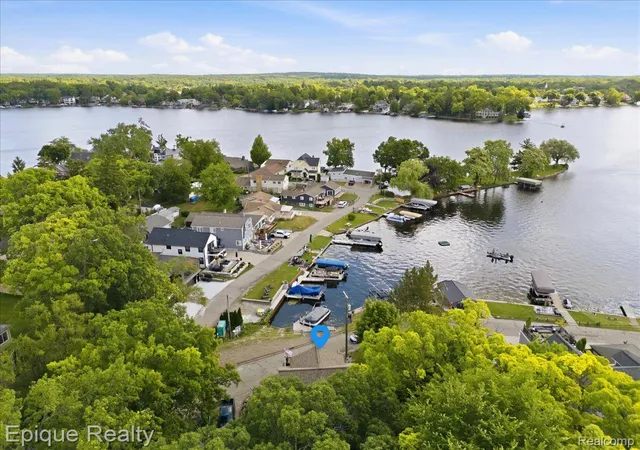
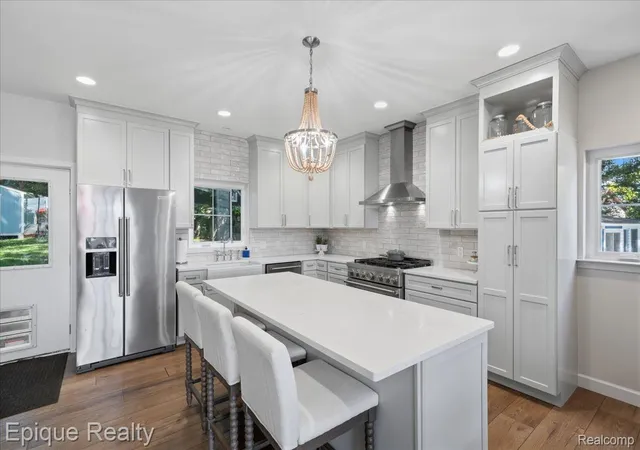
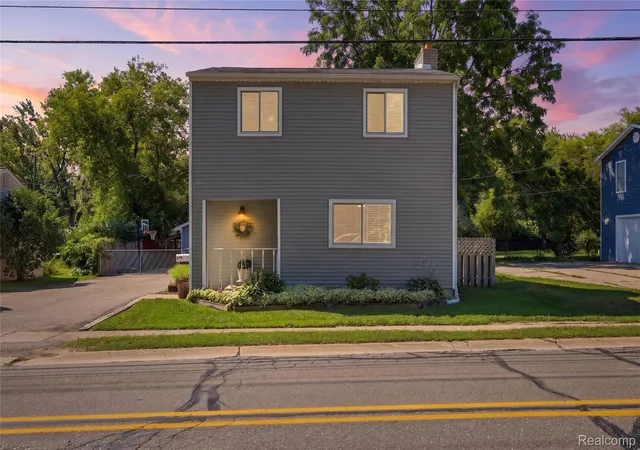
Turnkey Lake Orion living is ready for you at 114 Bellevue. Beautifully updated, move in ready and designed for easy lake living, this 4 bedroom, 3 bath home combines contemporary style with spaces made for entertaining, relaxing and enjoying life on the water. An open, light filled floor plan takes advantage of the lake views, while multiple outdoor living areas make it easy to move from inside to out. At the heart of the home is a spacious chef inspired kitchen with an oversized center island, premium stainless steel appliances, six burner gas range, custom soft close cabinetry and plenty of room for everyone to gather. The main level also includes a bedroom and full bath, offering flexibility for guests, a home office or multigenerational living. Upstairs, the primary suite feels like a true retreat with water views and a spa inspired bath featuring a freestanding soaking tub, marble walk in shower, dual vanities and generous storage. Outside, enjoy your own dock and easy access to all sports Lake Orion. A large deck, upper balcony and patio provide plenty of space for summer dinners, morning coffee or winding down after a day on the lake. The home was thoughtfully rebuilt in 2018 with quality and efficiency in mind, including spray foam insulation, a tankless water heater, custom lighting and poured aggregate concrete, plus a 2.5 car garage and ample parking. Located on Bellevue Island, you're just minutes from downtown Lake Orion's restaurants, shops, parks and community events, with the ability to enjoy everything the area offers by car or boat. Best of all, this home can be purchased truly turnkey. Home furnishings and the Crest pontoon boat are negotiable, making it possible to start enjoying the Lake Orion lifestyle from day one.
- Houzeo last checked: 4 minutes ago
- Listing updated: October 1, 2026 at 2:26 am
- Listing Provided by: Kristin Berry (248) 860-9146 | Epique Realty (248) 218-2604
- Source: Realcomp MLS-MI | MLS#: 20261048115

- Originating MLS: Realcomp II Ltd
Property Details
Status
Active
Type
Single Family Residence
No. of Stories
-
County
City
Neighborhood
--
Year Built
1950
HOA Fees
-
Finished Area
2,695 sqft
Lot Size
0.15 acre lot
Basement Area
- sqft
MLS Name
Realcomp MLS
MLS Number
20261048115
MLS Status
Active
Days on Market
108
Cumulative Days on Market
98

Continue Your Journey in App
Find your dream home, receive real-time updates, and many more!
Download App
Continue Your Journey in App
Find your dream home, receive real-time updates, and many more!
Location
Facts & Features
Rooms
Bedrooms & bathrooms
Bedrooms: 4
Bathrooms: 3
Interior
Sewer
Public Sewer
Cooling
Energystar Qualified Ac Equipment
Heating
Forced Air, Natural Gas
Appliances
Bar Fridge, Disposal, Energy Star Qualified Dryer, Energy Star Qualified Dishwasher, Energy Star Qualified Washer, Free Standing Gas Oven, Free Standing Refrigerator, Microwave
Construction
Year Built
Year Built: 1950
Home type
Single Family Residence
Construction Materials
Stone, Vinyl Siding
Foundation Details
Slab
Architectural Style
Cape Cod, Contemporary
Roof
Asphalt
Utilities & Energy
Fireplace Features
Living Room
Pool Features
None
Parking Features
Twoand Half Car Garage, Attached, Direct Access, Garage Faces Front, Garage Door Opener
Water Source
Public
Other Features
Disclosures
Exclusions Do Not Exist, Taxes Homestead Exempt
Subdivision Name
Orion Improvment Cosno 1
Patio And Porch Features
Deck
Price History
| Date | Event | Price |
|---|---|---|
08/22/2026 Source: | Price Decreased | $899,900 -8.16% $334/sqft |
07/21/2026 Source: | Price Decreased | $979,900 -2.00% $364/sqft |
06/25/2026 Source: | Listed for Sale | $999,900 $371/sqft |

Nearby Homes
Find Homes by Property Features in Lake Orion, MI
Nearby New Homes For Sale


Based on information from the Board/Association of REALTORS® (alternatively, from the Realcomp II Ltd. MLS) through Oct 11, 2026, 09:30PM. All information provided is deemed reliable, but is not guaranteed to be accurate and should be independently verified. IDX provided courtesy of Realcomp II Ltd. via Andover Real Estate & Houzeo, Copyright 2026 Realcomp II Ltd. Shareholders Any use of search facilities of data on the site, other than by a consumer looking to purchase real estate, is prohibited. IDX information is provided exclusively for consumers' personal, noncommercial use and may not be used for any purpose other than to identify prospective properties consumers may be interested in purchasing. The accuracy of all information, regardless of source, is not guaranteed or warranted. All information should be independently verified. Listing Information presented by local MLS brokerage: Andover Real Estate, local REALTOR®- Scott Rubin - (248)206-3666 . Any use of search facilities of data on the site, other than by a consumer looking to purchase real estate, is prohibited. © 2024 Realcomp II Ltd. MLS. All Rights Reserved.
 Advertising Broker: Andover Real Estate | Andover Real Estate