- Overview
- Description
- Property Details
- Location
- HOA Management
- Facts & Features
- Getting Around
- Nearby Homes

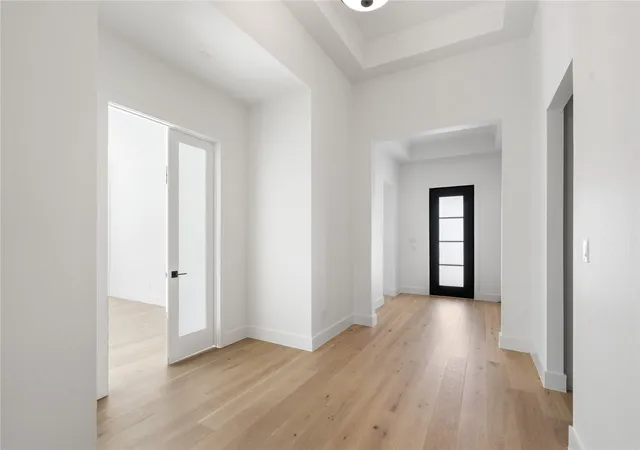


$989,600
Monthly Est:$4,926
 4 Beds
 4 Baths
3 full baths + 1 half bath
 3,100sqft
114 Birch Blvd, Plano, TX 75094
$989,600
$4,926/moEst:
Get Pre-Approved
Single Family Residence
Built in 2026
$50/mo HOA
0.23 acre lot
$319/sq.ft
Description
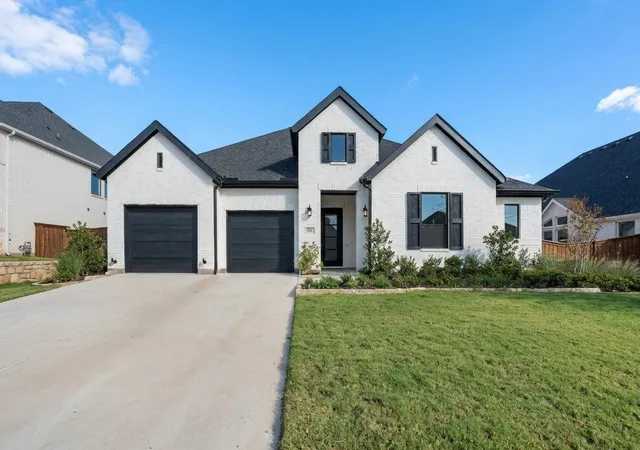
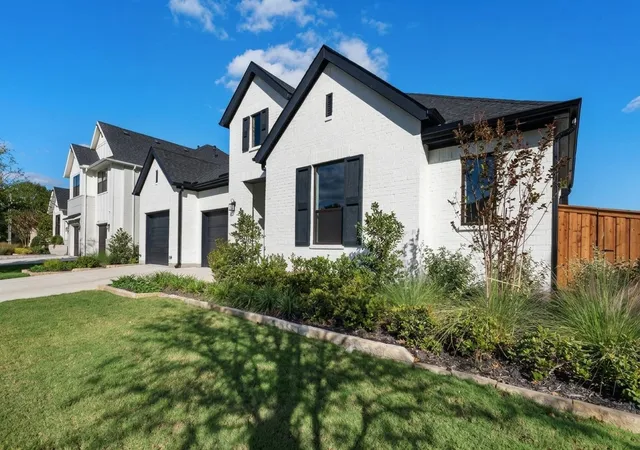
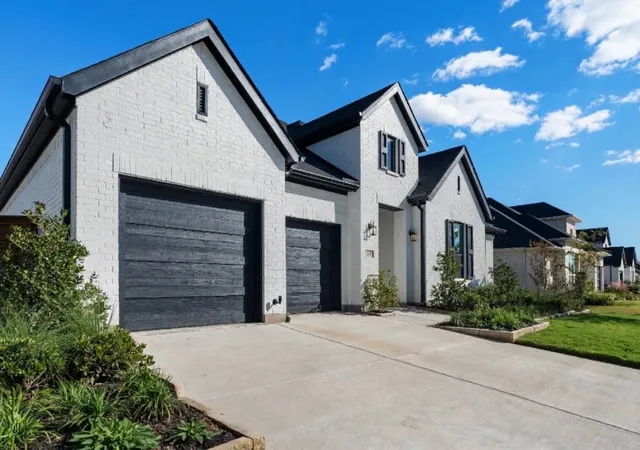
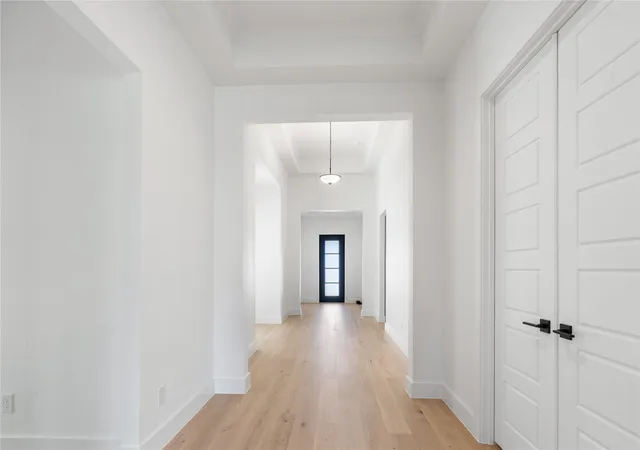
A stunning Brand-New 3,100-square-foot residence at 114 Birch Dr is set in a highly sought-after Murphy neighborhood within top-rated Plano ISD. Designed with exceptional space and everyday versatility, this thoughtfully laid-out home features 4 spacious bedrooms and 3.5 baths. Soaring ceilings and abundant natural light create an immediate sense of grand scale, flowing seamlessly from the elegant entry into an open-concept living area. The gourmet kitchen centers the main living space with a large island, premium cabinetry, stainless steel appliances, and a bright breakfast nook perfect for morning coffee. Versatile secondary bedrooms accompany multiple full baths, serves as a peaceful escape complete with dual vanities, a deep soaking tub, and a large walk-in closet. Outside, enjoy a private backyard with a covered patio ideal for outdoor dining, entertaining, or simple relaxation just minutes from Murphy Central Park, local shopping, and major commuter routes.
- Houzeo last checked: 4 minutes ago
- Listing updated: November 9, 2026 at 4:34 pm
- Listing Provided by: Minh Hoang | Avignon Realty (972) 792-0004
- Source: NTREIS MLS-TX | MLS#: 21430630

Property Details
Status
Active
Type
Single Family Residence
No. of Stories
1
County
City
Neighborhood
--
Year Built
2026
HOA Fees
$50/mo
Finished Area
3,100 sqft
Lot Size
0.23 acre lot
Basement Area
- sqft
MLS Name
NTREIS MLS
MLS Number
21430630
MLS Status
Active
Cumulative Days on Market
3
Open House

Continue Your Journey in App
Find your dream home, receive real-time updates, and many more!
Continue Your Journey in App
Find your dream home, receive real-time updates, and many more!
Location
HOA Management
Neighborhood management
HOA Fees
$600/ Annually
Amenities
 Amenities and services may be covered by one or multiple associations and service providers.
 AssociationManagement
Disclaimer: Amenities are based on third-party information and may vary; buyers must independently verify all amenities, as information is deemed reliable but not guaranteed.
Facts & Features
Rooms
Bedrooms & bathrooms
Bedrooms: 4
Bathrooms: 4
LivingRoom
Level: First
Area: 1.00 Square Feet
Dimensions: 1 x 1
HalfBath
Level: First
Area: 1.00 Square Feet
Dimensions: 1 x 1
Bedroom
Level: First
Area: 1.00 Square Feet
Dimensions: 1 x 1
Bedroom
Level: First
Area: 1.00 Square Feet
Dimensions: 1 x 1
FullBath
Level: First
Area: 1.00 Square Feet
Dimensions: 1 x 1
PrimaryBathroom
Level: First
Area: 1.00 Square Feet
Dimensions: 1 x 1
PrimaryBedroom
Level: First
Area: 1.00 Square Feet
Dimensions: 1 x 1
PrimaryBathroom
Level: First
Area: 1.00 Square Feet
Dimensions: 1 x 1
PrimaryBedroom
Level: First
Area: 1.00 Square Feet
Dimensions: 1 x 1
Interior
Appliances
Dishwasher, Gas Cooktop, Disposal, Wine Cooler
Sewer
Public Sewer
Interior Features
In Law Floorplan, Kitchen Island, Walk In Closets
Construction
Year Built
Year Built: 2026
Home type
Single Family Residence
Architectural Style
Detached
Utilities & Energy
Utilities
Sewer Available, Water Available
Parking Features
Additional Parking, Concrete, Door Multi, Driveway, Garage Faces Front, Garage, Garage Door Opener
Water Source
Public
Pool Features
None
Other Features
Subdivision Name
Crescent Hill
Price History
| Date | Event | Price |
|---|---|---|
11/06/2026 Source: | Listed for Sale | $989,600 $319/sqft |

Nearby Homes
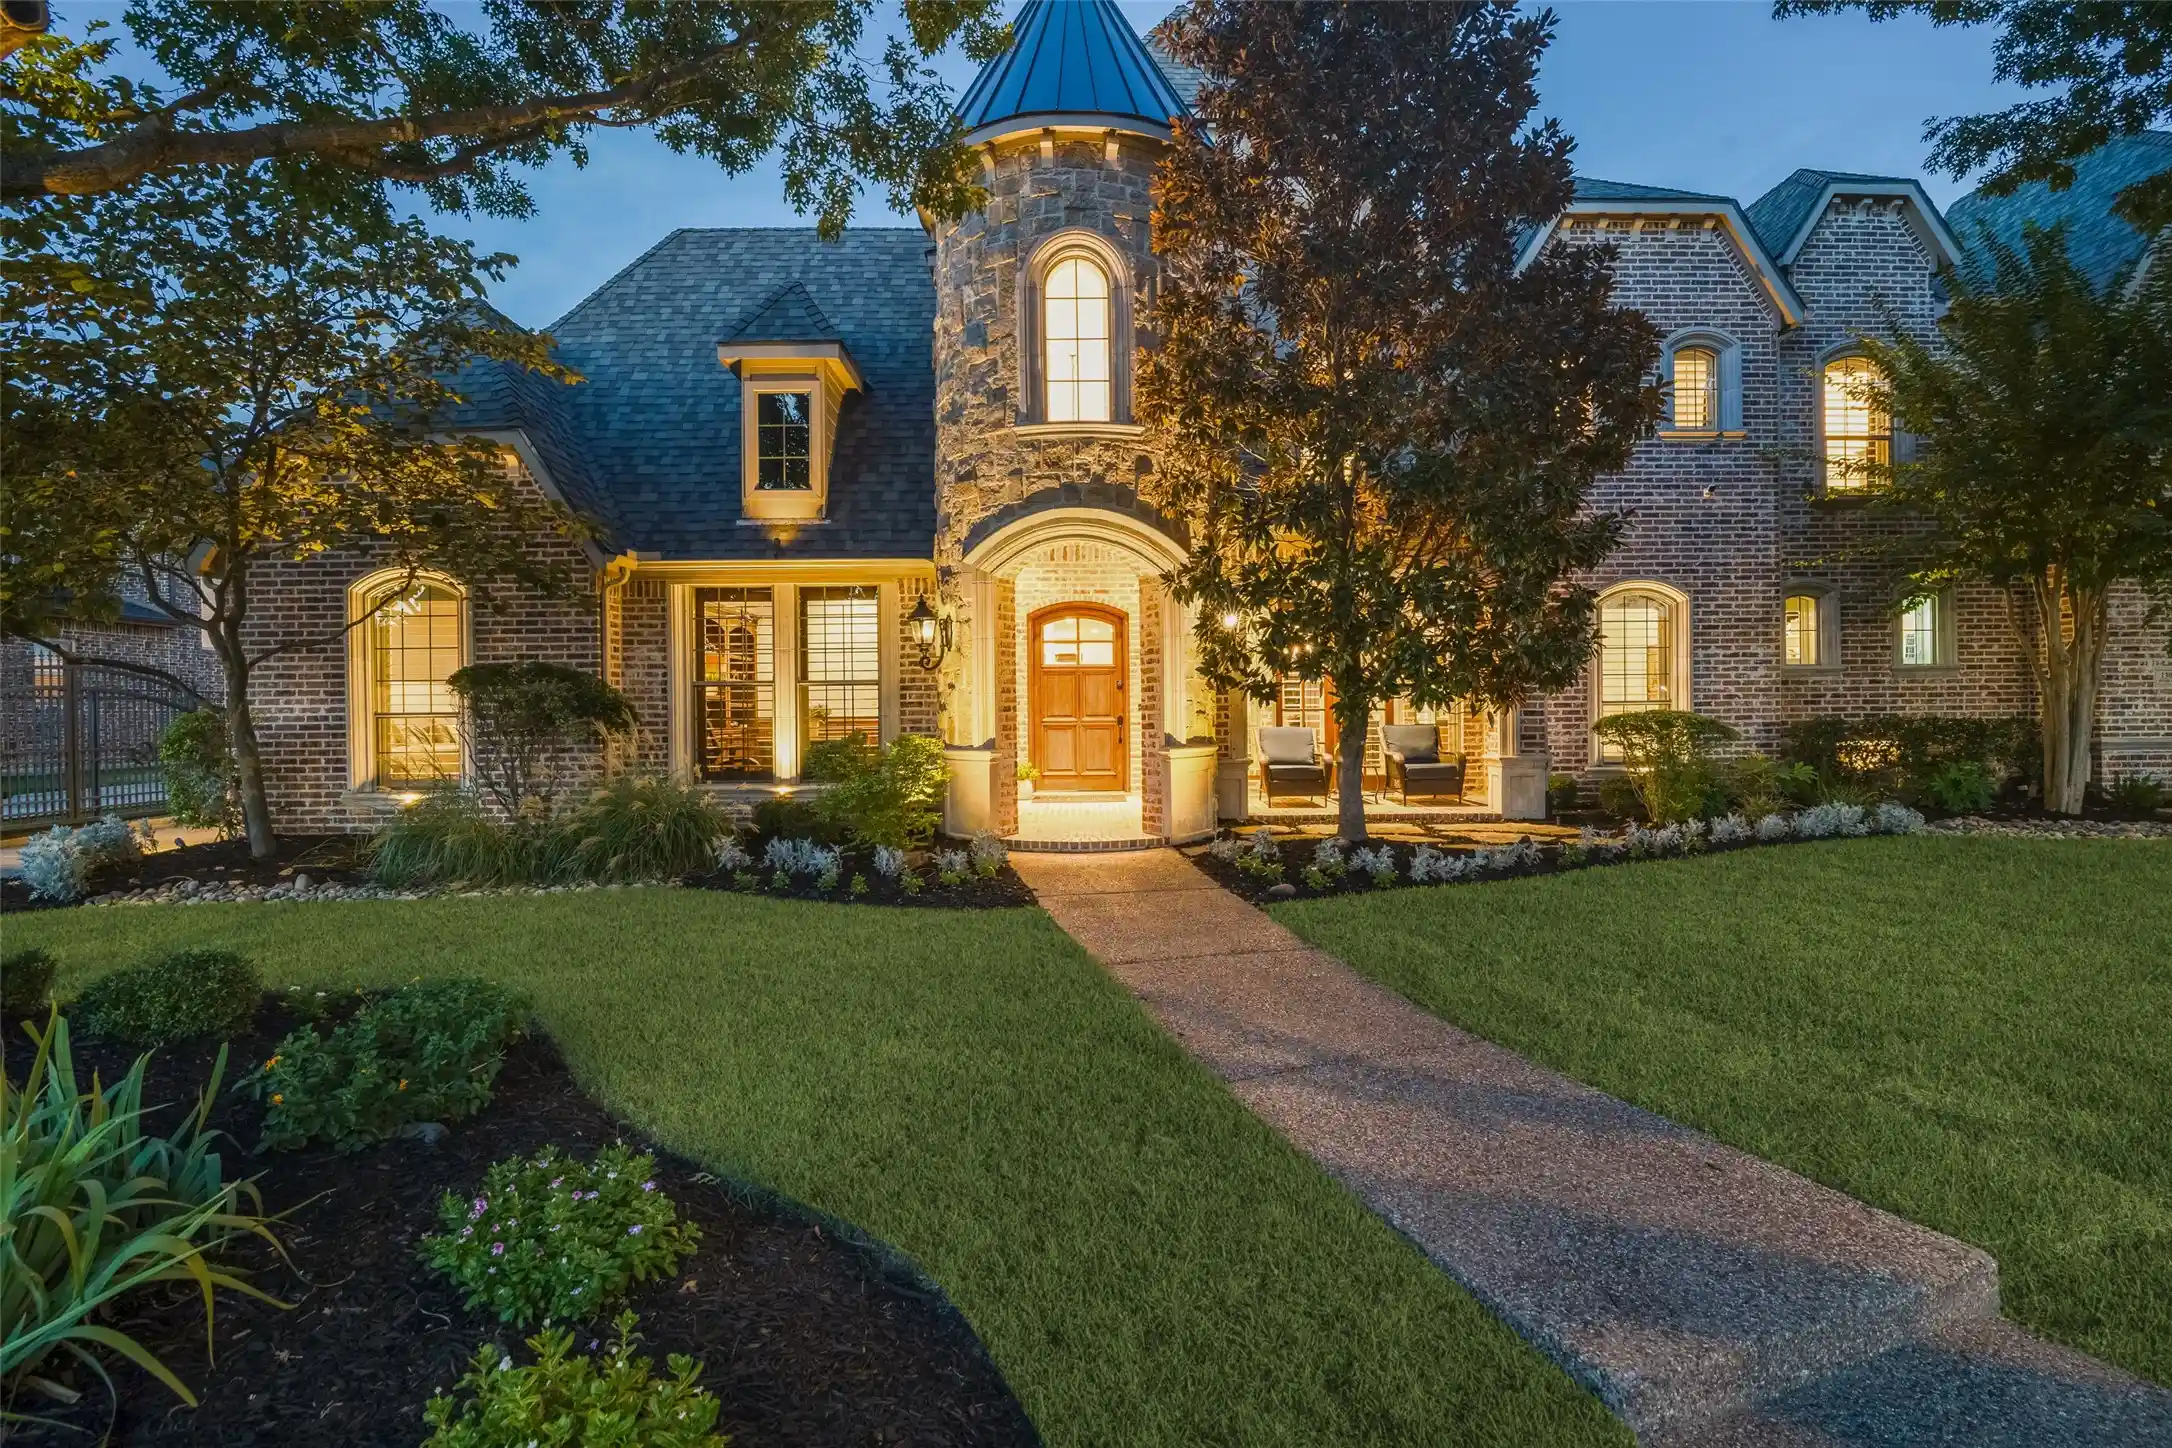
Find Homes by Property Features in Plano, TX
Nearby New Homes For Sale

Based on information from the North Texas Real Estate Information Systems, Inc., through Nov 11, 2026, 03:15AM. Information is provided exclusively for consumers’ personal, non-commercial use. It may not be used for any purpose other than to identify prospective properties consumers may be interested in purchasing. Data is deemed reliable but is not guaranteed accurate. This website may not include listings or property addresses of sellers who have directed their listing brokers to withhold their listing or their property address from display on the Internet. ©2026 North Texas Real Estate Information Systems, Inc. All Rights Reserved.
 Advertising Broker: Michelle Brecker | Pathway To Home Realty
