- Overview
- Description
- Property Details
- Location
- Facts & Features
- Getting Around
- Nearby Homes
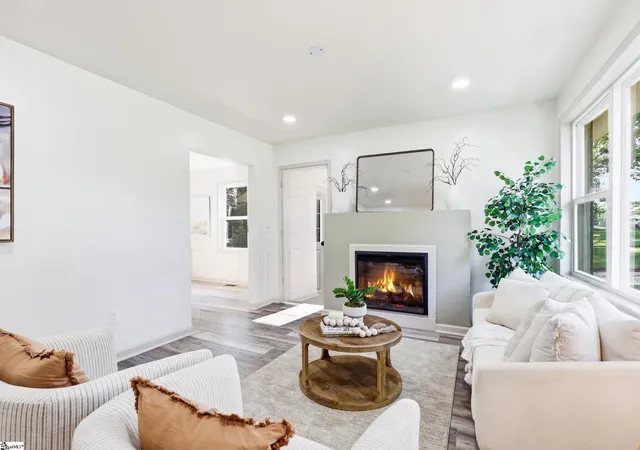

Street View
$379,900
Monthly Est:$1,891
 3 Beds
 2 Baths
2 full baths
 --sqft
114 Birchwood St, Greenville, SC 29605
$379,900
$1,891/moEst:
Get Pre-Approved
Single Family Residence
Built in 1968
$-- HOA
12,196.8 sqft lot
--/sqft
Description
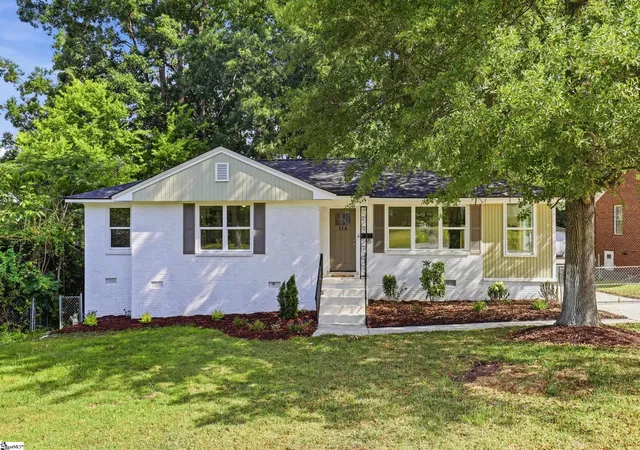
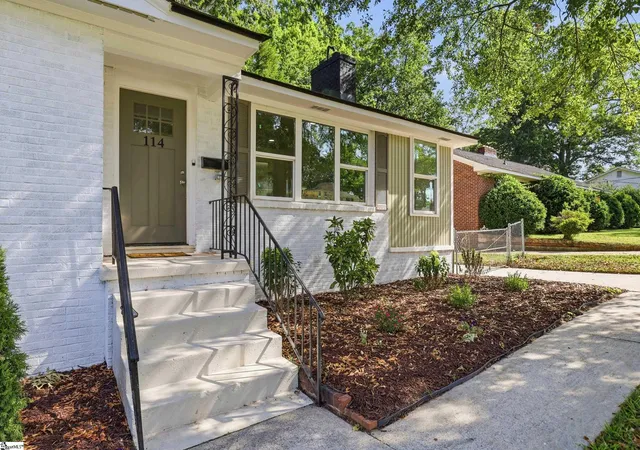
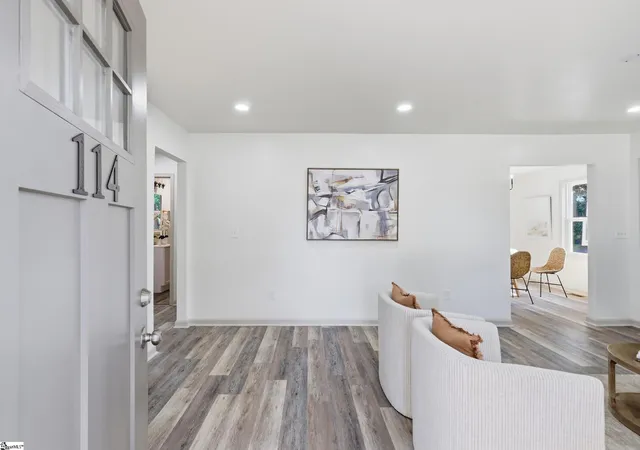
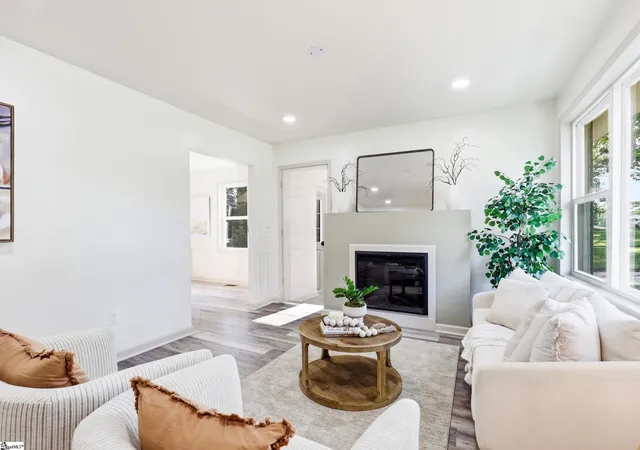
Welcome to 114 Birchwood Drive, where timeless brick-ranch charm meets a fresh, modern renovation in the heart of the Dunean community. Thoughtfully updated from top to bottom, this move-in-ready home features a brand-new roof, designer paint, stylish flooring, and elevated finishes throughout. The bright and inviting living room is anchored by a cozy gas-log fireplace, creating the perfect setting for relaxed evenings or entertaining friends. Just off the main living area, the sun porch adds valuable flex space and would make an ideal home office, playroom, reading nook, or peaceful spot for your morning coffee. The kitchen is a true standout, showcasing quartz countertops, a classic subway-tile backsplash, premium stainless steel appliances, and plenty of cabinetry for everyday storage. The functional layout keeps all three bedrooms together on one side of the home, offering comfort and privacy. The primary suite features a beautifully updated private bathroom with a custom tiled walk-in shower and sleek modern vanity. Two additional bedrooms and a stylish second bathroom provide plenty of space for family, guests, or a dedicated workspace. Outside, enjoy a fully fenced backyard with room for pets, gardening, or weekend gatherings, along with an attached two-car carport. The oversized walk-in crawlspace offers impressive storage and the potential for a future workshop, home gym, or hobby space. Located just minutes from Main Street, the West Village, and major interstate access, this turnkey home puts some of Greenville’s best dining, shopping, and entertainment within easy reach. Updated, stylish, and full of charm—114 Birchwood Drive is ready to welcome you home.
- Houzeo last checked: 12 hours ago
- Listing updated: October 8, 2026 at 1:21 pm
- Listing Provided by: Anthony Morgan (864) 386-6698 | Bluefield Realty Group (864) 362-2375
- Source: Greater Greenville MLS-SC | MLS#: 1597706

Property Details
Status
Active
Type
Single Family Residence
No. of Stories
1
County
City
Neighborhood
--
Year Built
1968
HOA Fees
-
Finished Area
- sqft
Lot Size
12,196.8 sqft lot
Basement Area
- sqft
MLS Name
Greater Greenville MLS
MLS Number
1597706
MLS Status
Active
Days on Market
111

Continue Your Journey in App
Find your dream home, receive real-time updates, and many more!
Continue Your Journey in App
Find your dream home, receive real-time updates, and many more!
Location
Facts & Features
Rooms
Bedrooms & bathrooms
Bedrooms: 3
Bathrooms: 2
Interior
Appliances
Dishwasher, Disposal, Refrigerator, Electric Oven, Free Standing Electric Range, Electric Water Heater
Flooring
Luxury Vinyl
Cooling
Central Air, Electric
Interior Features
High Ceilings, Ceiling Smooth, Soaking Tub, Countertops – Quartz
Sewer
Public Sewer
Heating
Electric, Forced Air
Construction
Year Built
Year Built: 1968
Home type
Single Family Residence
Foundation Details
Basement
Roof
Architectural
Architectural Style
Traditional
Construction Materials
Brick Veneer, Vinyl Siding
Property Condition
50+
Utilities & Energy
Water Source
Public
Utilities
Cable Available
Fireplace Features
Gas Log
Laundry Features
Multiple Hookups, Stackable Accommodating
Basement
Unfinished
Parking Features
Attached Carport, Parking Pad, Paved, Yard Door, Carport
Other Features
Lot Features
1/2 Acre Or Less, Sloped, Few Trees
Subdivision Name
None
Patio And Porch Features
Patio
Community Features
None
Price History
| Date | Event | Price |
|---|---|---|
10/08/2026 Source: | Price Decreased | $379,900 -4.91% $0/sqft |
07/23/2026 Source: | Listed for Sale | $399,500 $0/sqft |

Nearby Homes



Find Homes by Property Features in Greenville, SC
Nearby New Homes For Sale

Based on information from the Multiple Listing Service of Greenville, South Carolina, Inc. through Nov 02, 2026, 02:15PM. IDX information is provided exclusively for consumers’ personal, non-commercial use, it may not be used for any purpose other than to identify prospective properties consumers may be interested in purchasing, and that the data is deemed reliable but is not guaranteed accurate by the MLS. The listing broker’s offer of compensation is made only to participants of the MLS where the listing is filed.
 Advertising Broker: Nicholas Huscroft | Chosen Realty
