- Overview
- Description
- Property Details
- Location
- HOA Management
- Facts & Features
- Getting Around
- Nearby Homes
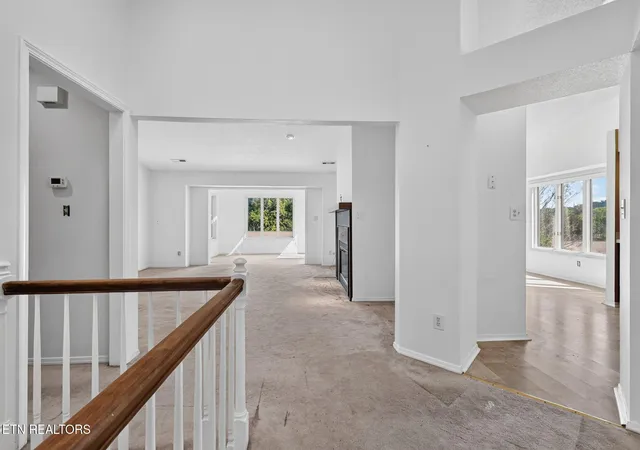

Street View
$400,000
Monthly Est:$1,991
 3 Beds
 3 Baths
2 full baths + 1 half bath
 2,558sqft
114 Bokoshe Cir, Loudon, TN 37774
$400,000
$1,991/moEst:
Get Pre-Approved
Single Family Residence
Built in 1990
$389/mo HOA
0.06 acre lot
$156/sq.ft
Description
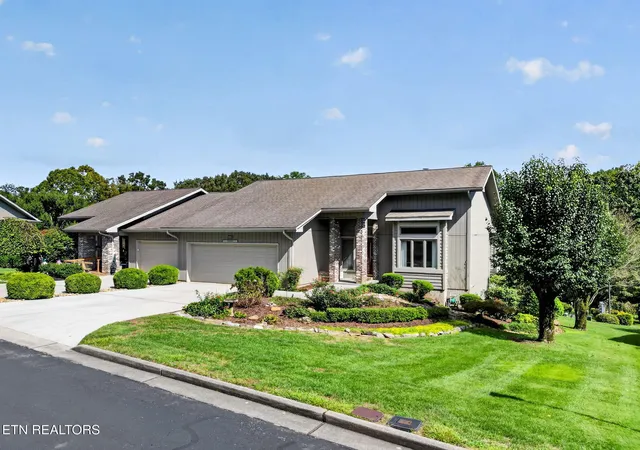
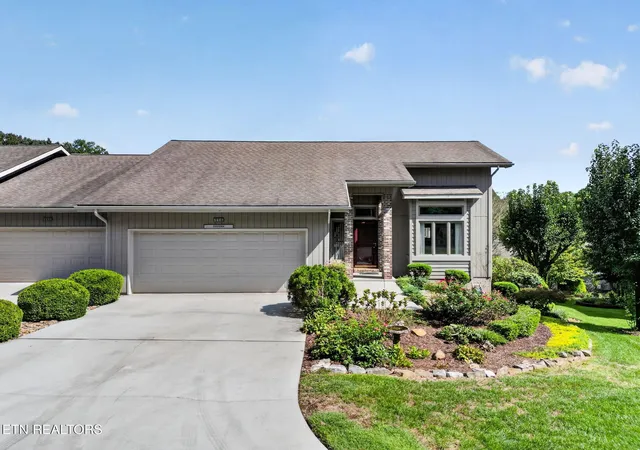
This two-level townhome in Tellico Village has the bones, the layout and the location; it's simply waiting on its next chapter. Offered as-is and priced as a renovation opportunity, it's a chance to pick your own finishes in one of East Tennessee's most amenity-rich lake communities instead of paying for someone else's.
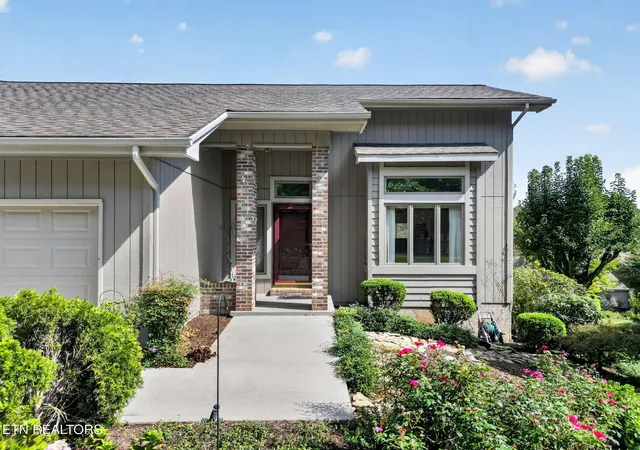
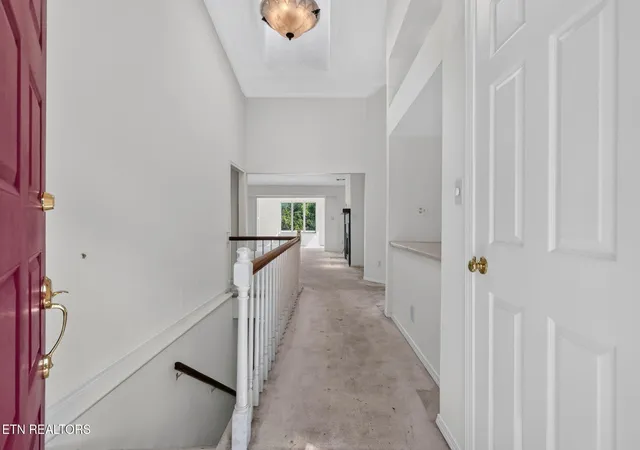
The main level lives large: a vaulted foyer with a transom window, a living room with soaring ceilings and a wood-mantel fireplace, and a skylit sitting room with sliding doors to the rear deck. The dining room connects through a pass-through to the kitchen, where white cabinets with oak trim, tile floors and a window-wrapped breakfast nook (with its own door to the deck) make a clean slate for the kitchen you've been sketching. The primary suite is on this level too, with a walk-in closet and a double-vanity bath with a walk-in shower. A half bath and a laundry/utility room with cabinets, counter space and a second refrigerator round out the main floor.
Downstairs is where the square footage stretches out: an oversized walkout family room, two more bedrooms (one with a walk-in closet), a full bath and a big storage/mechanical room. Guest suite, home office wing, game-day headquarters -- your call. Glass doors open to a covered patio beneath the deck and an HOA-maintained yard.
Then there's the setting. Chatuga Point Courts sits on a cove of 16,000-acre Tellico Lake, with a marina just across the water. Tellico Village amenities are minutes away: three championship golf courses (Toqua is just up the Parkway), the Wellness Center with indoor pools, pickleball and tennis, the lakefront Yacht Club with dining and boat slips, and miles of walking trails. Beyond the Village, Fort Loudoun State Historic Park and the Sequoyah Birthplace Museum are a short drive, downtown Knoxville is about 30 miles, and the Great Smoky Mountains are roughly an hour away.
Sold as-is. Square footage and lot size are approximate; buyer to verify.
- Houzeo last checked: 12 hours ago
- Listing updated: October 2, 2026 at 5:37 pm
- Listing Provided by: Nic Nicaud (865) 694-5904 DRE #302707 | Keller Williams Realty (865) 694-5904
- Source: Nashville (RealTracs Mid) MLS-TN | MLS#: 3602177

Property Details
Status
Active
Type
Single Family Residence
No. of Stories
2
County
City
Neighborhood
--
Year Built
1990
HOA Fees
$389/mo
Finished Area
2,558 sqft
Lot Size
0.06 acre lot
Basement Area
- sqft
MLS Name
Nashville (RealTracs Mid) MLS
MLS Number
3602177
MLS Status
Active
Days on Market
11

Continue Your Journey in App
Find your dream home, receive real-time updates, and many more!
Download App
Continue Your Journey in App
Find your dream home, receive real-time updates, and many more!
Location
HOA Management
N/A
HOA Fees
$389/ Monthly
Amenities
 Amenities and services may be covered by one or multiple associations and service providers.
 Park Playground
 Pool
Pool
 Maintenance
 Golf
Golf
 Water
Water
 Sewer
Sewer
Disclaimer: Amenities are based on third-party information and may vary; buyers must independently verify all amenities, as information is deemed reliable but not guaranteed.
Facts & Features
Rooms
Bedrooms & bathrooms
Bedrooms: 3
Bathrooms: 3
Interior
Heating
Electric, Heat Pump
Flooring
Carpet, Tile, Vinyl
Cooling
Central Air, Ceiling Fan(s)
Appliances
Dishwasher, Dryer, Microwave, Range, Refrigerator, Washer
Interior Features
Pantry, Ceiling Fan(s)
Sewer
Public Sewer
Construction
Year Built
Year Built: 1990
Home type
Single Family Residence
Construction Materials
Frame, Stone, Other
Architectural Style
Contemporary
Utilities & Energy
Utilities
Electricity Available, Water Available
Basement
Finished, Exterior Entry
Association Amenities
Pool, Golf Course, Playground
Water Source
Public
Parking Features
Garage Door Opener, Attached
Laundry Features
Washer Hookup, Electric Dryer Hookup
Other Features
Lot Features
Other
Subdivision Name
Chatuga Point Courts
Patio And Porch Features
Deck, Porch, Covered
Price History
| Date | Event | Price |
|---|---|---|
09/28/2026 Source: | Listed for Sale | $400,000 $156/sqft |

Nearby Homes






Find Homes by Property Features in Loudon, TN

Based on information from Realtracs® through Oct 09, 2026, 02:31PM. Data courtesy of Realtracs® MLS as distributed by MLS GRID. Some IDX listings have been excluded from this website. All data is obtained from various sources and may not have been verified by the broker or MLS GRID. Supplied Open House Information is subject to change without notice. All information should be independently reviewed and verified for accuracy. Properties may or may not be listed by the office/agent presenting the information. IDX information is provided exclusively for consumers’ personal, noncommercial use. It may not be used for any purpose other than to identify prospective properties consumers may be interested in purchasing. The data is deemed reliable but is not guaranteed by MLS GRID. The use of the MLS GRID Data may be subject to an end-user license agreement prescribed by Realtracs® MLS. © 2026 RealTracs Solutions. All Rights Reserved. Angela Fowler Real Estate, LLC | 423.320.4620 | afowler@catt.com Mailing Address: 452 Kailors Cove Cir, Ringgold, GA 30736
 Advertising Broker: Angela Fowler | Angela Fowler Real Estate, LLC.