YTR
Your Town Realty
- 8
- Overview
- Description
- Property Details
- Location
- HOA Management
- Facts & Features
- Getting Around
- Nearby Homes

Street View
$157,900
Monthly Est:$786
 2 Beds
 2 Baths
2 full baths
 1,388sqft
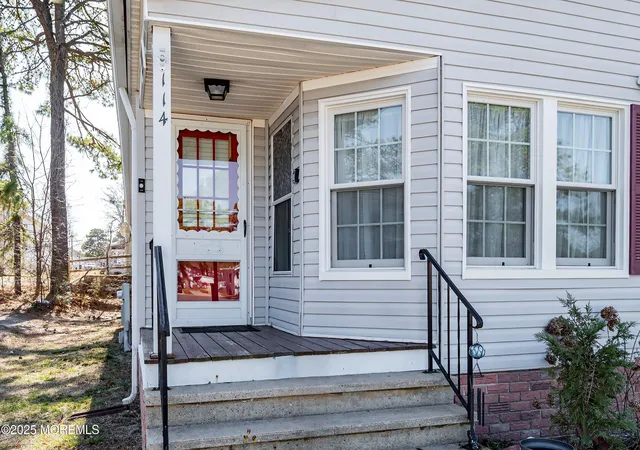
114 Briarwood Ct, Whiting, NJ 08759
$157,900
$786/moEst:
Get Pre-Approved
Manufactured Mobile Home
Built in -
$903/mo HOA
0.12 acre lot
$114/sq.ft
Description
SELLERS ARE OFFERING A $1,000 CREDIT TO THE BUYER AT CLOSING!
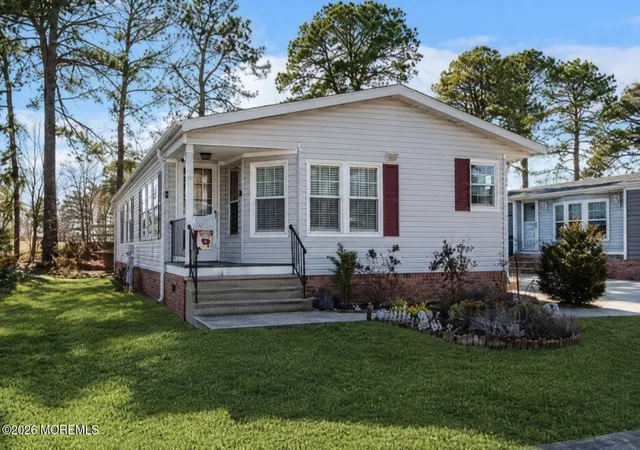
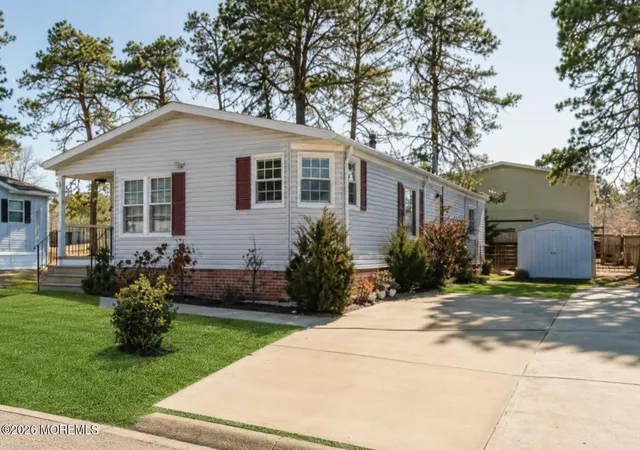
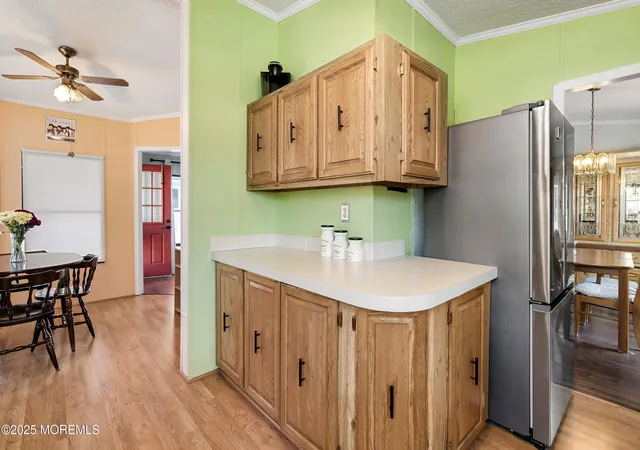
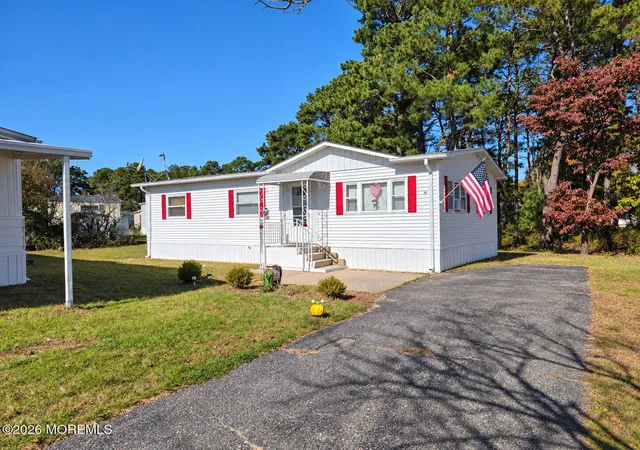
Welcome to this beautifully maintained 2-bedroom manufactured home in the desirable Pine Ridge South Adult 55+ Community in Whiting, NJ. Offering low-maintenance living and exceptional value at $157,900, this move-in ready home features a natural gas conversion, newer roof and HVAC system, and stylish luxury vinyl plank flooring. Enjoy relaxing in the gazebo out front, perfectly situated in the cul-de-sac setting!
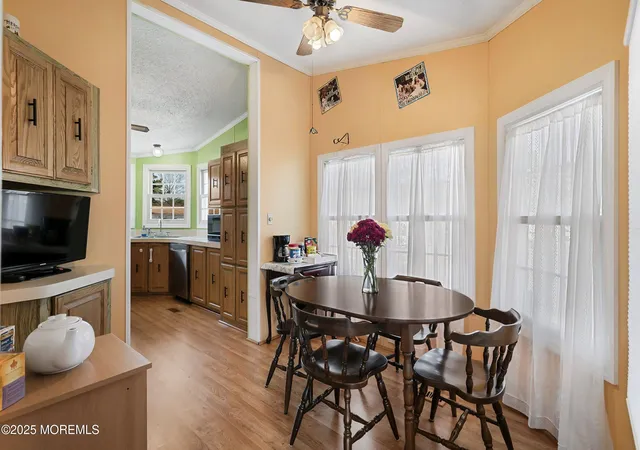
Located at 114 Briarwood Ct, the spacious living room and dining room combination creates an inviting setting for relaxing or entertaining. Anderson windows in the kitchen and dining area fill the home with natural light while adding comfort and efficiency. The updated kitchen includes:
" Gas stove and oven
" Microwave
" Refrigerator
" Dishwasher
Additional included appliances:
" Washer
" Dryer
" Freezer
Additional highlights:
" 2 spacious bedrooms
" 2 full bathrooms
" Converted to natural gas
" Newer roof
" Newer HVAC system
" Open concept layout
" Storage shed included
" Move-in ready condition
Pine Ridge South offers a vibrant active adult lifestyle with a monthly land lease of $903 that includes:
" Property taxes
" Lawn maintenance
" Snow removal
" Trash and recycling pickup
" Access to clubhouse amenities
Community amenities include:
" Ballroom and bingo hall
" Poker and card room
" Billiard room
" Library
" Fitness center
" Outdoor pool open Memorial Day through Labor Day
Whether you are searching for a year-round residence or a relaxing second home at the Jersey Shore, this affordable Whiting NJ 55+ community home offers comfort and convenience. *Grass is AI enhanced in primary photos
- Houzeo last checked: 1 minute ago
- Listing updated: October 13, 2026 at 8:19 pm
- Listing Provided by: Mary Shannon Cooper (888) 455-6040 | Fathom Realty NJ
- Source: Monmouth Ocean Regional MLS-NJ | MLS#: 22613725

Property Details
Status
Pending
Type
Manufactured Mobile Home
No. of Stories
1
County
City
Neighborhood
--
Year Built
-
HOA Fees
$903/mo
Finished Area
1,388 sqft
Lot Size
0.12 acre lot
Basement Area
- sqft
MLS Name
Monmouth Ocean Regional MLS
MLS Number
22613725
MLS Status
Pending
Days on Market
174

Continue Your Journey in App
Find your dream home, receive real-time updates, and many more!
Continue Your Journey in App
Find your dream home, receive real-time updates, and many more!
Location
HOA Management
N/A
HOA Fees
$903/ Monthly
Amenities
 Amenities and services may be covered by one or multiple associations and service providers.
 Common Area
 Pool
 Health Club
 Club House
 Trash Pickup
 Snow Removal
 Game Room
Property Taxes
Association
Management
Lawn Maintenance
Mgmt Fees
Disclaimer: Amenities are based on third-party information and may vary; buyers must independently verify all amenities, as information is deemed reliable but not guaranteed.
Facts & Features
Rooms
Bedrooms & bathrooms
Bedrooms: 2
Bathrooms: 2
Interior
Window Features
Skylight(s)
Cooling
Central Air
Sewer
Public Sewer
Heating
Natural Gas, Forced Air
Flooring
Carpet, Laminate
Construction
Year Built
-
Home type
Manufactured Mobile Home
Architectural Style
Custom, Mobile Home, Ranch, Detached
Roof
Shingle
Utilities & Energy
Association Amenities
Management, Association, Exercise Room, Community Room, Swimming, Pool, Clubhouse, Common Area
Basement
Crawl Space
Pool Features
Common, In Ground
Parking Features
Common, Driveway, None
Water Source
Public
Other Features
Subdivision Name
Pine Ridge S
Lot Features
Cul De Sac
Price History
| Date | Event | Price |
|---|---|---|
10/13/2026 Source: | Pending | $157,900 $114/sqft |
05/11/2026 Source: | Price Decreased | $157,900 -1.25% $114/sqft |
11/10/2025 Source: | Off Market | $159,900 $115/sqft |
11/10/2025 Source: | Listed for Sale | $159,900 -3.03% $115/sqft |
07/11/2025 Source: | Pending | $164,900 $119/sqft |

Show more
Nearby Homes





Find Homes by Property Features in Whiting, NJ

Based on information from the Monmouth Ocean Regional REALTORS® Multiple Listing Service through Nov 02, 2026, 12:00AM. Information is provided exclusively for consumers’ personal, non-commercial use that it may not be used for any purpose other than to identify prospective properties consumers may be interested in purchasing, and that data is deemed reliable but is not guaranteed accurate by the MLS. This website may not include listings or property addresses of sellers who have directed their listing brokers to withhold their listing or their property address from display on the Internet. ©2026 Monmouth Ocean Regional REALTORS®. All Rights Reserved.
 Advertising Broker: Ronnie Glomb, Broker | Your Town Realty
