- Overview
- Description
- Property Details
- Location
- Facts & Features
- Getting Around
- Nearby Homes



$217,500
Monthly Est:$1,083
 3 Beds
 2 Baths
1 full bath + 1 half bath
 1,250sqft
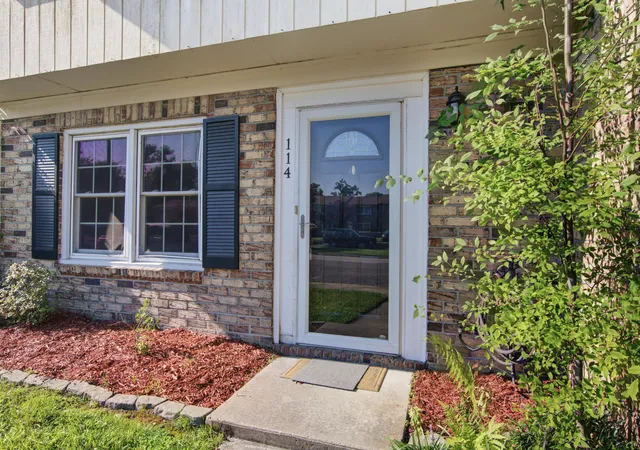
114 Brush Blvd, Goose Creek, SC 29445
$217,500
$1,083/moEst:
Get Pre-Approved
Townhouse
Built in 1973
$-- HOA
0.02 acre lot
$174/sq.ft
Description
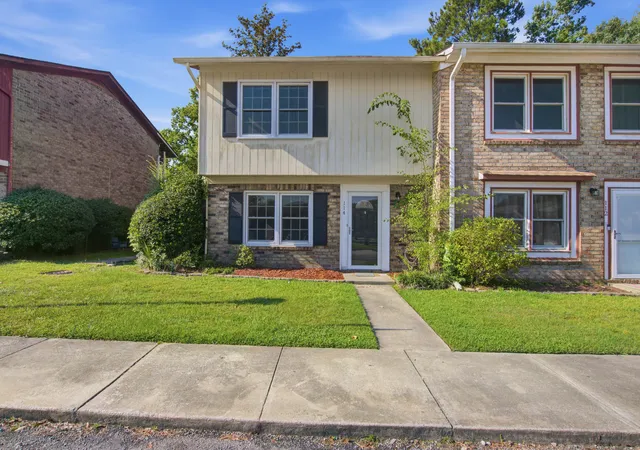
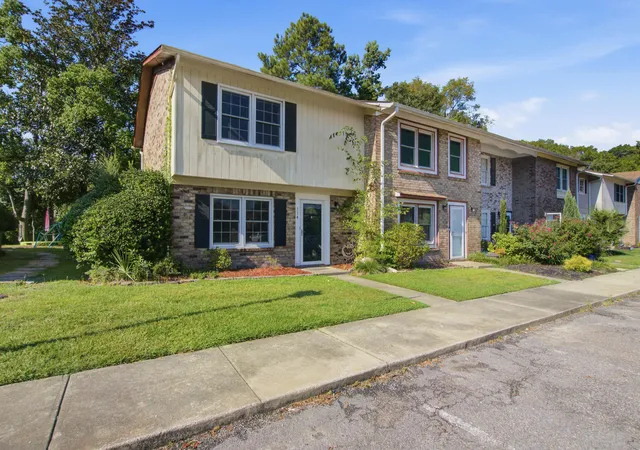
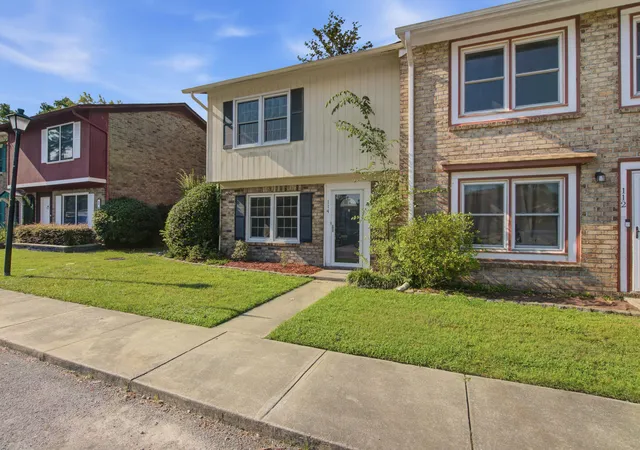
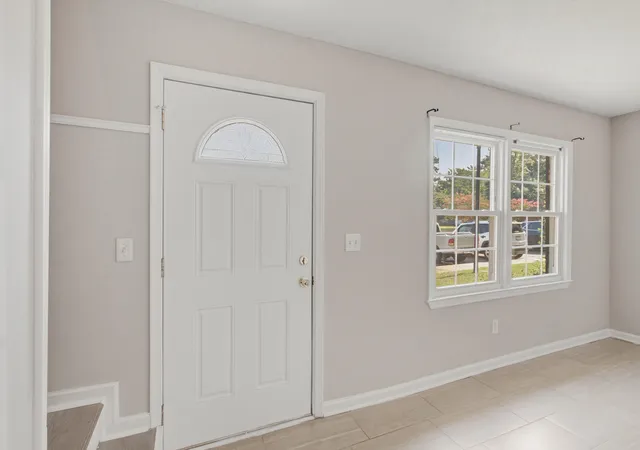
Welcome to 114 Brush Boulevard, a three-bedroom, one-and-a-half-bath end-unit townhome with pond views and a low HOA. At 1,250 square feet across two levels, the home lives light and open from the moment you step in. New flooring runs through a main level designed for easy flow, where the eat-in kitchen anchors the space with granite counters, stainless appliances, an island topped with butcher block, a breakfast bar, and generous cabinet and counter space. French doors off the back fill the room with natural light and open to the yard. A first-floor laundry room keeps daily routines simple.Upstairs, all three bedrooms sit together on the second level. The primary bedroom opens to a private balcony overlooking the pond, made for slow mornings and quiet evenings by the water.Outside is where this one sets itself apart. A screened-in back porch overlooks the pond with room to gather, and a separate overlook just beyond gives you another spot to take in the view. As an end unit, you get a little more space and a little more privacy than most.
Close to Walmart, Planet Fitness, Chicken Salad Chick, Sunrise Bistro, and Ye Ole Fashioned, with the Naval Weapons Station a short drive away.
- Houzeo last checked: 9 hours ago
- Listing updated: September 12, 2026 at 1:15 pm
- Listing Provided by: Julia Donovan , Julio Samayoa Vega (843) 405-7249 | Coldwell Banker Comm/Atlantic Int'l
- Source: CHS Regional MLS | MLS#: 26020843

Property Details
Status
Active
Type
Townhouse
No. of Stories
2
County
City
Neighborhood
--
Year Built
1973
HOA Fees
-
Finished Area
1,250 sqft
Lot Size
0.02 acre lot
Basement Area
- sqft
MLS Name
CHS Regional MLS
MLS Number
26020843
MLS Status
Active
Days on Market
76

Continue Your Journey in App
Find your dream home, receive real-time updates, and many more!
Download App
Continue Your Journey in App
Find your dream home, receive real-time updates, and many more!
Location
Facts & Features
Rooms
Bedrooms & bathrooms
Bedrooms: 3
Bathrooms: 2
Interior
Cooling
Central Air
Flooring
Carpet, Ceramic Tile, Laminate
Exterior Features
Balcony, Rain Gutters
Interior Features
Ceiling Blown, Kitchen Island, Ceiling Fan(s), Eat In Kitchen, Family, Entrance Foyer
Sewer
Public Sewer
Construction
Year Built
Year Built: 1973
Home type
Townhouse
Construction Materials
Brick Veneer
Foundation Details
Slab
Utilities & Energy
Laundry Features
Electric Dryer Hookup, Washer Hookup
Utilities
Bcw & Sa, Berkeley Elect Co Op, City Of Goose Creek
Water Source
Public
Other Features
Lot Features
0 .5 Acre
Community Features
Clubhouse, Pool, Tennis Court(s)
Subdivision Name
Foxborough Town Houses
Patio And Porch Features
Screened
Price History
| Date | Event | Price |
|---|---|---|
09/12/2026 Source: | Listed for Sale | $217,500 +44.23% $174/sqft |
02/20/2024 Source: | Price Increased | $150,800 +238.88% $121/sqft |
05/12/2020 Source: | Listing Removed | $44,500 -44.03% $36/sqft |
05/12/2020 Source: | Sold | $79,500 $64/sqft |

Nearby Homes




Find Homes by Property Features in Goose Creek, SC
Nearby New Homes For Sale

This representation is based in whole or in part on information supplied by the Charleston Trident Association of REALTORS® or its Multiple Listing Service through Oct 05, 2026, 03:00PM. Information is provided exclusively for personal, non-commercial use, and may not be used for any purpose other than to identify prospective properties consumers may be interested in purchasing.This website may not include listings or property addresses of sellers who have directed their listing brokers to withhold their listing or their property address from display on the Internet. All information deemed reliable but not guaranteed. Charleston Trident Multiple Listing Service, Inc. makes no representation or warranty regarding the accuracy of the data. ©2026 Charleston Trident MLS CTMLS. All rights reserved.
 Advertising Broker: Nicholas Huscroft | Chosen Realty