- Overview
- Description
- Property Details
- Location
- HOA Management
- Facts & Features
- Getting Around
- Nearby Homes




$270,000
Monthly Est:$1,344
 3 Beds
 2 Baths
2 full baths
 1,661sqft
114 Bush Dr, Venus, TX 76084
$270,000
$1,344/moEst:
Get Pre-Approved
Single Family Residence
Built in 2020
$183/mo HOA
0.13 acre lot
$163/sq.ft
Description
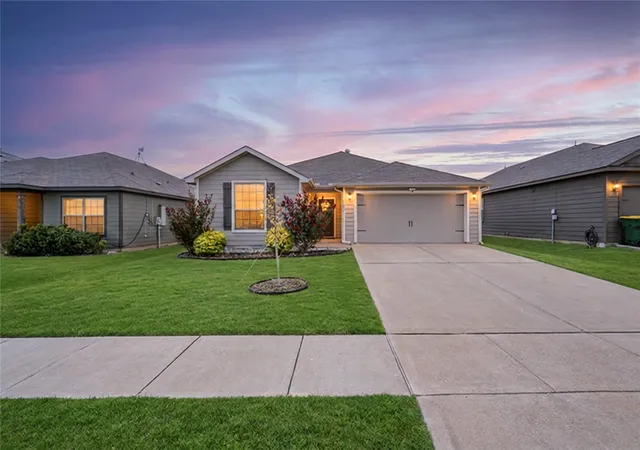
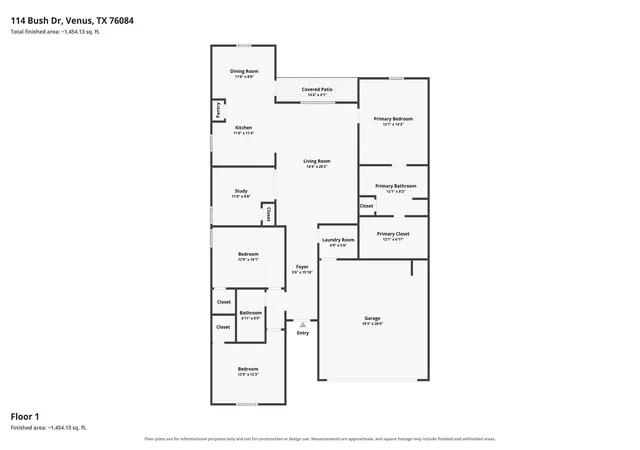
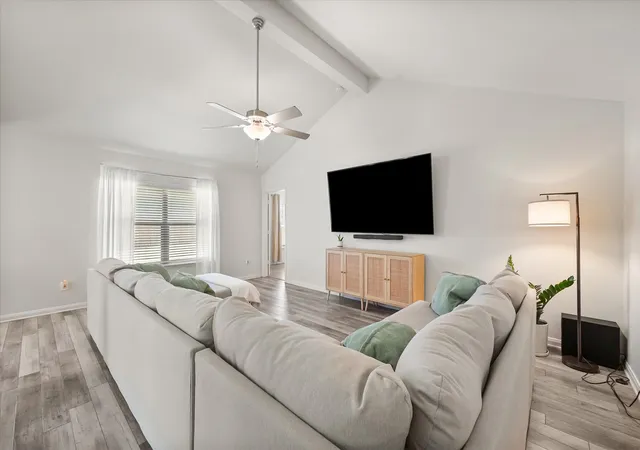
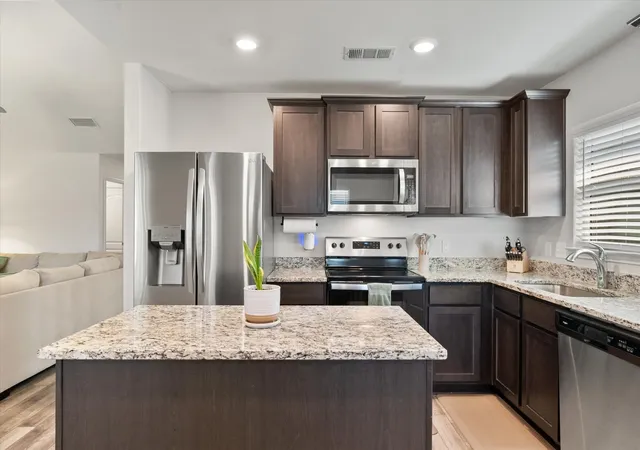
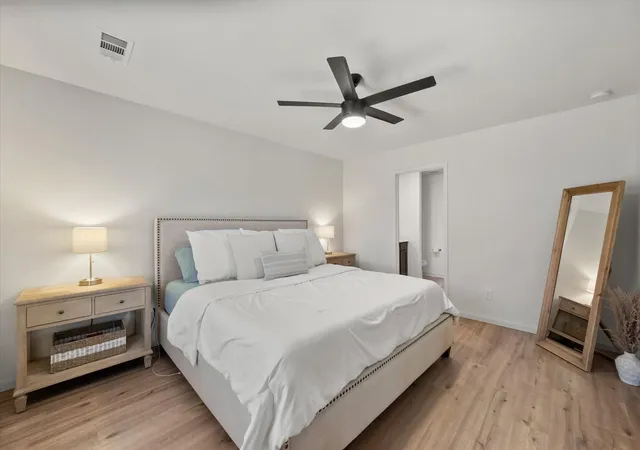
Move-in ready 2020 build in sought-after Patriot Estates! This single-story 3 bedroom, 2 bath home offers 1,661 square feet of thoughtfully designed living space, all on one easy level with no stairs to navigate. Recessed lighting, USB outlets, and laminate flooring flow through the main living areas, setting a bright, low-maintenance tone from the moment you walk in. The kitchen is the heart of the home, featuring granite countertops, designer wood cabinets, brushed nickel fixtures, and a center island open to both the dining area and living room — ideal for entertaining or keeping an eye on family time. The spacious primary suite is a true retreat, with an oversized walk-in shower and a generous walk-in closet, while two additional bedrooms offer flexible space for guests, a home office, or growing family needs. Outside, enjoy a fully fenced backyard, a covered patio, and a covered front porch, with full gutters and landscaped curb appeal that makes a real first impression. The attached 2-car garage adds everyday convenience.
Zoned to Venus ISD and set in the amenity-rich Patriot Estates community, residents enjoy a clubhouse, community pool, jogging and bike paths, and a playground — all for a low $183 semi-annual HOA fee. Best of all, this home sits in Zone X, outside the 100- and 500-year floodplain, so flood insurance isn't a requirement here, a real savings buyers will appreciate.
Conveniently located off Highway 67 near Highway 287 and I-35, with easy access to the greater Dallas-Fort Worth Metroplex, shopping, dining, and commuter routes. Homes like this one, priced right, move-in ready, and packed with genuine value, don't sit long. Schedule your private tour today!
- Houzeo last checked: 2 minutes ago
- Listing updated: October 1, 2026 at 1:11 pm
- Listing Provided by: Brian Certain | Realty Of America, LLC (512) 788-9495
- Source: NTREIS MLS-TX | MLS#: 21363996

Property Details
Status
Pending
Type
Single Family Residence
No. of Stories
1
County
City
Neighborhood
--
Year Built
2020
HOA Fees
$183/mo
Finished Area
1,661 sqft
Lot Size
0.13 acre lot
Basement Area
- sqft
MLS Name
NTREIS MLS
MLS Number
21363996
MLS Status
Pending
Cumulative Days on Market
35

Continue Your Journey in App
Find your dream home, receive real-time updates, and many more!
Download App
Continue Your Journey in App
Find your dream home, receive real-time updates, and many more!
Location
HOA Management
Legacy Southwest Property Management, LLC
HOA Fees
$183/ SemiAnnually
Amenities
 Amenities and services may be covered by one or multiple associations and service providers.
 AllFacilities
Disclaimer: Amenities are based on third-party information and may vary; buyers must independently verify all amenities, as information is deemed reliable but not guaranteed.
Facts & Features
Rooms
Bedrooms & bathrooms
Bedrooms: 3
Bathrooms: 2
FullBath
Level: First
Area: 32.00 Square Feet
Dimensions: 4 x 8
Bedroom
Level: First
Area: 144.00 Square Feet
Dimensions: 12 x 12
Bedroom
Level: First
Area: 120.00 Square Feet
Dimensions: 12 x 10
Office
Level: First
Area: 99.00 Square Feet
Dimensions: 11 x 9
Kitchen
Level: First
Area: 121.00 Square Feet
Dimensions: 11 x 11
DiningRoom
Level: First
Area: 88.00 Square Feet
Dimensions: 11 x 8
LivingRoom
Level: First
Area: 240.00 Square Feet
Dimensions: 12 x 20
Laundry
Level: First
Area: 30.00 Square Feet
Dimensions: 6 x 5
PrimaryBathroom
Level: First
Area: 96.00 Square Feet
Dimensions: 12 x 8
PrimaryBedroom
Level: First
Area: 168.00 Square Feet
Dimensions: 12 x 14
Interior
Appliances
Dishwasher, Electric Cooktop, Electric Oven, Disposal, Microwave, Vented Exhaust Fan
Interior Features
Eat In Kitchen, Granite Counters, High Speed Internet, Kitchen Island, Open Floorplan, Vaulted Ceilings, Walk In Closets
Sewer
Public Sewer
Construction
Year Built
Year Built: 2020
Home type
Single Family Residence
Construction Materials
Brick
Architectural Style
Detached
Utilities & Energy
Pool Features
None
Utilities
Electricity Connected, Phone Available, Sewer Available, Separate Meters, Water Available
Water Source
Public
Parking Features
Concrete, Door Single, Garage Faces Front, Garage, Garage Door Opener, On Street
Other Features
Subdivision Name
Patriot Estates Ph 7b
Community Features
Curbs
Price History
| Date | Event | Price |
|---|---|---|
10/01/2026 Source: | Pending | $270,000 $163/sqft |
09/17/2026 Source: | Contingent (Active Under Contract) | $270,000 -1.82% $163/sqft |
08/19/2026 Source: | Listed for Sale | $275,000 -8.30% $166/sqft |
05/26/2023 Source: | Sold | $299,900 $181/sqft |

Nearby Homes


Find Homes by Property Features in Venus, TX
Nearby New Homes For Sale

Based on information from the North Texas Real Estate Information Systems, Inc., through Oct 10, 2026, 08:15PM. Information is provided exclusively for consumers’ personal, non-commercial use. It may not be used for any purpose other than to identify prospective properties consumers may be interested in purchasing. Data is deemed reliable but is not guaranteed accurate. This website may not include listings or property addresses of sellers who have directed their listing brokers to withhold their listing or their property address from display on the Internet. ©2026 North Texas Real Estate Information Systems, Inc. All Rights Reserved.
 Advertising Broker: Michelle Brecker | Pathway To Home Realty