YTR
Your Town Realty
- 0
- 10
- Overview
- Description
- Property Details
- Location
- HOA Management
- Facts & Features
- Getting Around
- Nearby Homes

Street View
$1,175,000
Monthly Est:$5,848
 3 Beds
 3 Baths
3 full baths
 2,560sqft
114 Campbell Ct, Shrewsbury, NJ 07702
$1,175,000
$5,848/moEst:
Get Pre-Approved
Single Family Residence
Built in 2014
$425/mo HOA
0.16 acre lot
$459/sq.ft
Description
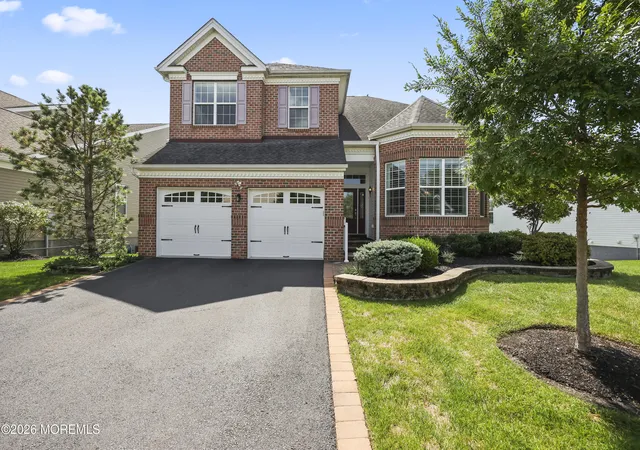
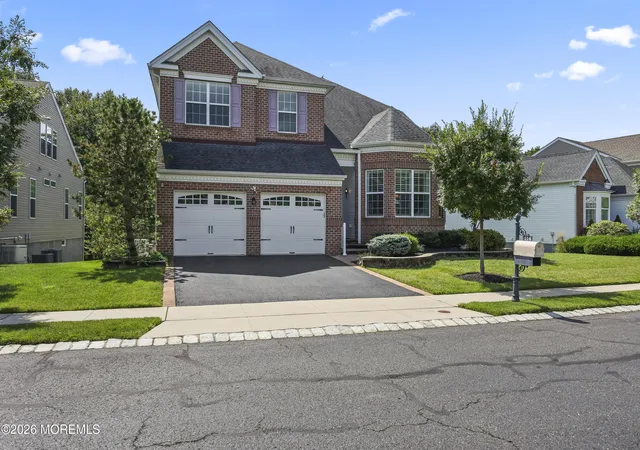
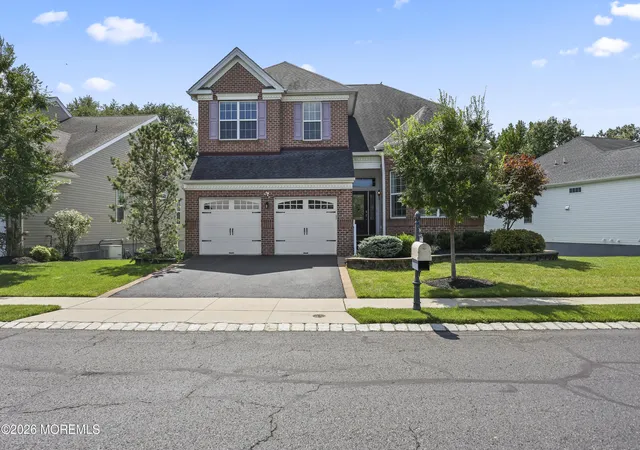
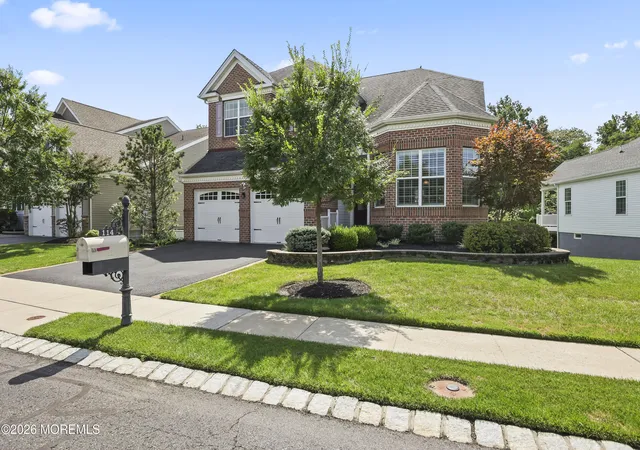
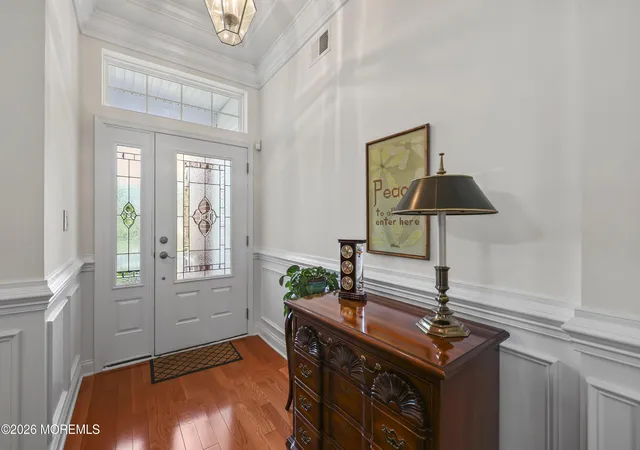
Welcome to this beautifully maintained two-level home in the desirable Enclave Shrewsbury, a premier 55+ community. The moment you enter, you will appreciate the soaring vaulted ceilings, decorative moldings, and hardwood floors flowing through the main living areas. The Spacious eat-in kitchen w/ granite counters, SS appliances, pantry, and exquisite cabinetry. The Kitchen opens to the dining & living room w/ a slider to a beautiful covered Trex deck overlooking a wooded backdrop. The 1st FL offers a primary suite with a generous closet, soaking tub, shower w/ bench, double sink vanity, 2nd bedroom, full bath, private office, and laundry room. Second FL den, bedroom and full bath. Walk-out basement. Whole-house generator. Enjoy clubhouse, tennis & inground pool. Welcome to this beautifully maintained detached home in the desirable Enclave Shrewsbury, a premier 55+ community. The moment you enter, you will appreciate the soaring vaulted ceilings, decorative moldings and beautiful hardwood floors flowing through the main living areas. The spacious eat-in kitchen features granite counters, stainless steel appliances, a pantry, and exquisite cabinetry. The Kitchen opens seamlessly to the dining & living room with a slider to a beautiful covered Trex deck overlooking a wooded backdrop. Open the double-door entry into the first-floor primary suite with tray-vaulted ceilings, featuring a generous closet and private bath with a soaking tub, shower with bench, and double-sink vanity. Also located on the first level is a second bedroom, full bath, private home office, and laundry room with washer and newer dryer. Upstairs, a spacious lofted den provides additional living space, along with a bedroom and full bath. The walk-out basement offers endless possibilities and is ready to be customized to suit your lifestyle. Additional highlights include a whole-house generator for added peace of mind and a convenient two-car garage with direct interior access. Enjoy community amenities including a clubhouse, tennis court, bocci ball court, walking path, putting green and in-ground pool, all while being ideally located near shopping, restaurants, and Jersey Shore beaches. Just unpack, relax, and start enjoying this wonderful home and community.
- Houzeo last checked: 12 hours ago
- Listing updated: September 28, 2026 at 8:50 pm
- Listing Provided by: Michele Colletti (732) 536-2228 | C21/ Mack Morris Iris Lurie
- Source: Monmouth Ocean Regional MLS-NJ | MLS#: 22627933

Property Details
Status
Pending
Type
Single Family Residence
No. of Stories
2
County
City
Neighborhood
--
Year Built
2014
HOA Fees
$425/mo
Finished Area
2,560 sqft
Lot Size
0.16 acre lot
Basement Area
- sqft
MLS Name
Monmouth Ocean Regional MLS
MLS Number
22627933
MLS Status
Pending
Days on Market
30

Continue Your Journey in App
Find your dream home, receive real-time updates, and many more!
Download App
Continue Your Journey in App
Find your dream home, receive real-time updates, and many more!
Location
HOA Management
N/A
HOA Fees
$425/ Monthly
Amenities
 Amenities and services may be covered by one or multiple associations and service providers.
 Trash Pickup
 Tennis
 Pool
Pool
 Club House
 Common Area
 Snow Removal
 Association
Lawn Maintenance
Bocci
Disclaimer: Amenities are based on third-party information and may vary; buyers must independently verify all amenities, as information is deemed reliable but not guaranteed.
Facts & Features
Rooms
Bedrooms & bathrooms
Bedrooms: 3
Bathrooms: 3
Interior
Interior Features
Ceilings 9ft+ 1st Flr, Ceilings 9ft+ 2nd Flr, Dec Molding
Sewer
Public Sewer
Heating
Natural Gas, Forced Air, 2 Zoned Heat
Flooring
Carpet, Ceramic Tile, Wood
Cooling
2 Zoned Ac
Construction
Year Built
Year Built: 2014
Home type
Single Family Residence
Architectural Style
Lower Level, Upper Level, Detached
Roof
Timberline
Utilities & Energy
Pool Features
In Ground
Parking Features
Driveway
Basement
Full, Walk Out Access
Association Amenities
Tennis Court(s), Association, Swimming, Pool, Clubhouse, Bocci
Water Source
Public
Other Features
Subdivision Name
Enclave@shrews
Lot Features
Back To Woods
Patio And Porch Features
Deck
Price History
| Date | Event | Price |
|---|---|---|
09/28/2026 Source: | Pending | $1,175,000 $459/sqft |
09/10/2026 Source: | Listed for Sale | $1,175,000 $459/sqft |
09/04/2026 Source: | Coming Soon | $1,175,000 $459/sqft |

Getting Around 114 Campbell Ct
Bike Score®

Somewhat Bikeable
42/100
Walk Score®

Somewhat Walkable
51/100
Data provided by Redfin
Nearby Homes


Find Homes by Property Features in Shrewsbury, NJ

Based on information from the Monmouth Ocean Regional REALTORS® Multiple Listing Service through Oct 09, 2026, 02:30PM. Information is provided exclusively for consumers’ personal, non-commercial use that it may not be used for any purpose other than to identify prospective properties consumers may be interested in purchasing, and that data is deemed reliable but is not guaranteed accurate by the MLS. This website may not include listings or property addresses of sellers who have directed their listing brokers to withhold their listing or their property address from display on the Internet. ©2026 Monmouth Ocean Regional REALTORS®. All Rights Reserved.
 Advertising Broker: Ronnie Glomb, Broker | Your Town Realty