- Overview
- Description
- Property Details
- Location
- Facts & Features
- Getting Around
- Nearby Homes


Street View
$135,000
Monthly Est:$672
 1 Bed
1 Bed 1 Bath
1 full bath
 656sqft
114 Carneal St, Ludlow, KY 41016
$135,000
$672/moEst:
Get Pre-Approved
Single Family Residence
Built in 1925
$-- HOA
0.05 acre lot
$206/sq.ft
Description
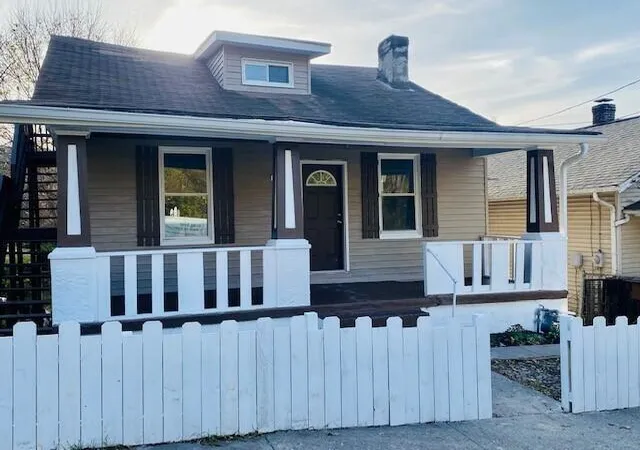
Beautifully Renovated 1 Bedroom Home in Ludlow! New Roof, New Furnace, New Water Heater, Pretty Much New Everything! This Quaint 1 Bedroom Home is Just One Block from the Bus Stop, One Block from the Ludlow Supermarket, & Walkable to Everything in Ludlow. New LVP Flooring, New Paint, & New Windows! Kitchen Boasts Granite Counters & Solid Wood Cabinets! Bathroom Newly Remodeled with New Tub, Toilet, Vanity & Fixtures! Oversized Bedroom with Walk-Out to Backyard! Off-Street Parking in Backyard Accessible from Alley! Why Rent When You Can Own at This Price! Perfect Anyone Who Needs Walkability, & Affordability! Move-In Ready!
- Houzeo last checked: 3 minutes ago
- Listing updated: October 16, 2026 at 2:03 pm
- Listing Provided by: Kyle Claxton (859) 628-2947 DRE #242595 | Haven Homes Group (859) 444-0180
- Source: Northern Kentucky Multiple Listing Service | MLS#: 647620

Property Details
Status
Active
Type
Single Family Residence
No. of Stories
-
County
City
Neighborhood
--
Year Built
1925
HOA Fees
-
Finished Area
656 sqft
Lot Size
0.05 acre lot
Basement Area
- sqft
MLS Name
Northern Kentucky Multiple Listing Service
MLS Number
647620
MLS Status
Active
Days on Market
1

Continue Your Journey in App
Find your dream home, receive real-time updates, and many more!
Download App
Continue Your Journey in App
Find your dream home, receive real-time updates, and many more!
Location
Facts & Features
Rooms
Bedrooms & bathrooms
Bedroom: 1
Bathroom: 1
Interior
Window Features
Vinyl Frames
Heating
Natural Gas, Forced Air
Sewer
Public Sewer
Cooling
Window Unit(s)
Appliances
Washer/dryer Stacked, Electric Range, Dishwasher, Microwave, Refrigerator
Construction
Year Built
Year Built: 1925
Home type
Single Family Residence
Foundation Details
Block
Architectural Style
Ranch
Roof
Shingle
Construction Materials
Vinyl Siding
Utilities & Energy
Water Source
Public
Laundry Features
Main Level
Parking Features
Off Street, On Street
Price History
| Date | Event | Price |
|---|---|---|
10/16/2026 Source: | Listed for Sale | $135,000 +980.00% $206/sqft |
12/19/2008 Source: | Sold | $12,500 $19/sqft |

Nearby Homes



Find Homes by Property Features in Ludlow, KY
Nearby New Homes For Sale
Nearby Pre-Owned Homes For Sale

Based on information from the Northern Kentucky Multiple Listing Service, Inc. through Oct 17, 2026, 09:30PM. Information is provided exclusively for consumers’ personal, non-commercial use. It may not be used for any purpose other than to identify prospective properties that consumers may be interested in purchasing. The data is deemed reliable but is not guaranteed accurate by the MLS. This website may not include listings or property addresses of sellers who have directed their listing brokers to withhold their listing or their property address from display on the Internet. © 2026 Northern Kentucky Multiple Listing Service, Inc. All Rights Reserved.
 Advertising Broker: Donna Mink | Mink Realty
