- Overview
- Description
- Property Details
- Location
- Facts & Features
- Getting Around
- Nearby Homes
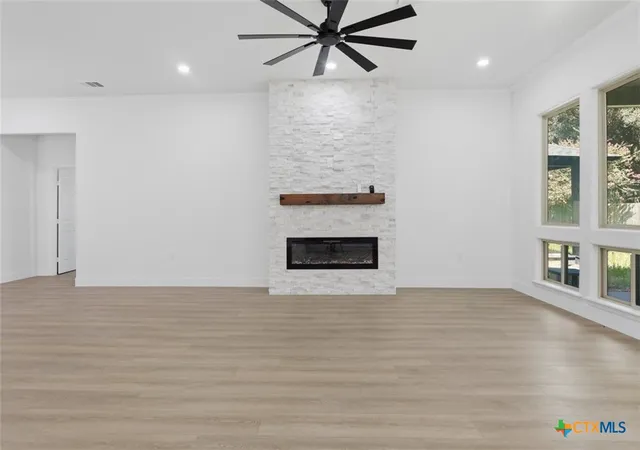

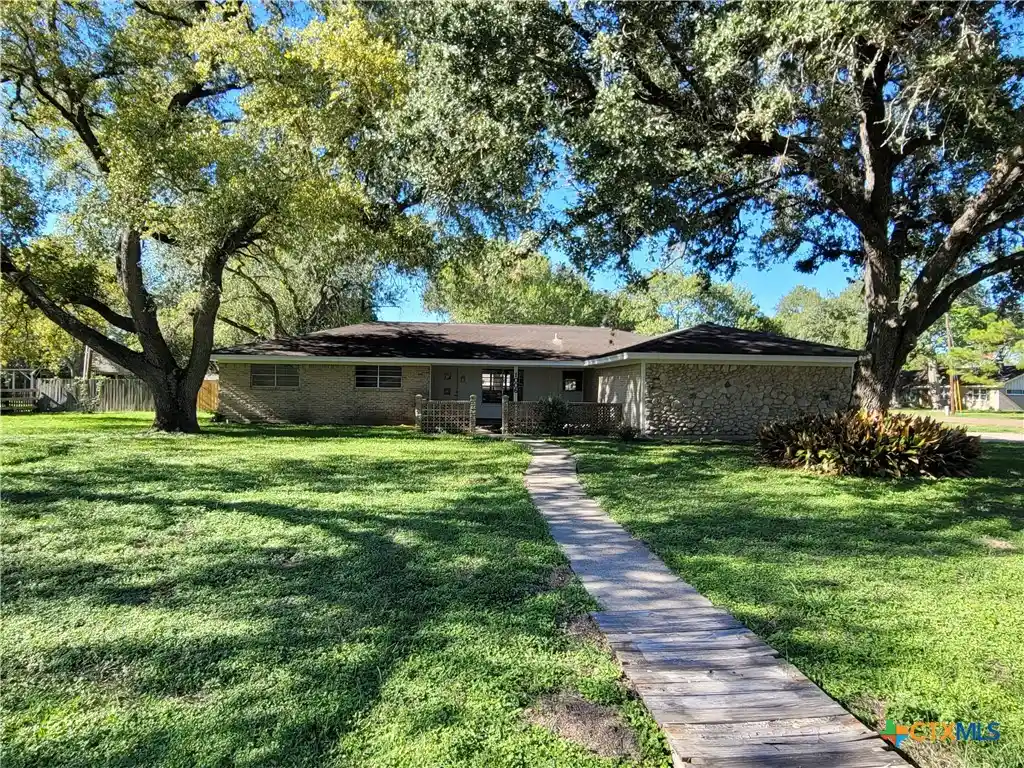
Street View
$475,990
Monthly Est:$2,369
 3 Beds
 3 Baths
2 full baths + 1 half bath
 2,736sqft
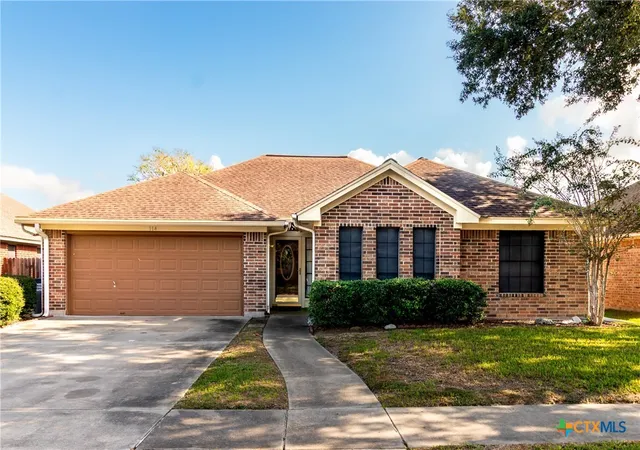
114 Chimney Rock Dr, Victoria, TX 77904
$475,990
$2,369/moEst:
Get Pre-Approved
Single Family Residence
Built in 1982
$-- HOA
17,898.8 sqft lot
$174/sq.ft
Description
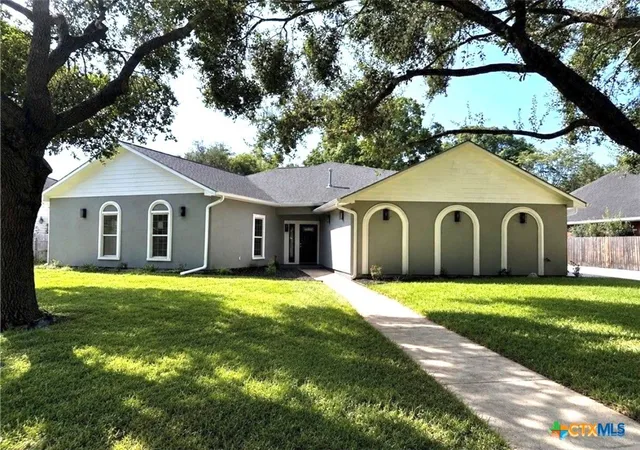
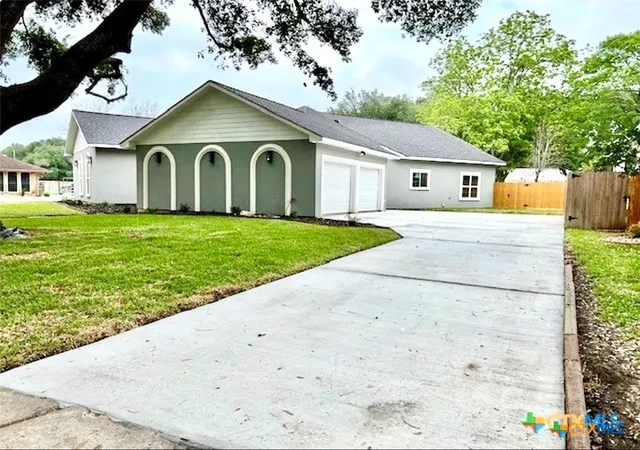
Completely Remodeled Home in the Desirable Woodway Neighborhood!
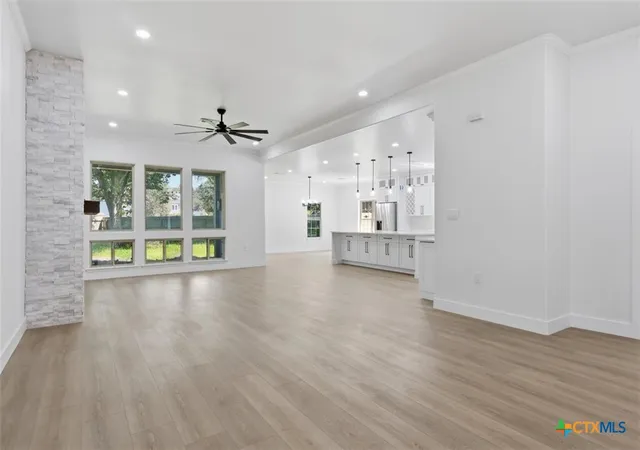
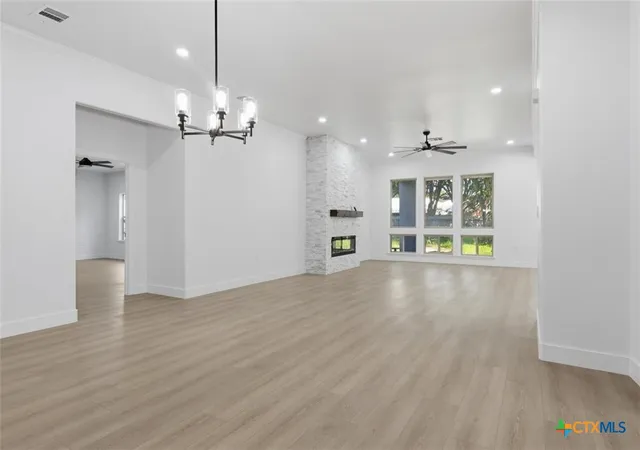
Welcome to this updated home offering over 2,700 square feet of living space on just under half an acre. Featuring an open-concept design and quality finishes throughout, this move-in-ready property is designed for comfortable everyday living.
Property Highlights:
Over 2,700 sq. ft. of living space
Open-concept floor plan
Brand-new roof, gutters, plumbing, and electrical systems
New HVAC system for year-round comfort
Brand-new kitchen appliances, countertops, and fixtures
New flooring throughout
Fresh interior and exterior paint
Situated on nearly ½ acre, providing plenty of outdoor space
Located in the Woodway community, you'll enjoy convenient access to shopping, dining, parks, walking trails, and highly rated schools, all while living in a quiet, established neighborhood.
With its spacious layout, extensive updates, and excellent location, this home offers exceptional value for families looking for a move-in-ready property. Schedule your private showing today!
- Houzeo last checked: 3 hours ago
- Listing updated: October 29, 2026 at 2:06 pm
- Listing Provided by: Steven Baca (361) 564-8416 DRE #0702214 | Cornerstone Properties (361) 576-2353
- Source: Central Texas MLS-TX | MLS#: 611794

Property Details
Status
Active
Type
Single Family Residence
No. of Stories
1
County
City
Neighborhood
--
Year Built
1982
HOA Fees
-
Finished Area
2,736 sqft
Lot Size
17,898.8 sqft lot
Basement Area
- sqft
MLS Name
Central Texas MLS
MLS Number
611794
MLS Status
Active
Days on Market
194
Cumulative Days on Market
188

Continue Your Journey in App
Find your dream home, receive real-time updates, and many more!
Continue Your Journey in App
Find your dream home, receive real-time updates, and many more!
Location
Facts & Features
Rooms
Bedrooms & bathrooms
Bedrooms: 3
Bathrooms: 3
Interior
Heating
Central, Electric
Interior Features
Built In Features, Ceiling Fans, Dining Area, Separate Formal Dining Room, Double Vanity, Eat In Kitchen, Garden Tub Roman Tub, High Ceilings, His And Hers Closets, Jetted Tub, Multiple Living Areas, Multiple Dining Areas, Multiple Closets, Open Floorplan, Pull Down Attic Stairs, Recessed Lighting, Storage, Shower Only, Separate Shower, Tub Shower, Walk In Closets
Exterior Features
Covered Patio, Porch, Security Lighting
Cooling
Central Air, Electric, One Unit
Appliances
Convection Oven, Double Oven, Dishwasher, Gas Cooktop, Disposal, Microwave, Refrigerator, Vented Exhaust Fan, Water Heater, Some Electric Appliances, Some Gas Appliances
Sewer
Public Sewer
Flooring
Tile, Vinyl
Construction
Year Built
Year Built: 1982
Home type
Single Family Residence
Property Condition
Resale
Construction Materials
Stucco
Architectural Style
Contemporary Modern
Roof
Composition, Shingle
Foundation Details
Slab
Utilities & Energy
Laundry Features
Washer Hookup, Electric Dryer Hookup, Laundry In Utility Room, Laundry Room
Fireplace Features
Electric, Living Room
Water Source
Public
Utilities
Cable Available, Electricity Available, Fiber Optic Available, Trash Collection Public, Water Available
Pool Features
Community, None
Security Features
Fire Alarm, Smoke Detectors, Security Lights
Other Features
Community Features
Clubhouse, Dog Park, Playground, Park, Sport Courts, Community Pool
Patio And Porch Features
Covered, Patio, Porch
Subdivision Name
Woodway I
Price History
| Date | Event | Price |
|---|---|---|
09/01/2026 Source: | Price Decreased | $485,990 -1.82% $178/sqft |
07/23/2026 Source: | Price Increased | $495,000 +3.99% $181/sqft |
04/24/2026 Source: | Price Decreased | $475,990 -4.61% $174/sqft |
04/24/2026 Source: | Listed for Sale | $499,000 $182/sqft |

Nearby Homes

Find Homes by Property Features in Victoria, TX
Nearby New Homes For Sale

Based on information from the association of REALTORS® (alternatively, from the Central Texas MLS) through Nov 05, 2026, 12:45PM. IDX information is provided exclusively for personal, non-commercial use, and may not be used for any purpose other than to identify prospective properties consumers may be interested in purchasing. Information is deemed reliable but not guaranteed. © 2026 Central Texas MLS, All Rights Reserved.
 Advertising Broker: Michelle Brecker | Pathway To Home Realty
