Andover RE
Powered by 
- 0
- 2
- Overview
- Description
- Property Details
- Location
- Facts & Features
- Getting Around
- Nearby Homes


Street View
$315,900
Monthly Est:$1,572
 4 Beds
 3 Baths
3 full baths
 2,494sqft
114 Christy, Battle Creek, MI 49015
$315,900
$1,572/moEst:
Get Pre-Approved
Single Family Residence
Built in 1995
$-- HOA
18,730.8 sqft lot
$127/sq.ft
Description
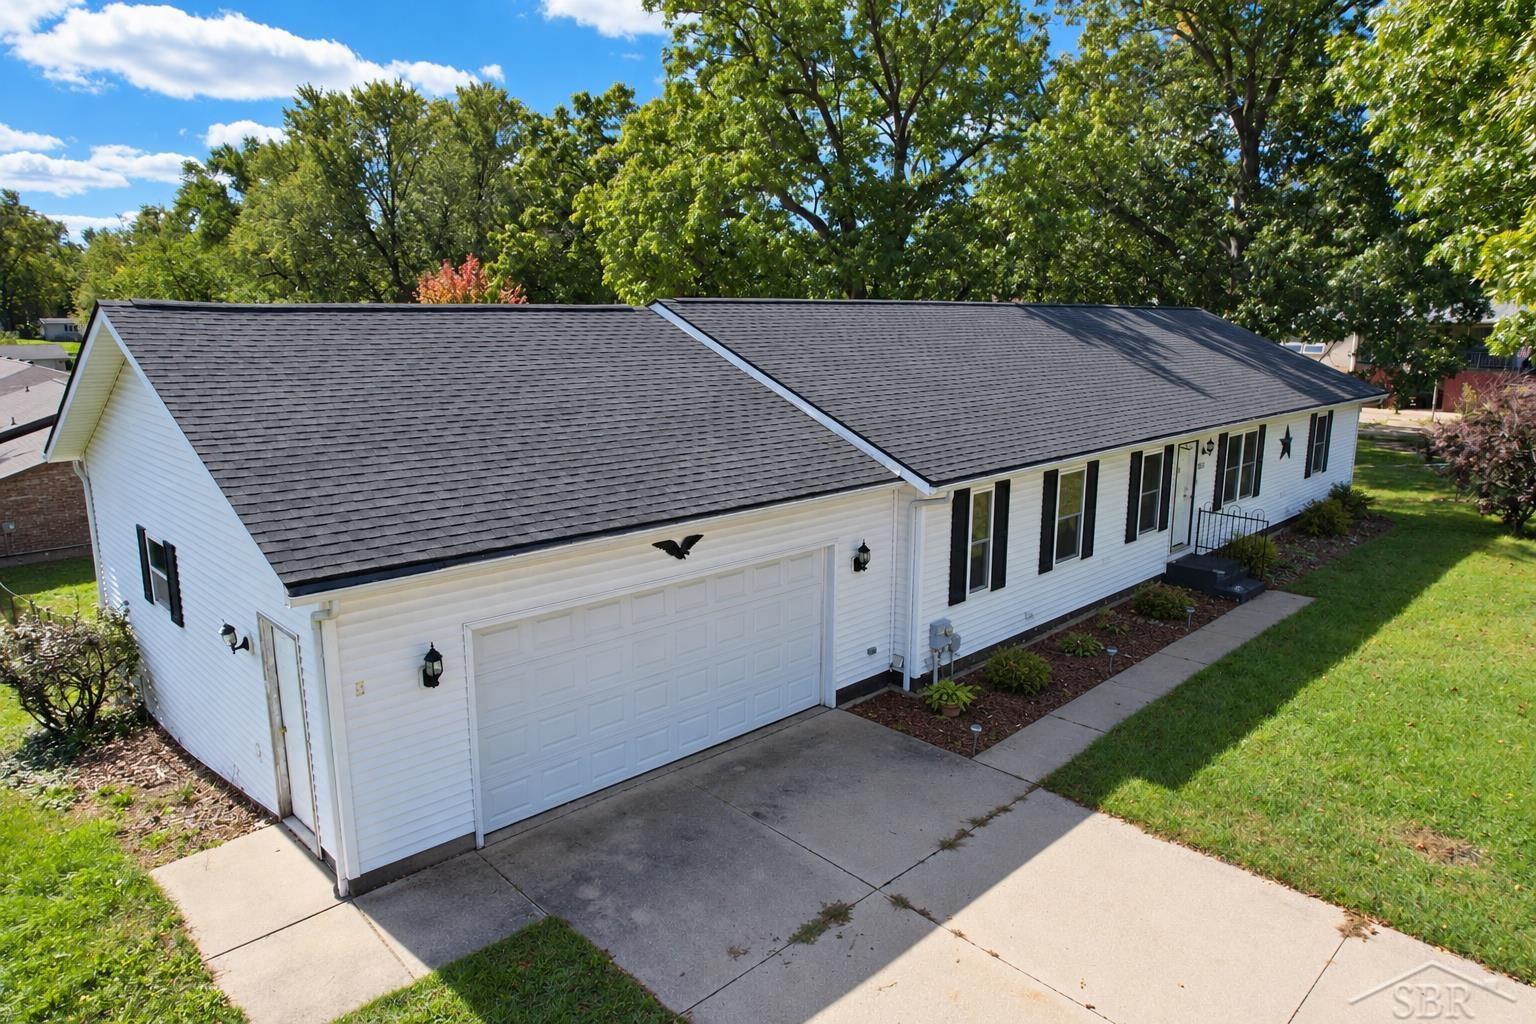
Beautifully Laid-Out Ranch in Very Sought After Lakeview School Neighborhood : This spacious ranch offers over 2,392 square feet of living space and a floor plan designed for comfortable living and entertaining. The well-appointed kitchen features granite countertops, a snack bar, an eating area, and plenty of workspace, while overlooking the inviting family room with a cozy fireplace. A screened-in three-season room provides the perfect spot to relax and enjoy the outdoors. The main floor also offers a formal living room, three bedrooms, two full baths, and convenient main-floor laundry. The primary bedroom features built-ins and a private en-suite bath. The lower level adds even more living space with an additional family room, bedroom, and en-suite bath, providing an ideal area for guests, a home office, or additional family living. Outside, you'll find a large yard and deck perfect for entertaining, along with a two-car attached garage. The home also features Pellawindows, and all appliances are included. Major updates include a newer roof (6 years old); as well as furnace and central air, both new in 2026 and come with a transferrable warranty. Located in the desirable Lakeview School District, this home offers space, comfort, and a great layout in a wonderful location!
- Houzeo last checked: 2 minutes ago
- Listing updated: October 8, 2026 at 7:16 pm
- Listing Provided by: Jacinta A VanAsperen (269) 565-3311 | Berkshire Hathaway HomeServices Michigan Real Estate (269) 565-3322
- Source: Realcomp MLS-MI | MLS#: 64026053727

- Originating MLS: Battle Creek Area Association of REALTORS
Property Details
Status
Active
Type
Single Family Residence
No. of Stories
1
County
City
Neighborhood
--
Year Built
1995
HOA Fees
-
Finished Area
2,494 sqft
Lot Size
18,730.8 sqft lot
Basement Area
- sqft
MLS Name
Realcomp MLS
MLS Number
64026053727
MLS Status
Active
Days on Market
1

Continue Your Journey in App
Find your dream home, receive real-time updates, and many more!
Download App
Continue Your Journey in App
Find your dream home, receive real-time updates, and many more!
Location
Facts & Features
Rooms
Bedrooms & bathrooms
Bedrooms: 4
Bathrooms: 3
Interior
Interior Features
Pantry
Appliances
Dishwasher, Refrigerator, Range
Flooring
Carpet
Heating
Forced Air, Natural Gas
Cooling
Central Air
Sewer
Public Sewer
Construction
Year Built
Year Built: 1995
Home type
Single Family Residence
Construction Materials
Vinyl Siding
Foundation Details
Basement
Architectural Style
Ranch
Roof
Composition
Utilities & Energy
Basement
Full, Partially Finished
Parking Features
Attached, Paved
Laundry Features
Laundry Room
Fireplace Features
Family Room
Water Source
Well
Other Features
Disclosures
Mineral Rights Excluded
Patio And Porch Features
Deck
Lot Features
Flag Lot, Landscaped Ground Cover
Price History
| Date | Event | Price |
|---|---|---|
10/08/2026 Source: | Listed for Sale | $315,900 $127/sqft |

Getting Around 114 Christy
Bike Score®

Somewhat Bikeable
33/100
Walk Score®

Car-Dependent
42/100
Data provided by Redfin
Nearby Homes






Find Homes by Property Features in Battle Creek, MI
Nearby New Homes For Sale


Based on information from the Board/Association of REALTORS® (alternatively, from the Realcomp II Ltd. MLS) through Oct 09, 2026, 03:00AM. All information provided is deemed reliable, but is not guaranteed to be accurate and should be independently verified. IDX provided courtesy of Realcomp II Ltd. via Andover Real Estate & Houzeo, Copyright 2026 Realcomp II Ltd. Shareholders Any use of search facilities of data on the site, other than by a consumer looking to purchase real estate, is prohibited. IDX information is provided exclusively for consumers' personal, noncommercial use and may not be used for any purpose other than to identify prospective properties consumers may be interested in purchasing. The accuracy of all information, regardless of source, is not guaranteed or warranted. All information should be independently verified. Listing Information presented by local MLS brokerage: Andover Real Estate, local REALTOR®- Scott Rubin - (248)206-3666 . Any use of search facilities of data on the site, other than by a consumer looking to purchase real estate, is prohibited. © 2024 Realcomp II Ltd. MLS. All Rights Reserved.
 Advertising Broker: Andover Real Estate | Andover Real Estate