
- Overview
- Description
- Property Details
- Location
- HOA Management
- Facts & Features
- Getting Around
- Nearby Homes
 3D Tour

$599,950
Monthly Est:$2,986
 3 Beds

3 full baths
 2,701sqft
114 Clb House Dr #305, Palm Coast, FL 32137
$599,950
$2,986/moEst:
Condominium
Built in 2004
$-- HOA
5,859 sqft lot
$222/sq.ft
Description
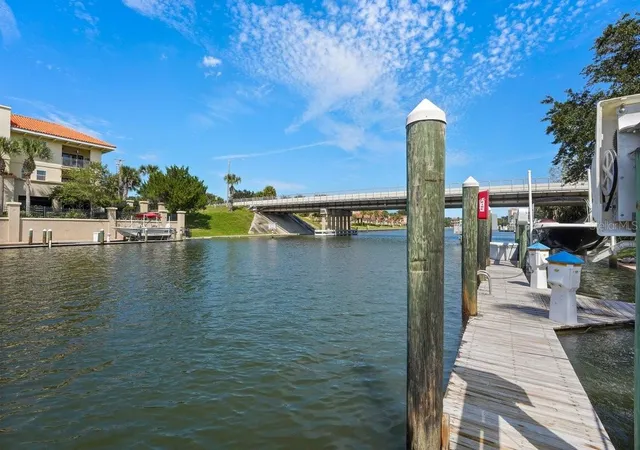
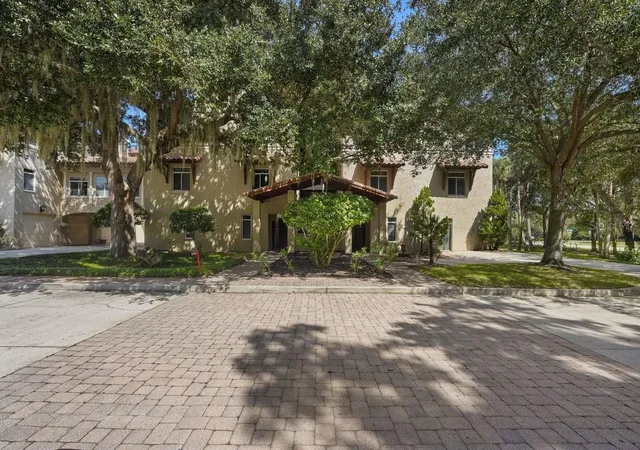
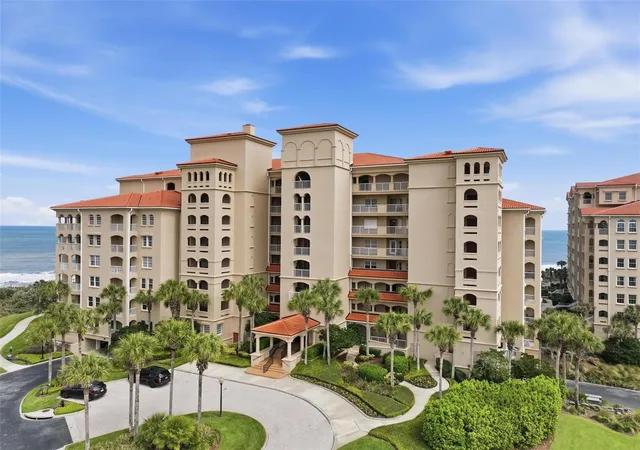
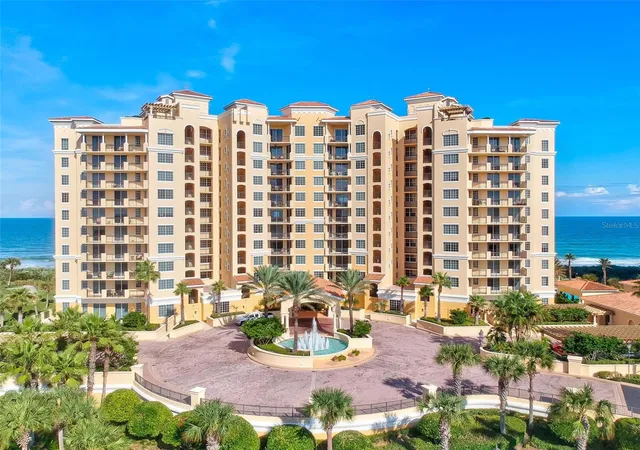
WELCOME TO WATERSIDE—an extraordinary waterfront enclave where refined luxury, timeless Mediterranean architecture, and the effortless beauty come together. This exceptional TOP-FLOOR residence offers a rare opportunity to experience more than 2,700 square feet of beautifully appointed living space—the largest of Waterside’s distinguished Mediterranean residences. With 3 bedrooms, 3 bathrooms, two private garages, and a 40-foot boat tie-up with water and electric, this is coastal living elevated to an entirely different level.
From the moment you enter, the residence captivates with a light-filled, sophisticated interior designed around openness, comfort, and effortless entertaining. Soaring 9- to 10-foot ceilings enhance the sense of volume, while an airy open-concept floor plan creates an elegant flow from one living space to the next. The entire residence has been freshly painted and complemented by NEW luxury vinyl plank flooring in the main living areas, NEW recessed lighting, NEW ceiling fans, NEW linear fireplace accent entertainment wall and Pella sliding glass doors installed just four years ago. Every detail has been thoughtfully selected to create a home that feels both polished and inviting.
The gourmet kitchen is beautifully appointed with 42-inch wood cabinetry, granite countertops, and an upgraded refrigerator, creating a refined space equally suited to intimate dinners or entertaining guests. Throughout the residence, additional enhancements include comfort-height toilets, NEW shower floors in the secondary bathroom, an illuminated owner’s suite bathroom mirror, and custom pleated roller shades crafted with open-weave fabric for elegant daytime privacy.
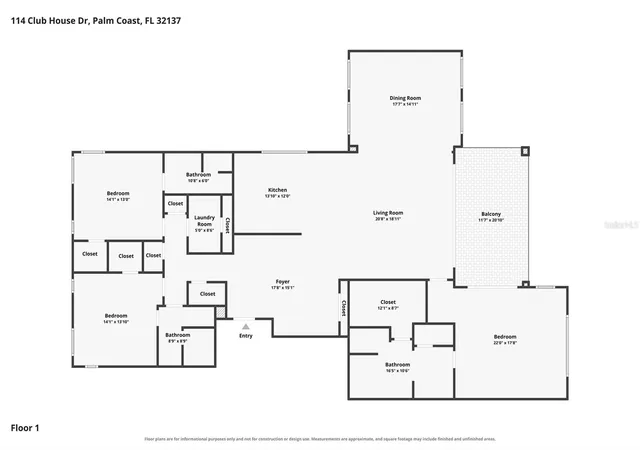
The expansive owner’s suite is a true private retreat, offering a spa-inspired bathroom and an exceptionally large walk-in closet. Two generously proportioned secondary bedrooms provide an equally impressive level of comfort, each offering convenient access to bathrooms and creating wonderful accommodations for family or overnight guests. Beyond the interior, the expansive covered and screened balcony becomes an extension of the home—a tranquil outdoor sanctuary for morning coffee, sunset cocktails, or evenings spent savoring the peaceful waterfront surroundings.
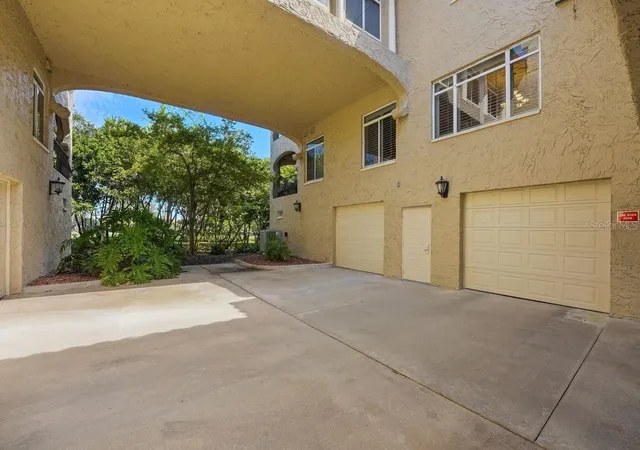
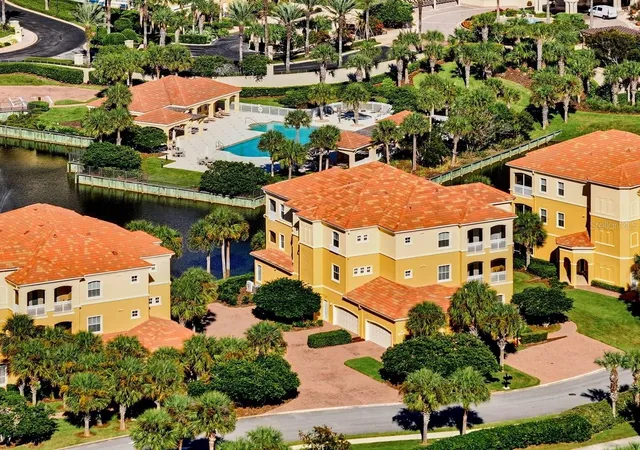
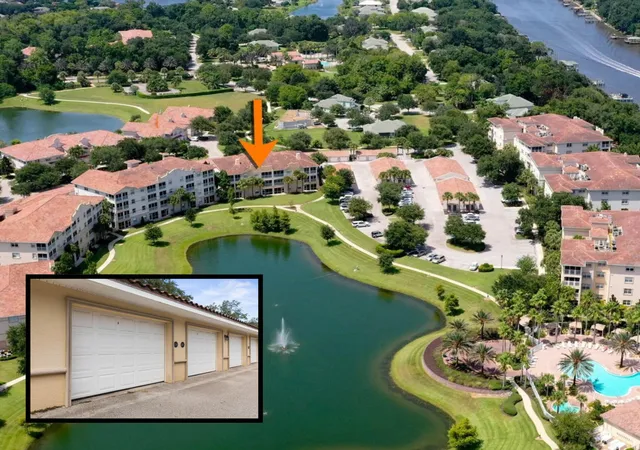
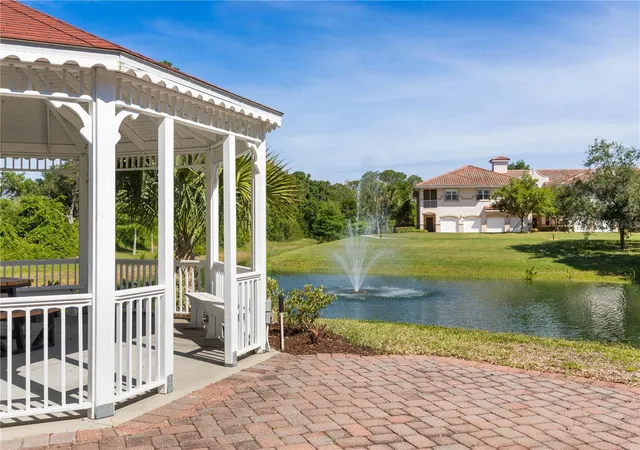
Two separate one-car garages provide exceptional convenience and secure storage, with direct access to the beautifully maintained courtyard. Yet it is the setting that truly distinguishes Waterside. Encompassing just 39 residences across seven intimate buildings, the community offers an exclusive sense of privacy rarely found in condominium living. Private gates serve each building, while an electronically secured entrance welcomes residents into a lush landscape framed by magnificent canopy oaks and the natural beauty of the Florida hammock.
At the heart of the community, the waterfront pool, cabanas, and outdoor kitchen create an inviting setting for leisurely afternoons and relaxed gatherings. And for those drawn to life on the water, the included 40-foot boat tie-up with water and electric transforms this residence into an exceptional boating retreat, placing the Intracoastal lifestyle right outside your door.
This is more than a condominium it is a rare expression of waterfront living, where refined interiors, private boating access, and an intimate setting come together. Come discover Waterside and experience the freedom, beauty, and understated luxury of life along Florida’s waterway.
- Houzeo last checked: 7 minutes ago
- Listing updated: November 2, 2026 at 6:19 pm
- Listing Provided by: Anthony Lombardo (386) 931-5279 , Andrew Kalcounos | COASTAL GATEWAY REAL ESTATE GR (888) 977-1588
- Source: Stellar MLS-FL as distributed by MLS GRID | MLS#:

This condo is in:
 Boat Dock / Slip
 Clubhouse
 Resident Storage
 Swimming Pool
 Gated Community
 Cable TV
Property Details
Status
Active
Type
Condominium
No. of Stories
3
County
City
Neighborhood
Year Built
2004
HOA Fees
-
Finished Area
2,701 sqft
Lot Size
5,859 sqft lot
Basement Area
- sqft
MLS Name
Stellar MLS
MLS Number
FC321531
MLS Status
Active
Days on Market
50
Cumulative Days on Market
32
Continue Your Journey in App
Find your dream home, receive real-time updates, and many more!
Location
HOA Management
Vesta Property Management
HOA Fees
$-/ Monthly
Amenities
 Amenities and services may be covered by one or multiple associations and service providers.
Pool
 Pool
Maintenance
 Maintenance
Cable TV
 Cable TV
Insurance
 Insurance
Water
 Water
Pest Control
 Pest Control
Internet
 Internet
Trash Pickup
 Trash Pickup
Disclaimer: Amenities are based on third-party information and may vary; buyers must independently verify all amenities, as information is deemed reliable but not guaranteed.
Facts & Features
Rooms
Bedrooms & bathrooms
Bedrooms: 3
Bathrooms: 3
Living Room
Level: First
Area: 376.69 Square Feet
Dimensions: 20.8x18.11
Dining Room
Level: First
Area: 249.75 Square Feet
Dimensions: 17.7x14.11
Kitchen
Level: First
Area: 157.20 Square Feet
Dimensions: 13.1x12
Balcony/Porch/Lanai
Level: First
Area: 235.17 Square Feet
Dimensions: 11.7x20.1
Primary Bedroom
Level: First
Area: 391.60 Square Feet
Dimensions: 22x17.8
Primary Bathroom
Level: First
Area: 174.90 Square Feet
Dimensions: 16.5x10.6
Bedroom 2
Level: First
Area: 183.30 Square Feet
Dimensions: 14.1x13
Bedroom 3
Level: First
Area: 184.71 Square Feet
Dimensions: 14.1x13.1
Interior
Heating
Central, Electric
Appliances
Built In Oven, Cooktop, Dishwasher, Disposal, Dryer, Microwave, Refrigerator, Washer, Wine Refrigerator
Flooring
Carpet, Luxury Vinyl, Tile
Sewer
Public Sewer
Interior Features
Built In Features, Ceiling Fans(s), Crown Molding, High Ceilings, Kitchen/family Room Combo, Open Floorplan, Primary Bedroom Main Floor, Solid Surface Counters, Solid Wood Cabinets, Split Bedroom, Stone Counters, Tray Ceiling(s), Walk In Closet(s)
Cooling
Central Air
Exterior Features
Balcony, Lighting
Construction
Year Built
Year Built: 2004
Home type
Condominium
Foundation Details
Slab
Property Condition
Completed
Roof
Tile
Construction Materials
Block, Stucco
Architectural Style
Mediterranean
Utilities & Energy
Laundry Features
Inside, Laundry Room
Utilities
Bb/hs Internet Available, Cable Available, Electricity Connected, Sewer Connected, Underground Utilities, Water Connected
Parking Features
Ground Level, Guest
Security Features
Fire Alarm, Fire Sprinkler System, Gated Community, Smoke Detector(s)
Water Source
Public
Other Features
Patio And Porch Features
Covered, Rear Porch, Screened
Vegetation
Mature Landscaping, Oak Trees
Community Features
Association Recreation Owned, Clubhouse, Deed Restrictions, Gated Community Guard, Pool, Sidewalks
Subdivision Name
Waterside At Palm Coast
Price History
| Date | Event | Price |
|---|---|---|
10/01/2026 Source: | Listed for Sale | $629,000 +4.84% $233/sqft |
10/01/2026 Source: | Price Decreased | $599,950 -7.63% $222/sqft |
05/01/2024 Source: | Listing Removed | $649,500 -5.66% $240/sqft |
02/15/2023 Source: | Price Increased | $688,500 +11.95% $255/sqft |
02/15/2023 Source: | Price Increased | $615,000 +53.79% $228/sqft |

Show more
Palm Harbor Ranks #4 in Palm Coast, FL

Homes

Rental Prices

Median Home Price


Find Homes by Property Features in Palm Coast, FL
Nearby New Homes For Sale

Based on information from Stellar MLS® through Nov 21, 2026, 01:45AM as submitted to and distributed by MLS GRID. All data is obtained from various sources and may not have been verified by the broker or MLS GRID. Supplied Open House Information is subject to change without notice. All information should be independently reviewed and verified for accuracy. Properties may or may not be listed by the office/agent presenting the information. IDX information is provided exclusively for consumers’ personal non-commercial use. It may not be used for any purpose other than to identify prospective properties consumers may be interested in purchasing. The data is deemed reliable but is not guaranteed by MLS GRID. The use of the MLS GRID Data may be subject to an end-user license agreement prescribed by the Member Participant’s applicable MLS, if any, and as amended from time to time. © 2026 Stellar MLS. All Rights Reserved.
 Advertising Broker: Fred McGill | Simple Showing, Inc