Realty Solution
Powered by 
- 0
- 6
- Overview
- Description
- Property Details
- Location
- Facts & Features
- Getting Around
- Nearby Homes


Listed by: Jeannette Schneckenberger (510) 224-0299 DRE #01392939, Thomas Schneckenberger DRE #01470312 | Christie's Intl RE Sereno (925) 280-8500
$615,000
Monthly Est:$3,061
 3 Beds
 2 Baths
2 full baths
 1,852sqft
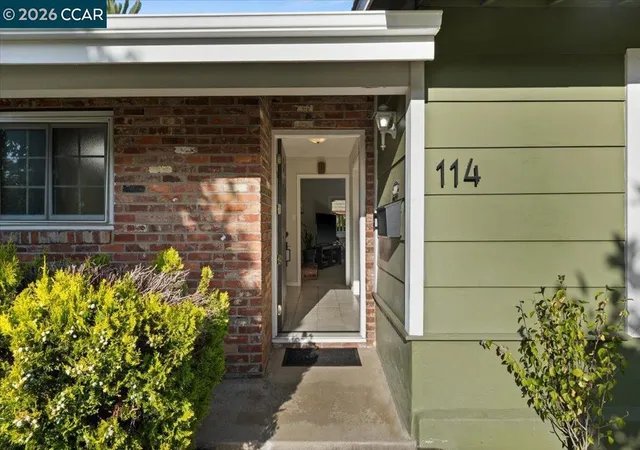
114 Combs Ln, Vallejo, CA 94590
$615,000
$3,061/moEst:
Get Pre-Approved
Single Family Residence
Built in 1958
$-- HOA
6,098 sqft lot
$332/sq.ft
Description
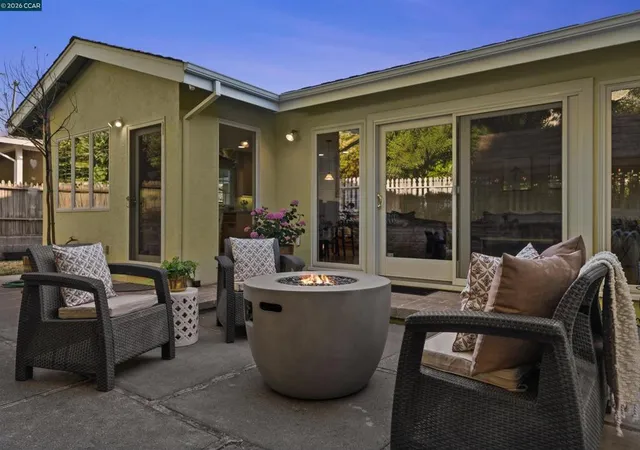
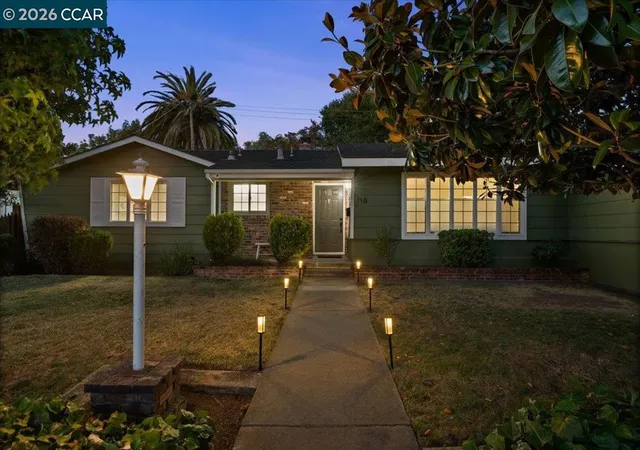
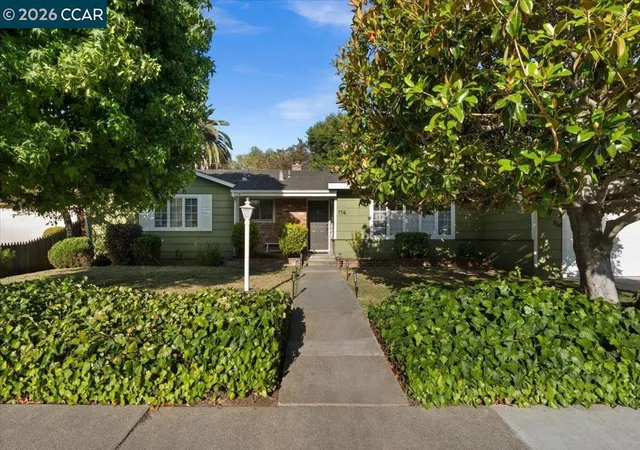
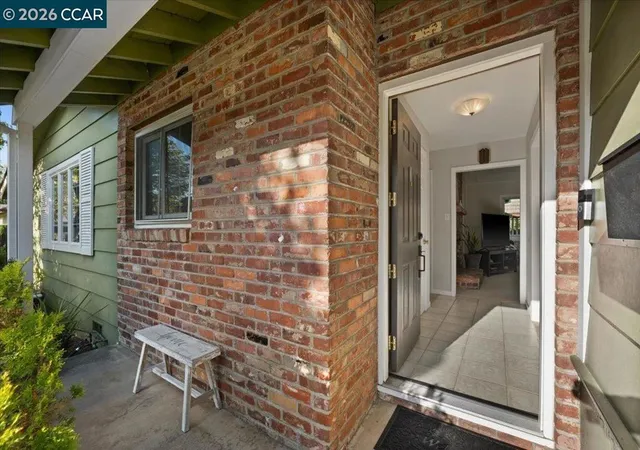
Set on a court in Vallejo's established Minahan Meadow neighborhood, this thoughtfully updated mid-century home welcomes you with instant curb appeal, then draws you in further with an effortless floor plan built for hosting - the kind of space that turns a weeknight dinner into a gathering and a weekend into a full-blown celebration. Wood paneling connects two distinct living spaces, each designed with its own purpose in mind. Up front, a bright, light-filled living room is ideal as a formal sitting room, home office, or media space. In back, a family room made for entertaining pairs a brick fireplace and vaulted wood beam ceiling with windows and a sliding glass door that frame the backyard just beyond, keeping the party going right out the door. At the center of it all, a kitchen made for the home chef in you brings a Wolf electric cooktop set into the island, beveled granite counters, a breakfast bar, double ovens ready for holiday feasts, and a wine fridge to keep the toasts coming. A glass door and window off the adjoining dining nook bring in extra light, opening onto a spacious patio and garden complete with a covered wood trellis for grilling under string lights, all framed by a charming white picket fence. The primary bedroom offers a walk-in closet with wood organizers and its own vanity area, with a dedicated, boutique-hotel-style bath just steps away, while the original hall bath retains a modern vintage flair, full of character and ready for your personal touch. Each of the three bedrooms is finished with the same wood-paneled walls and its own painted accent wall, while the secondary bedrooms also feature new LED lighting and matching wood-organized closets. Central heat and air keep the home comfortable in every season, and a two-car garage with built-in storage means there's room for everything, from holiday decor to backyard gear, right where you need it. Centrally located in the North Bay, Vallejo puts Napa wine country within easy reach, while the Vallejo Ferry Terminal, just 3 miles away, offers a scenic alternative to bridge traffic into San Francisco. Enjoy Vallejo's waterfront charm, historic and up-and-coming downtown, and all that this special property has to offer.
- Houzeo last checked: 12 minutes ago
- Listing updated: September 10, 2026 at 8:31 am
- Source: California Regional MLS-CA | MLS#: 41141214

Property Details
Status
Active
Type
Single Family Residence
No. of Stories
1
County
City
Neighborhood
--
Year Built
1958
HOA Fees
-
Finished Area
1,852 sqft
Lot Size
6,098 sqft lot
Basement Area
- sqft
MLS Name
California Regional MLS
MLS Number
41141214
MLS Status
Active
Days on Market
93
Cumulative Days on Market
62

Continue Your Journey in App
Find your dream home, receive real-time updates, and many more!
Download App
Continue Your Journey in App
Find your dream home, receive real-time updates, and many more!
Location
Facts & Features
Rooms
Bedrooms & bathrooms
Bedrooms: 3
Bathrooms: 2
Interior
Heating
Forced Air, Natural Gas
Appliances
Gas Water Heater, Dryer, Washer
Cooling
Central Air
Flooring
Carpet, Tile
Interior Features
Breakfast Bar, Eat In Kitchen
Construction
Year Built
Year Built: 1958
Home type
Single Family Residence
Construction Materials
Brick, Stucco, Wood Siding
Architectural Style
Traditional
Roof
Shingle
Utilities & Energy
Fireplace Features
Gas Starter, Raised Hearth
Parking Features
Garage, Garage Door Opener
Pool Features
None
Other Features
Patio And Porch Features
Patio
Subdivision Name
Other
Lot Features
Back Yard, Front Yard, Garden, Yard
Price History
| Date | Event | Price |
|---|---|---|
09/02/2026 Source: | Price Decreased | $615,000 -3.15% $332/sqft |
07/09/2026 Source: | Listed for Sale | $635,000 $343/sqft |

Nearby Homes



Find Homes by Property Features in Vallejo, CA


Based on information from California Regional Multiple Listing Service, Inc. as of Oct 11, 2026, 08:30PM and /or other sources. All data, including all measurements and calculations of area, is obtained from various sources and has not been, and will not be, verified by broker or MLS. All information should be independently reviewed and verified for accuracy. Properties may or may not be listed by the office/agent presenting the information. Information being provided is for consumers’ personal, non-commercial use and may not be used for any purpose other than to identify prospective properties consumers may be interested in purchasing. This website may not include listings or property addresses of sellers who have directed their listing brokers to withhold their listing or their property address from display on the Internet. © 2026 California Regional Multiple Listing Service. All Rights Reserved.
 Advertising Broker: William Johnson DRE #01463271 | William Johnson Brokerage