- Overview
- Description
- Property Details
- Location
- Facts & Features
- Getting Around
- Nearby Homes
 Hot
 Price Drop: $10K (10/16)
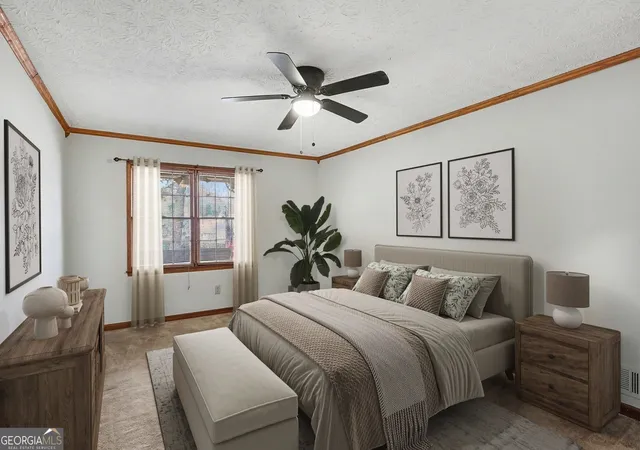

Street View
$259,900
Monthly Est:$1,294
 3 Beds
 3 Baths
2 full baths + 1 half bath
 1,809sqft
114 Copeland, Stockbridge, GA 30281
$259,900
$1,294/moEst:
Get Pre-Approved
Single Family Residence
Built in 1989
$-- HOA
3,049.2 sqft lot
$144/sq.ft
Description
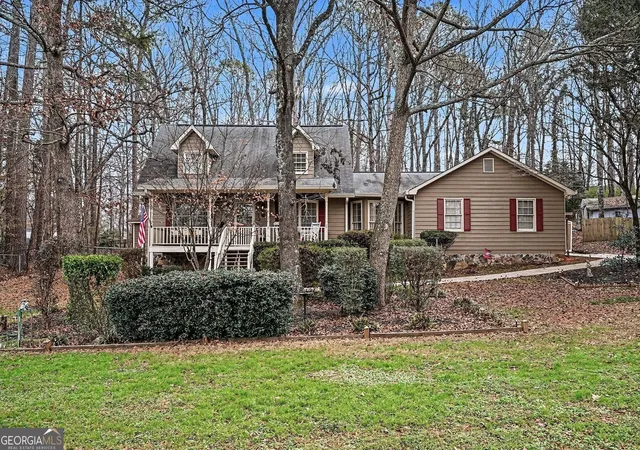
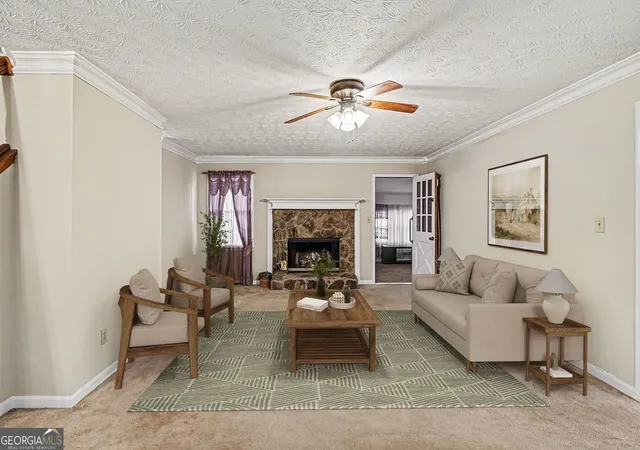
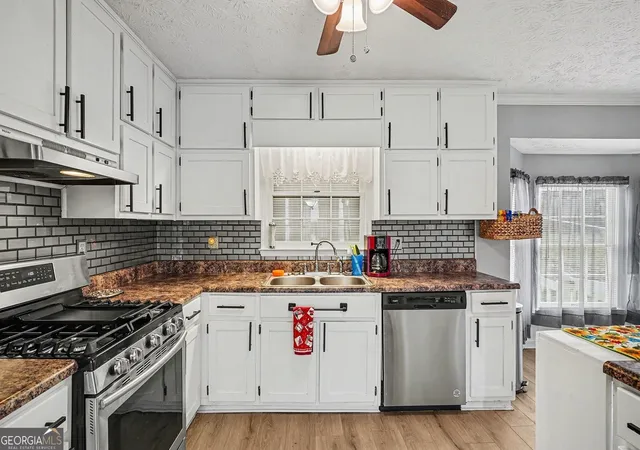
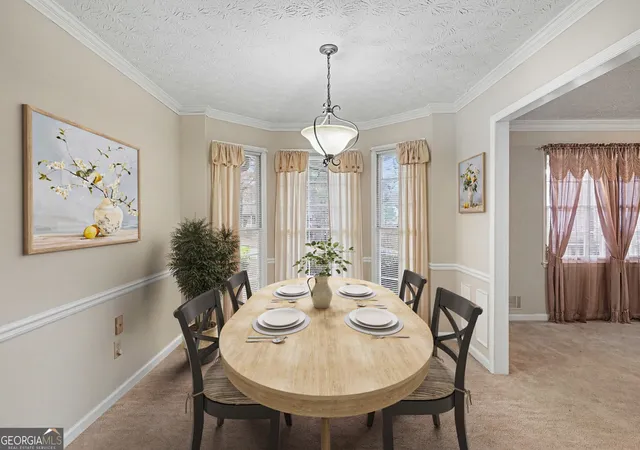
Charming Traditional Home nestled on a Large, Wooded, Private Lot in the peaceful community of Stockbridge, offering space, flexibility, and a serene setting just minutes from everyday conveniences. Fresh Interior Paint Throughout and a 2024 HVAC System add peace of mind and move-in readiness. Enjoy Easy Access to I-75 along with nearby Dining, Shopping, Golf Courses, Parks, and Outdoor Recreation, including Swan Lake and local nature trails. A Spacious Front Yard welcomes you home, while the Covered Front Porch provides the perfect spot for morning coffee or unwinding in the evenings surrounded by mature trees. Step inside to a Fireside Family Room that flows seamlessly into the Formal Dining Area, creating a comfortable layout for everyday living and entertaining. The Kitchen features White Cabinets, Stainless Steel Appliances, a Pantry, and a bright Breakfast Nook framed by windows ideal for casual meals and enjoying views of the wooded surroundings. A Laundry Room and Half Bathroom are conveniently located on the main level. The Primary Bedroom on Main offers privacy and comfort with a Walk-In Closet and an En Suite Bathroom featuring a Dual Vanity and Tub/Shower Combination. Just off the living space, a light-filled Sunroom adds valuable flexibility and is perfect for a Home Office, Playroom, or Creative Space. Upstairs, you'll find Two Additional Bedrooms, including one with a Walk-In Closet, and a Shared Hall Bathroom, providing comfortable accommodations for guests or family. The Private Backyard truly sets this home apart, featuring a Fully Fenced Yard and a Large, Private Lot that Extends Beyond the Fence, all surrounded by peaceful woods that enhance the sense of privacy and tranquility. Two Detached Sheds offer endless possibilities Workshop, Home Office, Studio, Storage, or She-Shed One Unit Equipped with Power and Air Conditioning, ideal for year-round use. Located in Stockbridge, this home delivers the best of Quiet Suburban Living with convenient access to Shopping, Dining, Schools, and Major Highways, making it easy to balance relaxation with everyday life.
- Houzeo last checked: 7 minutes ago
- Listing updated: October 16, 2026 at 5:08 am
- Listing Provided by: | Bolst, Inc. (404) 482-2293
- Source: Georgia MLS-GA | MLS#: 10825443

Property Details
Status
Active
Type
Single Family Residence
No. of Stories
-
County
City
Neighborhood
--
Year Built
1989
HOA Fees
-
Finished Area
1,809 sqft
Lot Size
3,049.2 sqft lot
Basement Area
- sqft
MLS Name
Georgia MLS
MLS Number
10825443
MLS Status
Active
Days on Market
82
Cumulative Days on Market
64

Continue Your Journey in App
Find your dream home, receive real-time updates, and many more!
Continue Your Journey in App
Find your dream home, receive real-time updates, and many more!
Location
Facts & Features
Rooms
Bedrooms & bathrooms
Bedrooms: 3
Bathrooms: 3
Interior
Appliances
Dishwasher, Dryer, Microwave, Range, Refrigerator, Stainless Steel Appliance(s), Washer
Interior Features
Double Vanity, Master On Main Level, Separate Shower, Soaking Tub, Split Bedroom Plan, Walk In Closet(s)
Flooring
Carpet
Heating
Forced Air
Sewer
Septic Tank
Cooling
Ceiling Fan(s), Central Air
Construction
Year Built
Year Built: 1989
Home type
Single Family Residence
Roof
Composition
Construction Materials
Other
Architectural Style
Traditional
Property Condition
Resale
Foundation Details
Pillar/post/pier
Utilities & Energy
Basement
Crawl Space
Laundry Features
Other
Parking Features
Garage, Attached, Off Street, Kitchen Level, Garage Door Opener, Side/rear Entrance
Fireplace Features
Family Room, Gas Log
Water Source
Public
Utilities
High Speed Internet, Other
Security Features
Security System
Other Features
Subdivision Name
Copeland Estates
Community Features
Walk To Schools, Near Shopping
Patio And Porch Features
Deck, Porch
Lot Features
Private
Price History
| Date | Event | Price |
|---|---|---|
10/13/2026 Source: | Price Decreased | $259,900 -3.71% $144/sqft |
08/25/2026 Source: | Price Decreased | $269,900 -1.85% $149/sqft |
08/13/2026 Source: | Listed for Sale | $275,000 $152/sqft |


Nearby Homes

Find Homes by Property Features in Stockbridge, GA
Nearby New Homes For Sale


Information Deemed Reliable But Not Guaranteed. © 2026 Georgia Multiple Listing Service. All Rights Reserved.
 Advertising Broker: Fred McGill | Simple Showing, Inc
