- Overview
- Description
- Property Details
- Location
- Facts & Features
- Getting Around
- Nearby Homes


Street View
$399,000
Monthly Est:$1,986
 1 Bed
1 Bed 2 Baths
+ 1 half bath
 2,310sqft
114 E 6Th Street Street, New Richmond, WI 54017
$399,000
$1,986/moEst:
Get Pre-Approved
Single Family Residence
Built in 1891
$-- HOA
22,651.2 sqft lot
$173/sq.ft
Description
A rare gem of New Richmond history has entered the local market?an exquisite, stately property built in 1891 that stands as a proud testament to the city?s enduring spirit. Located on a prominent corner lot at Knowles and Sixth and known as the Sylvester S. Beebe House, this remarkable building sits on just over half an acre and is one of the few treasured structures to have withstood the fury of the infamous New Richmond cyclone of 1899. Over the years, it has evolved gracefully, most recently serving as a commercial space on the main level while housing a charming 1-bedroom, 1-bath apartment on the upper level, complete with its own private entrance. A meticulous restoration has brought new life to this architectural masterpiece, blending modern convenience with the timeless character of a bygone era. Much of the rich woodwork and accents on the main level have been maintained. Updates include all-new cement board siding, roofs, foundation reinforcement, and energy-efficient Anderson windows and doors to the rich oak millwork, six-panel solid oak doors, and custom cabinetry, every inch of the interior reflects thoughtful craftsmanship and careful preservation. Behind the walls, essential systems like electrical, ductwork, insulation, and flooring have been updated, ensuring the home is as functional as it is beautiful. The detached one-car garage, freshly renovated in 2025 with new siding, roof, garage door and opener, and interior wall adds to the property?s appeal. A spacious, covered front porch and a wheelchair-accessible ramp provide a warm and welcoming entrance, completing this once-in-a-lifetime offering. Off street parking for customers or guests. For those seeking a rare blend of historic significance, architectural elegance, and modern reliability?this landmark property is truly unparalleled. The main level is leased until March 1, 2026 but will not be renewed so the space will be open for your business enterprise. Upper level apartment is leased until August 1, 2026. Don't miss the opportunity to own this desirable, commercially zoned piece of New Richmond history.
- Houzeo last checked: 3 minutes ago
- Listing updated: September 26, 2026 at 4:01 pm
- Listing Provided by: Lori Bernard (715) 441-1320 | Century 21 Affiliated* (715) 386-8207
- Source: WIREX | MLS#: 6759906

- Originating MLS: Western Wisconsin REALTORS Association
Property Details
Status
Active
Type
Single Family Residence
No. of Stories
-
County
City
Neighborhood
--
Year Built
1891
HOA Fees
-
Finished Area
2,310 sqft
Lot Size
22,651.2 sqft lot
Basement Area
- sqft
MLS Name
WIREX
MLS Number
6759906

Continue Your Journey in App
Find your dream home, receive real-time updates, and many more!
Download App
Continue Your Journey in App
Find your dream home, receive real-time updates, and many more!
Location
Facts & Features
Rooms
Bedrooms & bathrooms
Bedroom: 1
Bathrooms: 2
Master Bedroom
Level: Upper
Area: 143.00 Square Feet
Dimensions: 11 x 13
Living Room
Level: Upper
Area: 234.00 Square Feet
Dimensions: 13 x 18
Den Office
Level: Main
Area: 196.00 Square Feet
Dimensions: 14 x 14
Office
Level: Main
Area: 196.00 Square Feet
Dimensions: 14 x 14
Kitchen
Level: Upper
Area: 154.00 Square Feet
Dimensions: 11 x 14
Interior
Heating
Forced Air, Natural Gas
Cooling
Central Air
Other Features
Subdivision Name
City/new Richmond
Price History
| Date | Event | Price |
|---|---|---|
08/09/2025 Source: | Price Increased | $450,000 +12.78% $195/sqft |
08/09/2025 Source: | Listed for Sale | $399,000 $173/sqft |

Nearby Homes

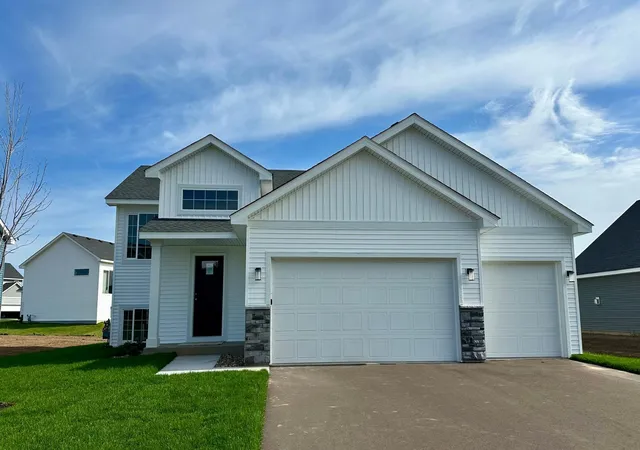
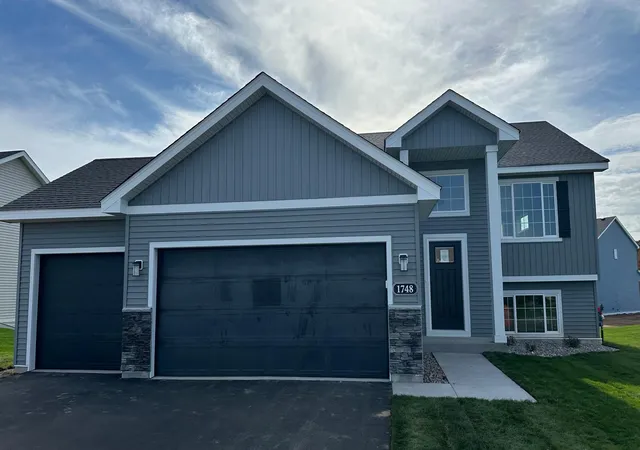
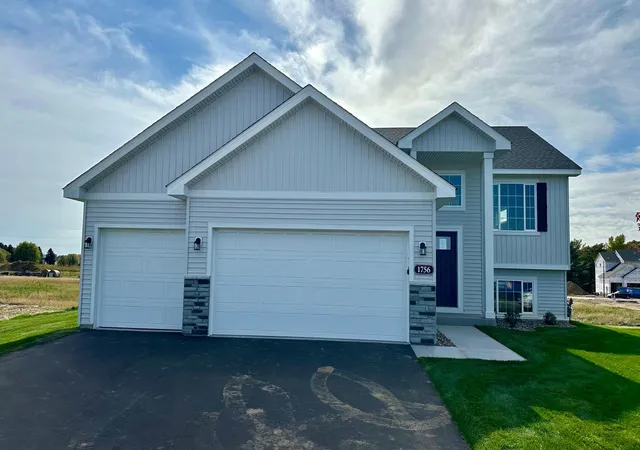
Find Homes by Property Features in New Richmond, WI
Nearby New Homes For Sale

Based on information received from WIRES/RANW MLS through Oct 11, 2026, 06:00PM. All information deemed reliable but not guaranteed and should be independently verified. All properties are subject to prior sale, change, or withdrawal. Neither listing broker nor Houzeo nor RANW MLS shall be responsible for any typographical errors, misinformation, or misprints, and shall be held totally harmless This website may not include listings or property addresses of sellers who have directed their listing brokers to withhold their listing or their property address from display on the Internet. Information is provided for consumers' personal, non-commercial use, and may not be used for any purpose other than the identification of potential properties for purchase. ©2026 RANW MLS, Inc. All rights reserved.
 Advertising Broker: Leslie Boyea | Quorum Enterprises Inc