- Overview
- Description
- Property Details
- Location
- Facts & Features
- Getting Around
- Nearby Homes

Street View
$600,000
Monthly Est:$2,986
 3 Beds
 3 Baths
3 full baths
 2,500sqft
114 Eldon Justice Rd, Oliver Springs, TN 37840
$600,000
$2,986/moEst:
Get Pre-Approved
Single Family Residence
Built in 2025
$-- HOA
1.02 acres lot
$240/sq.ft
Description
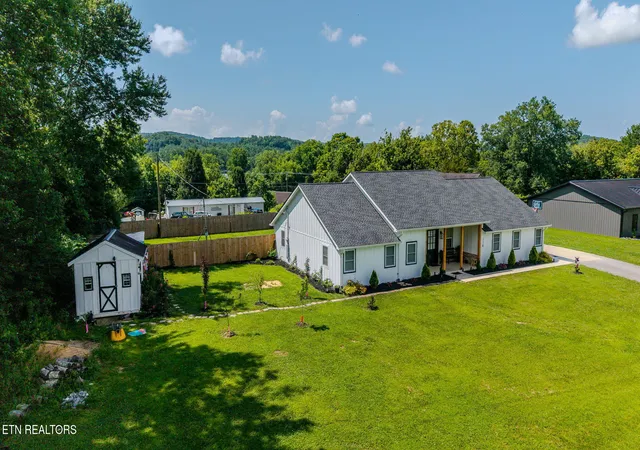
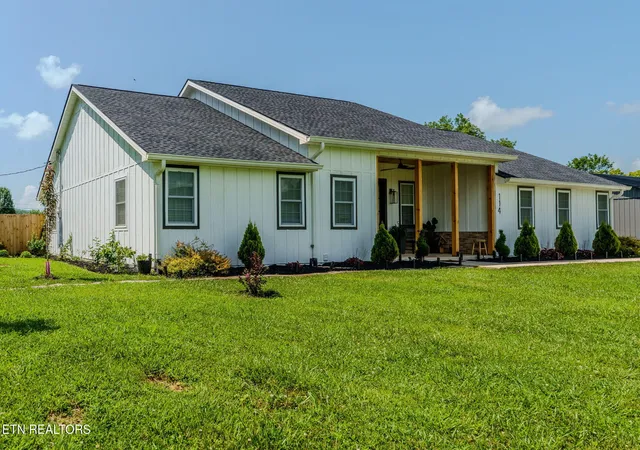
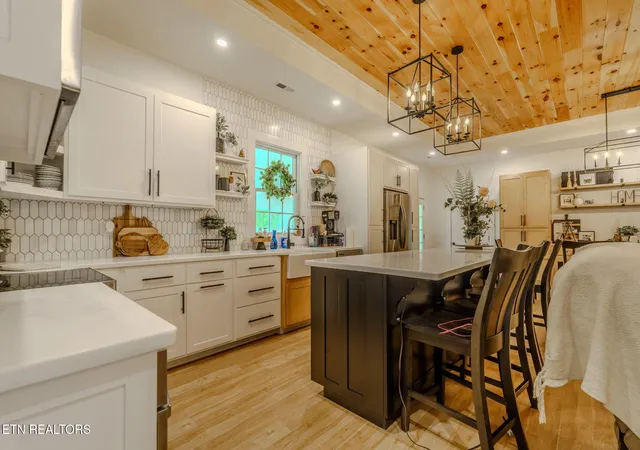
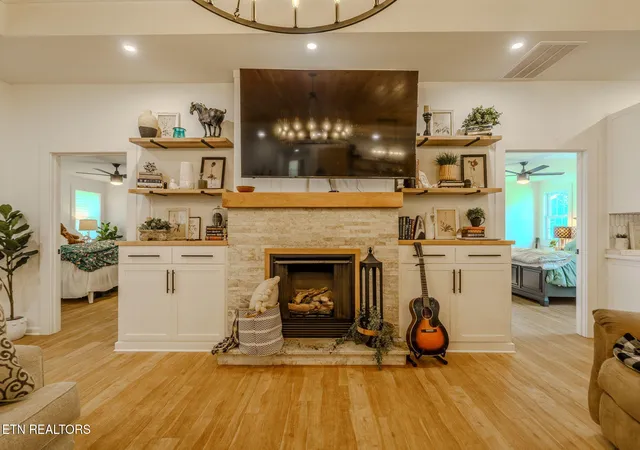
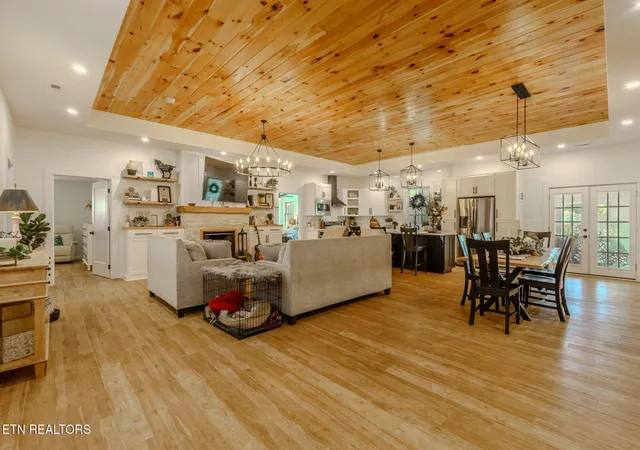
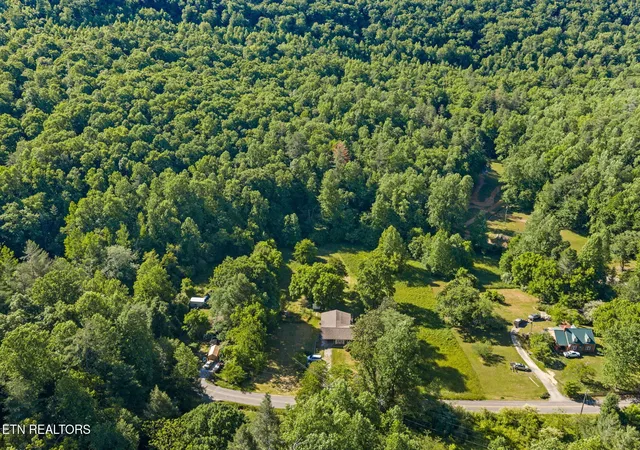
Close to everything, yet surrounded by your own acre of paradise. Welcome to this beautifully crafted modern farmhouse, perfectly situated on a spacious, private lot, offering a 3 bedroom(each with its own private bath) home with gorgeous updates and endless possibilities. Step inside to an open concept floor plan designed for both everyday living and entertaining. The heart of the home is this show-stopping kitchen, complete with a large island with seating, sleek quartz, and custom cabinetry, stainless appliances, and stylish designer lighting. Warm wood ceilings add character and charm, perfectly complementing the bright, airy feel throughout. Conveniently located 10 minutes to Y-12 and all that Oak Ridge offers, 5 mins from Windrock Park, with views from the front porch, and only 30 mins away from Turkey Creek shopping centers and Norris Lake, and 10 mins to Melton Hill lake and 20 to Watts Bar. Location Check, absolutely stunning check, call today CHECK.
- Houzeo last checked: 12 minutes ago
- Listing updated: September 30, 2026 at 2:20 pm
- Listing Provided by: Adam Swann (865) 333-1591 | Move Home Knoxville (865) 328-6102
- Source: East Tennessee REALTORS® MLS-TN | MLS#: 1347594

Property Details
Status
Active
Type
Single Family Residence
No. of Stories
-
County
City
Neighborhood
--
Year Built
2025
HOA Fees
-
Finished Area
2,500 sqft
Lot Size
1.02 acres lot
Basement Area
- sqft
MLS Name
East Tennessee REALTORS® MLS
MLS Number
1347594
MLS Status
Active
Days on Market
93

Continue Your Journey in App
Find your dream home, receive real-time updates, and many more!
Download App
Continue Your Journey in App
Find your dream home, receive real-time updates, and many more!
Location
Facts & Features
Rooms
Bedrooms & bathrooms
Bedrooms: 3
Bathrooms: 3
Interior
Cooling
Central Cooling
Window Features
Windows Insulated
Heating
Natural Gas, Other, Electric
Flooring
Other
Interior Features
Walk In Closet(s), Kitchen Island, Eat In Kitchen
Sewer
Septic Tank
Appliances
Dishwasher, Microwave, Range, Refrigerator
Construction
Year Built
Year Built: 2025
Home type
Single Family Residence
Architectural Style
Other
Construction Materials
Block, Other
Utilities & Energy
Water Source
Public
Basement
Slab
Parking Features
Main Level
Fireplace Features
Gas
Other Features
Lot Features
Level
Price History
| Date | Event | Price |
|---|---|---|
09/24/2026 Source: | Price Decreased | $600,000 -2.44% $240/sqft |
09/18/2026 Source: | Price Decreased | $615,000 -0.31% $246/sqft |
09/10/2026 Source: | Price Decreased | $616,900 -0.18% $247/sqft |
09/04/2026 Source: | Price Decreased | $617,990 -0.31% $247/sqft |
08/28/2026 Source: | Price Decreased | $619,900 -0.82% $248/sqft |

Show more
Nearby Homes







Find Homes by Property Features in Oliver Springs, TN

Based on information from the Knoxville Area Association of REALTORS MLS through Oct 10, 2026, 10:45PM. Information is provided exclusively for consumers’ personal, non-commercial use. It may not be used for any purpose other than to identify prospective properties that consumers may be interested in purchasing. The data is deemed reliable but is not guaranteed accurate by the MLS. This website may not include listings or property addresses of sellers who have directed their listing brokers to withhold their listing or their property address from display on the Internet. © 2026 Knoxville Area Association of REALTORS® MLS. All Rights Reserved. Angela Fowler Real Estate, LLC | 423.320.4620 | afowler@catt.com Mailing Address: 452 Kailors Cove Cir, Ringgold, GA 30736
 Advertising Broker: Angela Fowler | Angela Fowler Real Estate, LLC.