- Overview
- Description
- Property Details
- Location
- HOA Management
- Facts & Features
- Getting Around
- Nearby Homes

Street View
$849,900
Monthly Est:$4,230
 5 Beds
 5 Baths
4 full baths + 1 half bath
 --sqft
114 Gilderview Dr, Simpsonville, SC 29681
$849,900
$4,230/moEst:
Get Pre-Approved
Single Family Residence
Built in 1992
$84.08/mo HOA
15,681.6 sqft lot
--/sqft
Description
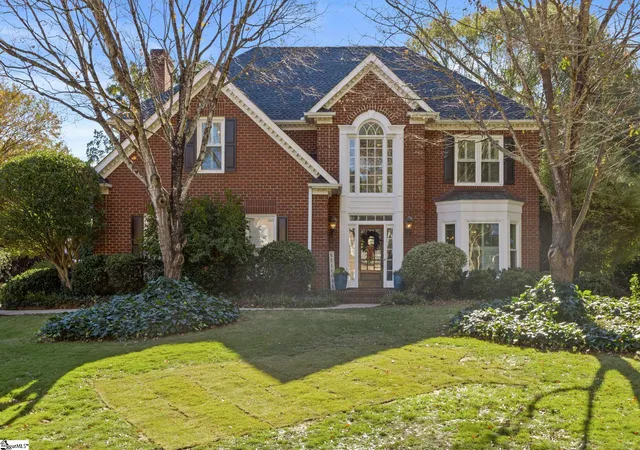
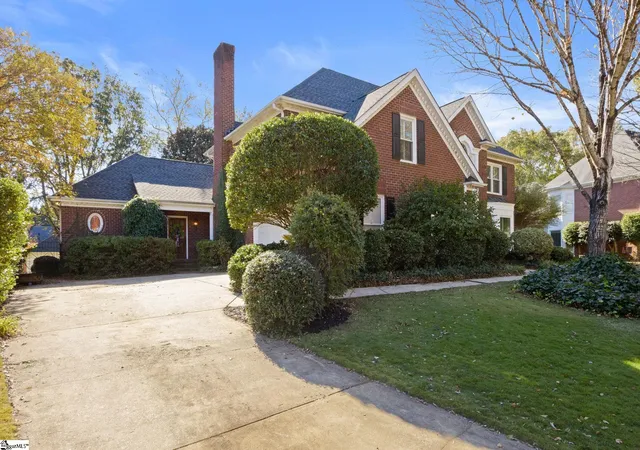
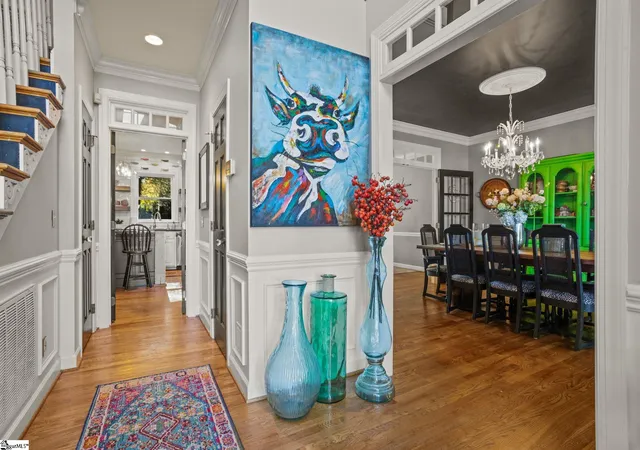
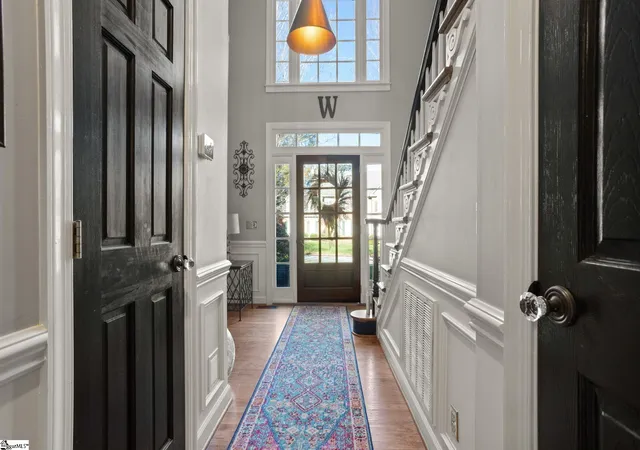
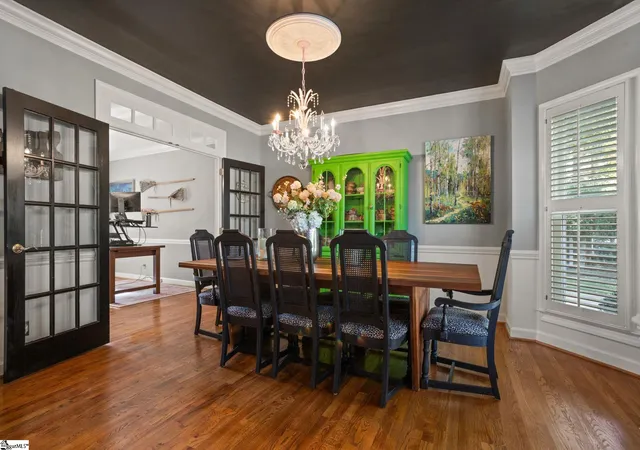
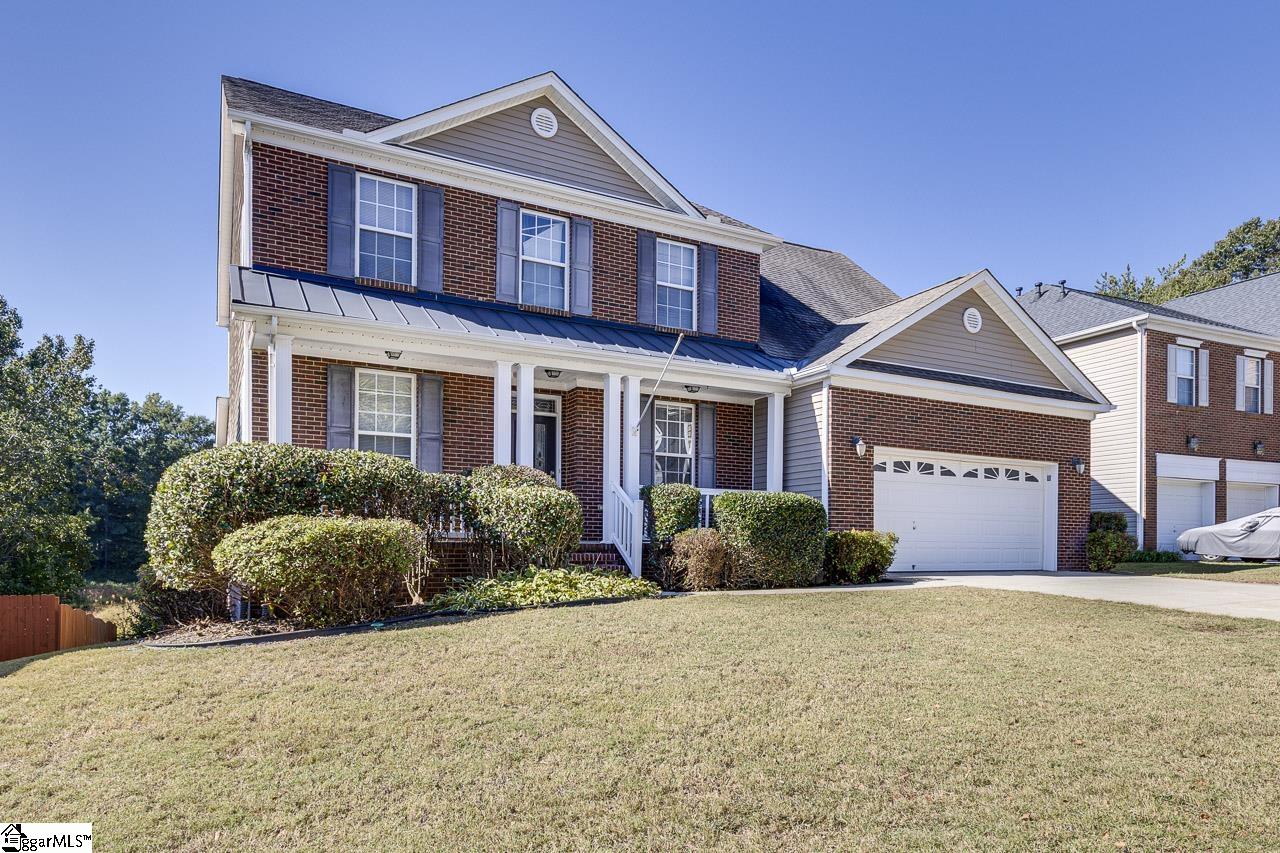
114 Gilderview Drive - Welcome to this amazing 5BR, 4.5BA home in sought-after River Walk subdivision. This unique open floorplan is sure to impress. A 2 story foyer warmly welcomes you at the door. The charming dining room with its antique chandelier, bay window, and transom detail is just off the foyer. A home office is nicely tucked back beyond the dining room and away from family activities. The kitchen, a true hub of the home, is practical and beautiful all rolled into one. The granite and pine countertops, double ovens, gas range, tons of custom cabinetry, beautiful open shelving, tile backsplash, prep space galore, custom island that accommodates stool seating, and large walk-in pantry with additional storage all make this space the heart of the home! Just off the kitchen you will enjoy an intimate keeping room with built-in bookcases flanking a wood burning fireplace. The beautiful large family room has a vaulted ceiling, stacked stone gas log fireplace and large windows which provide some gorgeous natural light. A wet bar and wine chiller in the breakfast area make this an amazing entertaining space for family and friends. The main floor also boosts a large second owner suite or in-law suite with a private bath. An oversized laundry room (with sink) is perfectly located close to the family gatherings. Don't miss the nearly new sauna in the garage for added relaxation after a run in the neighborhood! Upstairs you will find the primary owner suite and three additional secondary bedrooms. One secondary room has a private full bath. The large owner suite is not to be missed with its spa-like on-suite and owners have added a second spacious closet. The backyard is truly a private oasis which has a covered porch off the breakfast room. A perfect spot for that morning cup of coffee or afternoon beverage. Just beyond the covered porch is an oversized patio for your grill, etc. Enjoy this large, private, tree-lined backyard. A quiet oasis retreat after a busy day! The details in this home are extraordinary which include iron fixtures and crystal doorhandles on interior and exterior doors, transoms above many of the main level doorways, and plantation shutters thru out. A 6X15 storage room is tucked around on back of house (with separate entrance) and a perfect spot for tools, bikes, seasonal decorations, etc. River Walk has second-to-none amenities which include a 4mile+ walking trail, pool, clubhouse, tennis and pickleball courts, playground, and work out room. WELCOME HOME!
- Houzeo last checked: 6 minutes ago
- Listing updated: January 30, 2026 at 7:09 pm
- Listing Provided by: Jennifer R Wilson (864) 907-5920 | Coldwell Banker Caine/Williams (864) 250-2850
- Source: Greater Greenville MLS-SC | MLS#: 1573993

Property Details
Status
Active Under Contract
Type
Single Family Residence
No. of Stories
2
County
City
Neighborhood
--
Year Built
1992
HOA Fees
$84.08/mo
Finished Area
- sqft
Lot Size
15,681.6 sqft lot
Basement Area
- sqft
MLS Name
Greater Greenville MLS
MLS Number
1573993
MLS Status
Contingency Contract
Days on Market
337

Continue Your Journey in App
Find your dream home, receive real-time updates, and many more!
Download App
Continue Your Journey in App
Find your dream home, receive real-time updates, and many more!
Location
HOA Management
N/A
HOA Fees
$1,009/ Annually
Amenities
 Amenities and services may be covered by one or multiple associations and service providers.
 Pool
Pool
 Street Light
Recreation Facilities
Common Area Ins.
Disclaimer: Amenities are based on third-party information and may vary; buyers must independently verify all amenities, as information is deemed reliable but not guaranteed.
Facts & Features
Rooms
Bedrooms & bathrooms
Bedrooms: 5
Bathrooms: 5
Interior
Flooring
Carpet, Ceramic Tile, Wood
Window Features
Vinyl/aluminum Trim
Sewer
Public Sewer
Cooling
Central Air, Electric, Multi Units
Heating
Forced Air, Multi Units, Natural Gas
Appliances
Gas Cooktop, Dishwasher, Disposal, Microwave, Self Cleaning Oven, Oven, Refrigerator, Electric Oven, Wine Cooler, Double Oven, Gas Water Heater, Tankless Water Heater
Interior Features
2 Story Foyer, Bookcases, High Ceilings, Ceiling Fan(s), Vaulted Ceiling(s), Ceiling Smooth, Granite Counters, Open Floorplan, Sauna, Soaking Tub, Walk In Closet(s), Countertops Other, Pantry
Construction
Year Built
Year Built: 1992
Home type
Single Family Residence
Architectural Style
Traditional
Property Condition
31 50
Foundation Details
Crawl Space
Construction Materials
Brick Veneer
Roof
Architectural
Utilities & Energy
Laundry Features
Sink, 1st Floor, Walk In, Electric Dryer Hookup, Washer Hookup, Laundry Room
Basement
None
Security Features
Smoke Detector(s)
Fireplace Features
Gas Log, Ventless, Wood Burning, Masonry
Water Source
Public
Parking Features
Attached, Parking Pad, Concrete, Garage Door Opener, Side/rear Entry, Workshop In Garage, Courtyard Entry, Key Pad Entry
Utilities
Underground Utilities, Cable Available
Other Features
Disclosures
Seller Disclosure
Community Features
Clubhouse, Common Areas, Fitness Center, Recreational Path, Playground, Pool, Tennis Court(s), Bike Path, Walking Trails
Lot Features
1/2 Acre Or Less, Few Trees, Sprklr In Grnd Full Yard
Patio And Porch Features
Patio, Rear Porch
Subdivision Name
River Walk
Price History
| Date | Event | Price |
|---|---|---|
01/30/2026 Source: | Contingent (Active Under Contract) | $849,900 +50.42% $0/sqft |
05/12/2008 Source: | Listing Removed | $565,000 $0/sqft |

Nearby Homes



Find Homes by Property Features in Simpsonville, SC
Nearby New Homes For Sale

Based on information from the Multiple Listing Service of Greenville, South Carolina, Inc. through Oct 09, 2026, 08:15AM. IDX information is provided exclusively for consumers’ personal, non-commercial use, it may not be used for any purpose other than to identify prospective properties consumers may be interested in purchasing, and that the data is deemed reliable but is not guaranteed accurate by the MLS. The listing broker’s offer of compensation is made only to participants of the MLS where the listing is filed.
 Advertising Broker: Nicholas Huscroft | Chosen Realty