- Overview
- Description
- Property Details
- Location
- Facts & Features
- Getting Around
- Nearby Homes
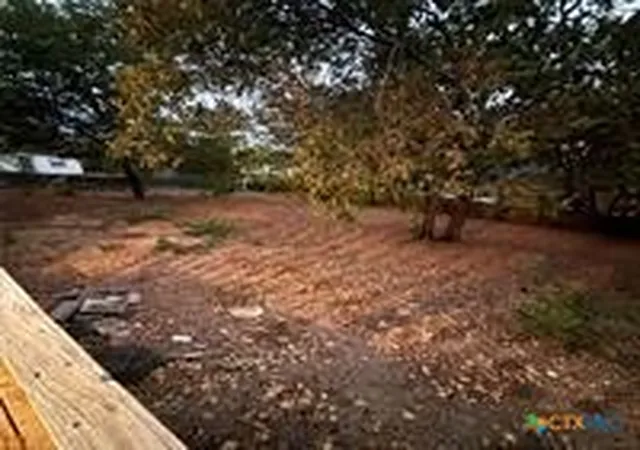

Street View
$199,000
Monthly Est:$990
 3 Beds
 2 Baths
1 full bath + 1 half bath
 1,120sqft
114 Hillcrest Dr, Gatesville, TX 76528
$199,000
$990/moEst:
Get Pre-Approved
Single Family Residence
Built in 1962
$-- HOA
6,499.15 sqft lot
$178/sq.ft
Description
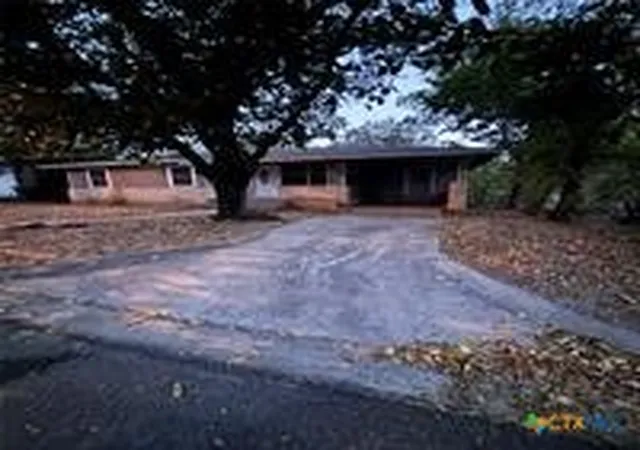
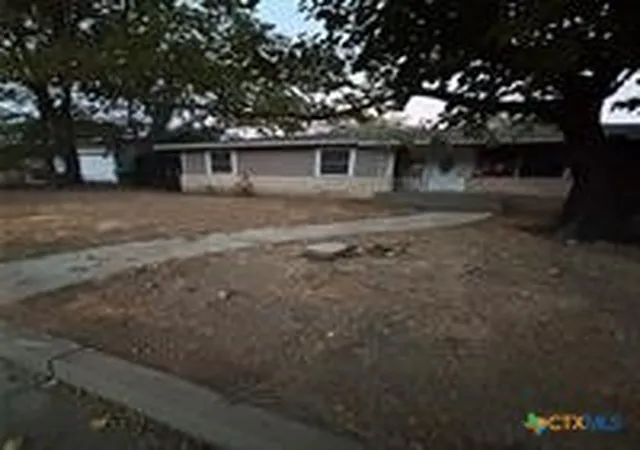
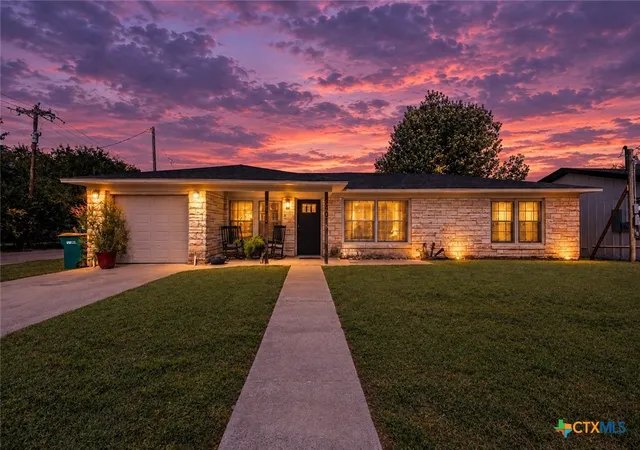
Nestled in the heart of Texas, the 76528 zip code in Gatesville is a hidden gem for those seeking a serene lifestyle with the added convenience of proximity to bustling city centers like Austin and Waco. This area merges the tranquility of rural living with the benefits of urban accessibility. Residents relish in the scenic beauty of the surrounding landscape, characterized by sprawling fields and a picturesque countryside that offers an idyllic backdrop for everyday life. The local community is known for its warm hospitality and strong bonds, making it an inviting place for newcomers seeking a tight-knit community. This property is completely renovated! Call your favorite realtor and view it today!
- Houzeo last checked: 2 hours ago
- Listing updated: September 30, 2026 at 6:45 pm
- Listing Provided by: Isaih Lugo (737) 395-4263 DRE #0827955, Amber Mezzacappa (512) 749-7785 DRE #0684879 | Keller Williams Heritage (210) 493-3030
- Source: Central Texas MLS-TX | MLS#: 624598

Property Details
Status
Active
Type
Single Family Residence
No. of Stories
1
County
City
Neighborhood
--
Year Built
1962
HOA Fees
-
Finished Area
1,120 sqft
Lot Size
6,499.15 sqft lot
Basement Area
- sqft
MLS Name
Central Texas MLS
MLS Number
624598
MLS Status
Active
Days on Market
45
Cumulative Days on Market
10

Continue Your Journey in App
Find your dream home, receive real-time updates, and many more!
Continue Your Journey in App
Find your dream home, receive real-time updates, and many more!
Location
Facts & Features
Rooms
Bedrooms & bathrooms
Bedrooms: 3
Bathrooms: 2
LivingRoom
Level: Main
Area: 80.00 Square Feet
Dimensions: 8x10
Kitchen
Level: Main
Area: 100.00 Square Feet
Dimensions: 10x10
Bathroom
Level: Main
Area: 16.00 Square Feet
Dimensions: 4X4
Bathroom
Level: Main
Area: 16.00 Square Feet
Dimensions: 4x4
Bedroom3
Level: Main
Area: 100.00 Square Feet
Dimensions: 10X10
Bedroom2
Level: Main
Area: 100.00 Square Feet
Dimensions: 10X10
Bedroom
Level: Main
Area: 100.00 Square Feet
Dimensions: 10x10
Interior
Flooring
Tile, Wood
Exterior Features
Other, See Remarks
Interior Features
Ceiling Fans, Pull Down Attic Stairs, Pantry
Heating
Electric
Cooling
Electric
Appliances
Dishwasher, Disposal, Oven, Refrigerator
Construction
Year Built
Year Built: 1962
Home type
Single Family Residence
Construction Materials
Masonry
Architectural Style
A Frame
Foundation Details
Slab
Property Condition
Resale
Roof
Composition, Shingle
Utilities & Energy
Pool Features
None
Laundry Features
Laundry In Utility Room, Laundry Room
Fireplace Features
Other, See Remarks
Water Source
Public
Utilities
Electricity Available, Trash Collection Public
Other Features
Subdivision Name
Oak Ridge Addn
Community Features
Other, See Remarks
Price History
| Date | Event | Price |
|---|---|---|
09/20/2026 Source: | Listed for Sale | $226,000 +13.57% $202/sqft |
09/20/2026 Source: | Price Increased | $199,000 +42.14% $178/sqft |
08/30/2025 Source: #5775567 | Pending | $140,000 $125/sqft |
08/30/2025 Source: #5775567 | Off Market | $140,000 +102.90% $125/sqft |
12/15/2010 Source: | Listing Removed | $69,000 $62/sqft |

Nearby Homes

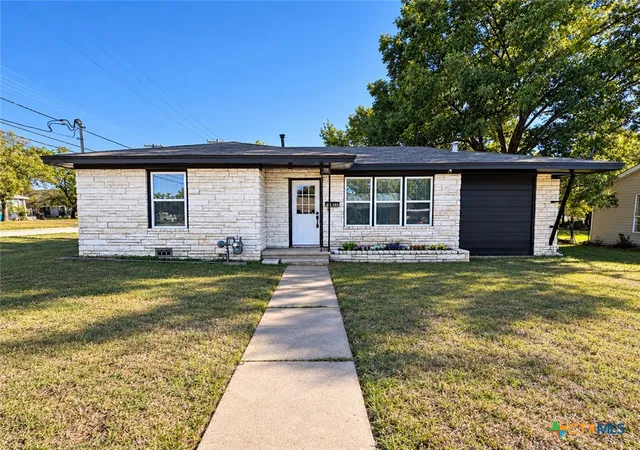
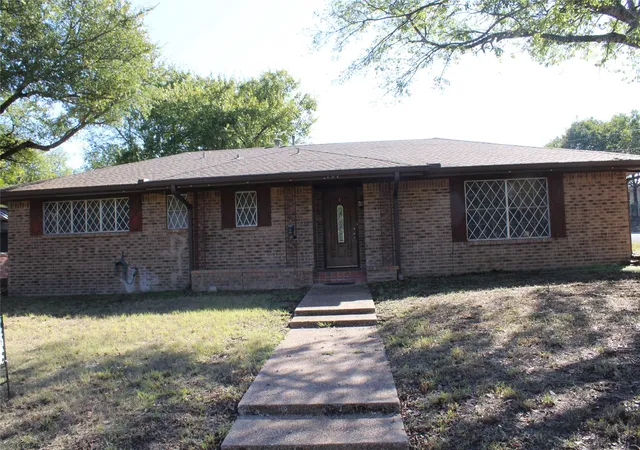
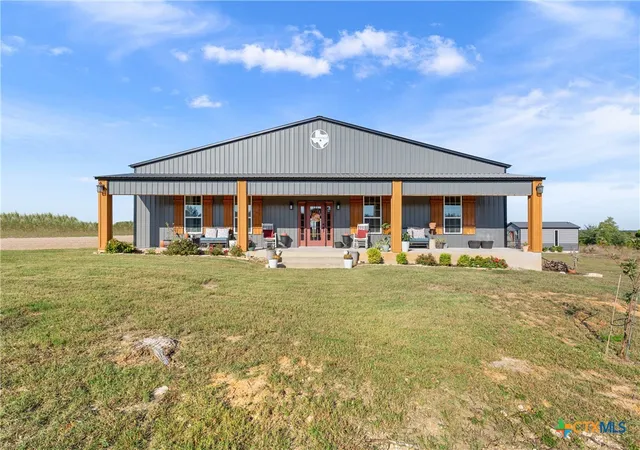
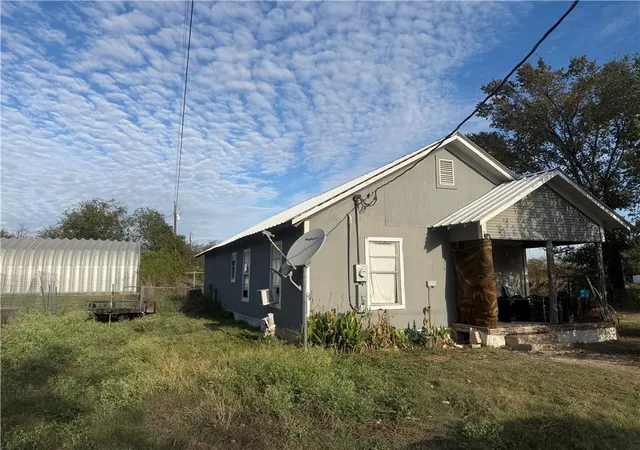
Find Homes by Property Features in Gatesville, TX
Nearby New Homes For Sale

Based on information from the association of REALTORS® (alternatively, from the Central Texas MLS) through Nov 05, 2026, 12:45PM. IDX information is provided exclusively for personal, non-commercial use, and may not be used for any purpose other than to identify prospective properties consumers may be interested in purchasing. Information is deemed reliable but not guaranteed. © 2026 Central Texas MLS, All Rights Reserved.
 Advertising Broker: Michelle Brecker | Pathway To Home Realty
