- Overview
- Description
- Property Details
- Location
- Facts & Features
- Getting Around
- Nearby Homes



$950,000
Monthly Est:$4,728
 5 Beds
 4 Baths
3 full baths + 1 half bath
 --sqft
114 King George Rd, Pennington, NJ 08534
$950,000
$4,728/moEst:
Get Pre-Approved
Single Family Residence
Built in 1927
$-- HOA
11,252 sqft lot
--/sqft
Description
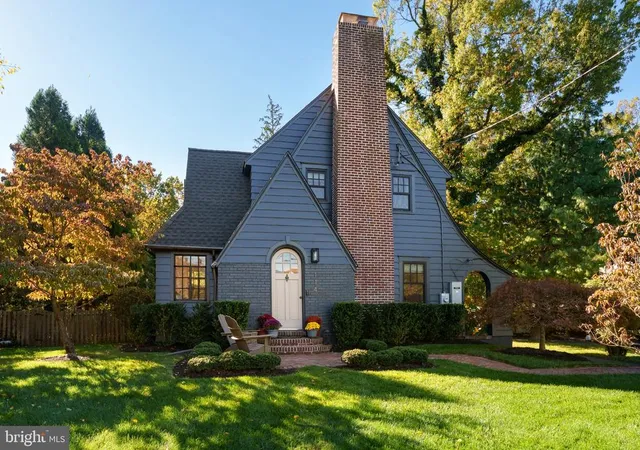
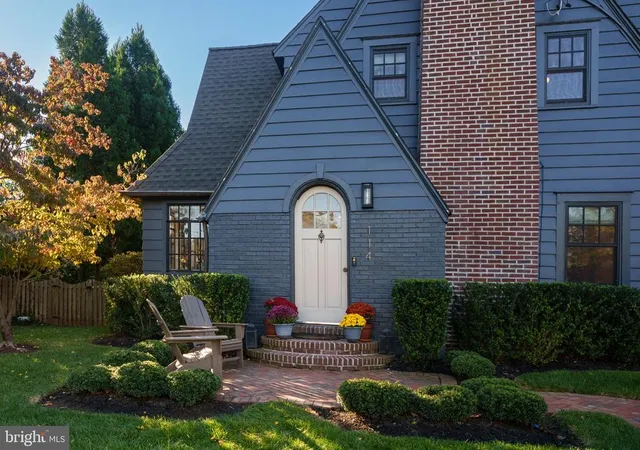
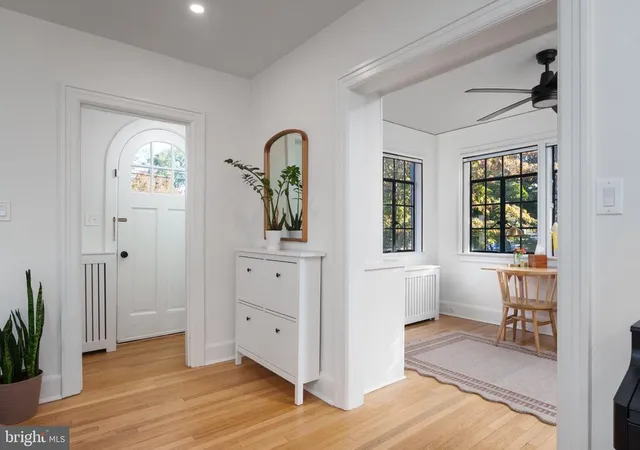
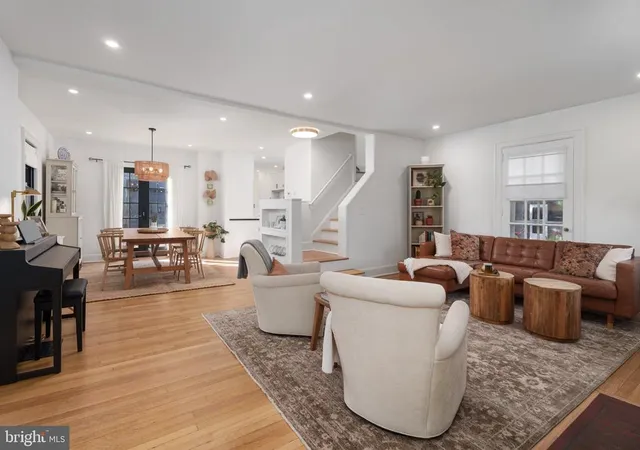
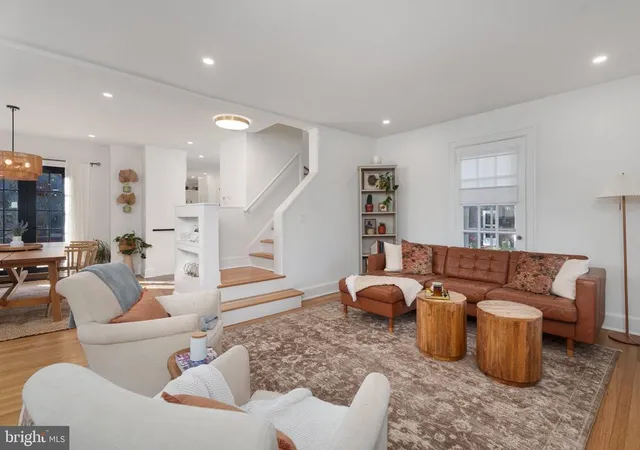
There’s something wonderfully unexpected about this Pennington Tudor. Its steep gables, prominent brick chimney, and arched front door suggest an interior steeped in tradition. Instead, the front door opens to a surprisingly fresh, light-filled home where an open floor plan, clean lines, and a contemporary sensibility give nearly a century of history an entirely new perspective. Beautiful leaded-glass windows remain a defining feature, their dark frames providing a striking contrast to crisp white walls and warm hardwood floors. The living room flows easily into the dining room and onward to a beautifully updated kitchen. Here, white cabinetry, dark countertops, a farmhouse sink, and a graphic tile backsplash feel both current and perfectly at ease with the home's architecture. A large window frames the greenery outside, while terracotta tile flooring introduces a welcome note of warmth. A mudroom extends from here, opening via a slider to the deck and fenced backyard. Just off the main living space, a sunroom lined with windows and built-ins offers an especially cheerful place to work, play, or simply enjoy the sunshine. A powder room rounds out the first floor. Three bedrooms and an updated bathroom are on the second floor, while a finished third floor with skylights and its own full bathroom adds another dimension to the floor plan. The surprises continue outside. Beyond the deck stands a beautifully designed accessory dwelling unit that feels like a natural extension of the property. With a dedicated home office on the main level and an upstairs suite featuring a kitchenette and full bathroom, it offers an unusual degree of flexibility for work and guests.There’s also an oversized garage bay. Near Kunkel Park and Pennington Borough's shops and restaurants, this is a home that offers far more than its charming exterior suggests.
- Houzeo last checked: 2 minutes ago
- Listing updated: November 10, 2026 at 10:18 pm
- Listing Provided by: Clare Mackness (609) 454-1436 | Callaway Henderson Sotheby's Int'l-Princeton (609) 921-1050
- Source: Bright MLS-NJ | MLS#: NJME2084914

Property Details
Status
Pending
Type
Single Family Residence
No. of Stories
-
County
City
Neighborhood
--
Year Built
1927
HOA Fees
-
Finished Area
- sqft
Lot Size
11,252 sqft lot
Basement Area
- sqft
MLS Name
Bright MLS
MLS Number
NJME2084914
MLS Status
PENDING-BRIGHT
Days on Market
12

Continue Your Journey in App
Find your dream home, receive real-time updates, and many more!
Continue Your Journey in App
Find your dream home, receive real-time updates, and many more!
Location
Facts & Features
Rooms
Bedrooms & bathrooms
Bedrooms: 5
Bathrooms: 4
Interior
Cooling
Central A/c
Sewer
Public Sewer
Appliances
Built In Range, Dishwasher, Dryer Gas, Refrigerator, Trash Compactor, Washer, Water Heater
Heating
Radiator, Radiant
Construction
Year Built
Year Built: 1927
Home type
Single Family Residence
Foundation Details
Block
Construction Materials
Wood Siding
Architectural Style
Tudor
Utilities & Energy
Basement
Unfinished
Water Source
Public
Utilities
Natural Gas Available, Electric Available, Sewer Available, Water Available
Other Features
Patio And Porch Features
Deck
Subdivision Name
Not On List
Price History
| Date | Event | Price |
|---|---|---|
11/10/2026 Source: | Pending | $950,000 $0/sqft |
10/16/2026 Source: | Listed for Sale | $950,000 $0/sqft |
10/15/2026 Source: | Coming Soon | $950,000 +72.73% $0/sqft |
11/30/2016 Source: | Sold | $550,000 +139.23% $0/sqft |
08/21/2013 Source: | Price Decreased | $229,900 -4.17% $0/sqft |


Show more
Nearby Homes
Find Homes by Property Features in Pennington, NJ
Nearby New Homes For Sale


Based on information from Bright MLS through Nov 15, 2026, 01:45PM. Listing information is from various brokers who participate in the Bright MLS IDX program and not all listings may be visible on the site. The property information being provided on or through the website is for the personal, non-commercial use of consumers and such information may not be used for any purpose other than to identify prospective properties consumers may be interested in purchasing. Some properties which appear for sale on the website may no longer be available because they are for instance, under contract, sold or are no longer being offered for sale. Property information displayed is deemed reliable but is not guaranteed. IDX information is provided exclusively for personal, non-commercial use, and may not be used for any purpose other than to identify prospective properties consumers may be interested in purchasing. Information is deemed reliable but not guaranteed. © 2026 Bright MLS, Inc. All Rights Reserved. Click here for more information
 Advertising Broker: Joe Hawkins | Hawkins Real Estate Services
