The Greene Realty
Powered by 
- 0
- 9
- Overview
- Description
- Property Details
- Location
- Facts & Features
- Getting Around
- Nearby Homes

Street View
$685,000
Monthly Est:$3,409
 3 Beds
 2 Baths
1 full bath + 1 half bath
 1,428sqft
114 Lewis Ave, Walpole, MA 02081
$685,000
$3,409/moEst:
Get Pre-Approved
Single Family Residence
Built in 1949
$-- HOA
0.19 acre lot
$480/sq.ft
Description
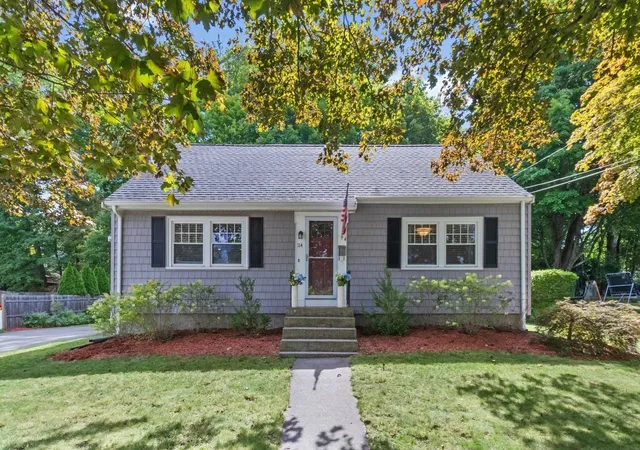
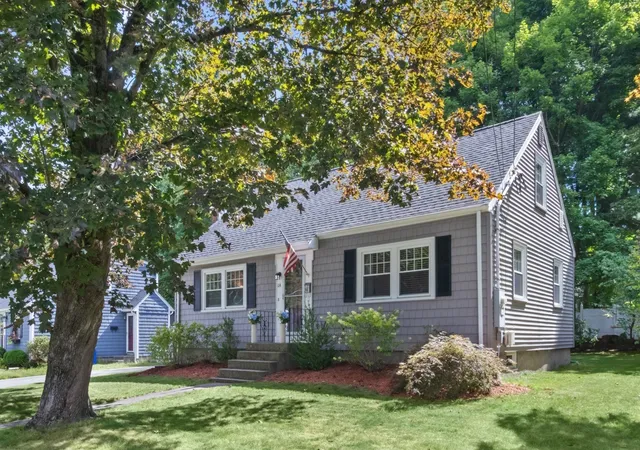
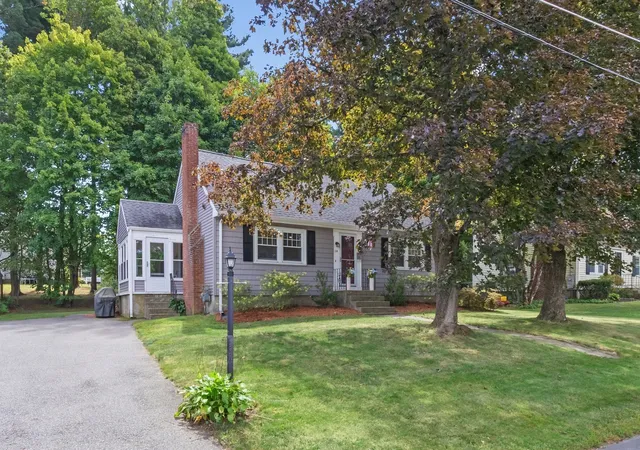
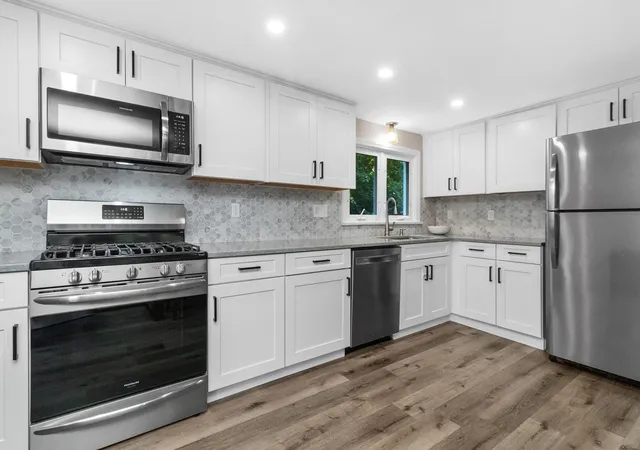
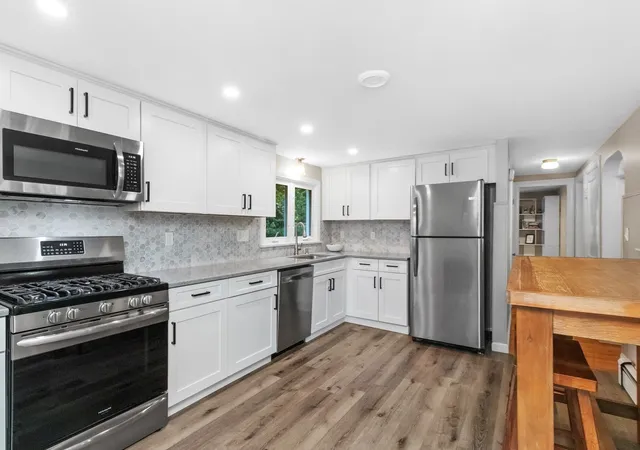
Welcome to 114 Lewis Avenue! This charming 3BR, 1.5Bath Cape combines classic New England character with extensive updates and a warm, inviting floor plan. At the heart of the home is a beautifully renovated kitchen featuring crisp white cabinetry, stylish countertops and backsplash, stainless steel appliances, recessed lighting and updated flooring. Opened to the living room, the kitchen offers an easy flow for everyday living and entertaining. Just beyond, a sun-drenched sunroom surrounded by windows provides the perfect spot to relax and enjoy views of the backyard. Gleaming hardwood floors add warmth and character, while both baths have been tastefully renovated, including a convenient half bath adjoining the primary bedroom. Step outside to an expansive, level backyard framed by mature trees—ideal for outdoor entertaining, play, gardening or simply relaxing at home. Extensive improvements over the past eight years include conversion from oil to gas with a new gas heating system and water heater, new siding and gutters, replacement windows, updated lighting and electrical, new front door and trim, bulkhead, shed, rear steps and refreshed landscaping. All this just minutes from downtown Walpole, the commuter rail, Route 1 and I-95, offering easy access to shopping, dining and commuting. Move right in and make 114 Lewis Avenue home!
- Houzeo last checked: 1 hour ago
- Listing updated: September 24, 2026 at 2:25 pm
- Listing Provided by: Tania Rooney (781) 727-7806 | Coldwell Banker Realty - Westwood (781) 320-0550
- Source: MLS Property Information Network-MA | MLS#: 73575465

Property Details
Status
Pending
Type
Single Family Residence
No. of Stories
-
County
City
Neighborhood
--
Year Built
1949
HOA Fees
-
Finished Area
1,428 sqft
Lot Size
0.19 acre lot
Basement Area
- sqft
MLS Name
MLS Property Information Network
MLS Number
73575465
MLS Status
Under Agreement
Days on Market
27

Continue Your Journey in App
Find your dream home, receive real-time updates, and many more!
Download App
Continue Your Journey in App
Find your dream home, receive real-time updates, and many more!
Location
Facts & Features
Rooms
Bedrooms & bathrooms
Bedrooms: 3
Bathrooms: 2
Interior
Appliances
Gas Water Heater, Range, Dishwasher, Disposal, Microwave, Refrigerator, Washer, Dryer
Exterior Features
Storage
Sewer
Public Sewer
Flooring
Hardwood, Flooring Hardwood, Laminate
Heating
Baseboard, Natural Gas
Cooling
Window Unit(s)
Interior Features
Play Room, Sun Room
Construction
Year Built
Year Built: 1949
Home type
Single Family Residence
Construction Materials
Frame
Roof
Shingle
Architectural Style
Cape
Foundation Details
Concrete Perimeter
Utilities & Energy
Parking Features
Paved Drive, Off Street, Paved
Basement
Full, Bulkhead, Sump Pump, Concrete, Unfinished
Electric
200+ Amp Service
Fireplace Features
Living Room
Water Source
Public
Laundry Features
In Basement
Other Features
Community Features
Public Transportation, Shopping, Pool, Tennis Court(s), Park, Walk/jog Trails, Public School, T Station
Lot Features
Level
Price History
| Date | Event | Price |
|---|---|---|
09/24/2026 Source: | Pending | $685,000 $480/sqft |
09/16/2026 Source: | Contingent (Active Under Contract) | $685,000 $480/sqft |
09/10/2026 Source: | Listed for Sale | $685,000 +57.47% $480/sqft |
08/28/2018 Source: | Price Increased | $435,000 +1.87% $305/sqft |
08/28/2018 Source: | Price Increased | $427,000 +27.46% $299/sqft |

Show more
Nearby Homes


Find Homes by Property Features in Walpole, MA

Based on information provided to and compiled by MLS Property Information Network, Inc. covering through Oct 08, 2026, 11:00AM. The property listing data and information, or the Images, set forth herein were provided to MLS Property Information Network, Inc. from third-party sources, including sellers, lessors and public records, and were compiled by MLS Property Information Network, Inc. The property listing data and information, and the Images, are for the personal, non-commercial use of consumers having a good faith interest in purchasing or leasing listed properties of the type displayed to them and may not be used for any purpose other than to identify prospective properties which such consumers may have a good faith interest in purchasing or leasing. MLS Property Information Network, Inc. and its subscribers disclaim any and all representations and warranties as to the accuracy of the property listing data and information, or as to the accuracy of any of the Images, set forth herein. All information provided is deemed reliable, but is not guaranteed to be accurate and should be independently verified. © 2026 MLS Property Information Network, Inc. All Rights Reserved.
 Advertising Broker: Derek Greene | The Greene Realty Group