- Overview
- Description
- Property Details
- Location
- HOA Management
- Facts & Features
- Getting Around



Street View
$320,000
Monthly Est:$1,593
 5 Beds
 3 Baths
3 full baths
 --sqft
114 Magnolia St, Reidville, SC 29338
$320,000
$1,593/moEst:
Get Pre-Approved
Single Family Residence
Built in -
$48.75/mo HOA
4,356 sqft lot
--/sqft
Description
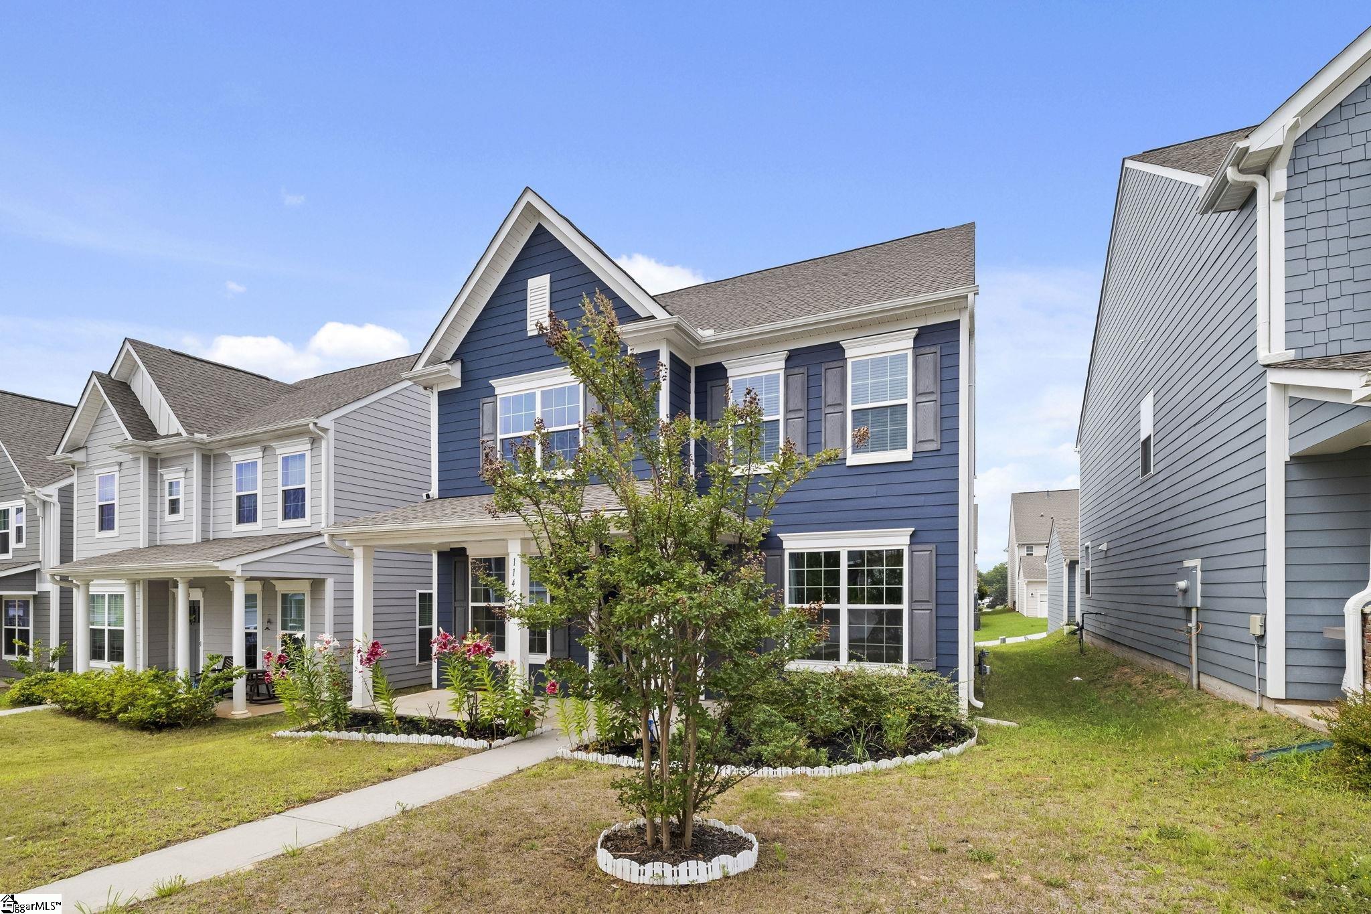
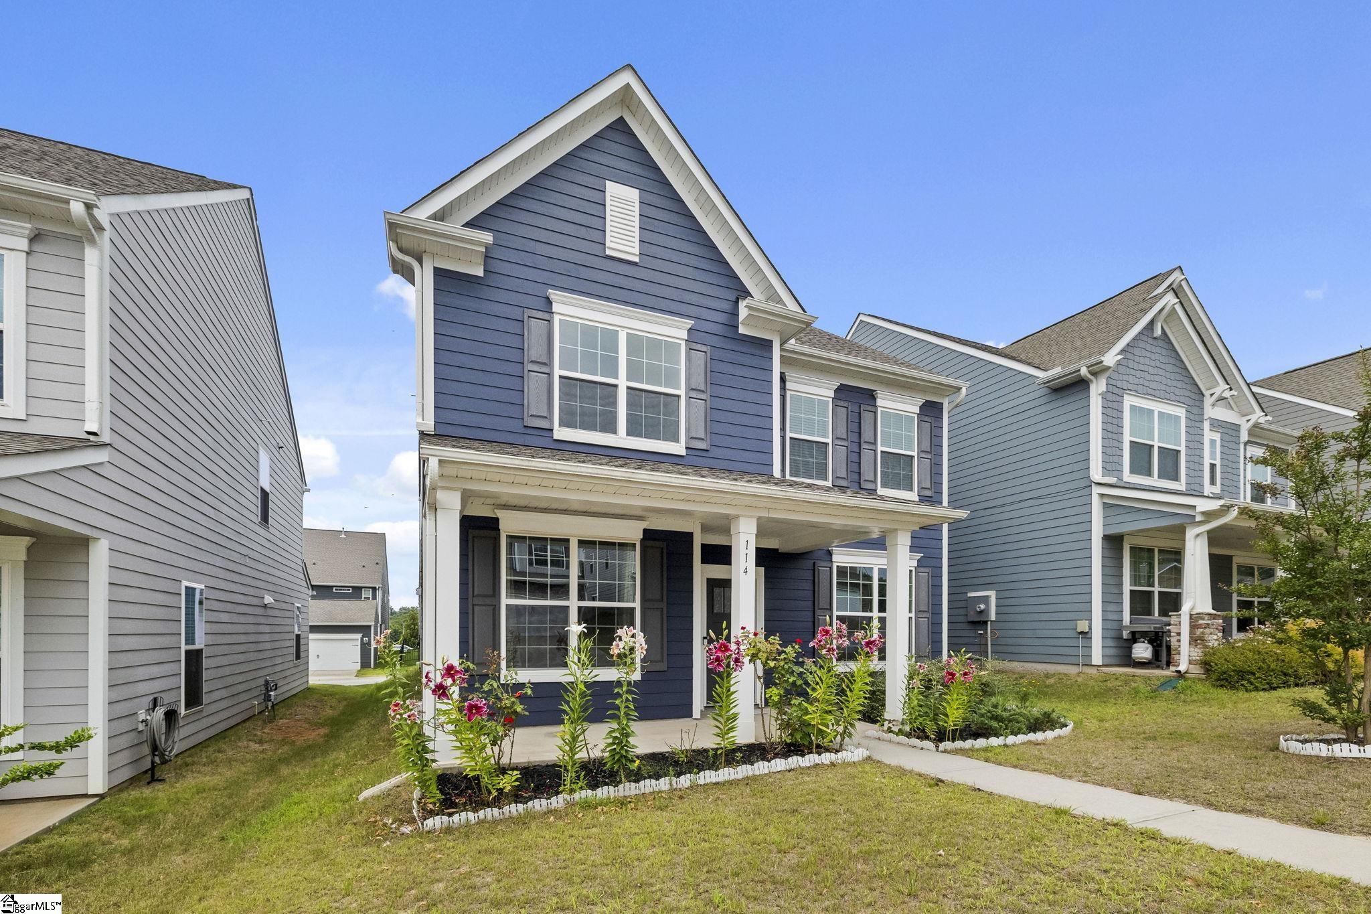
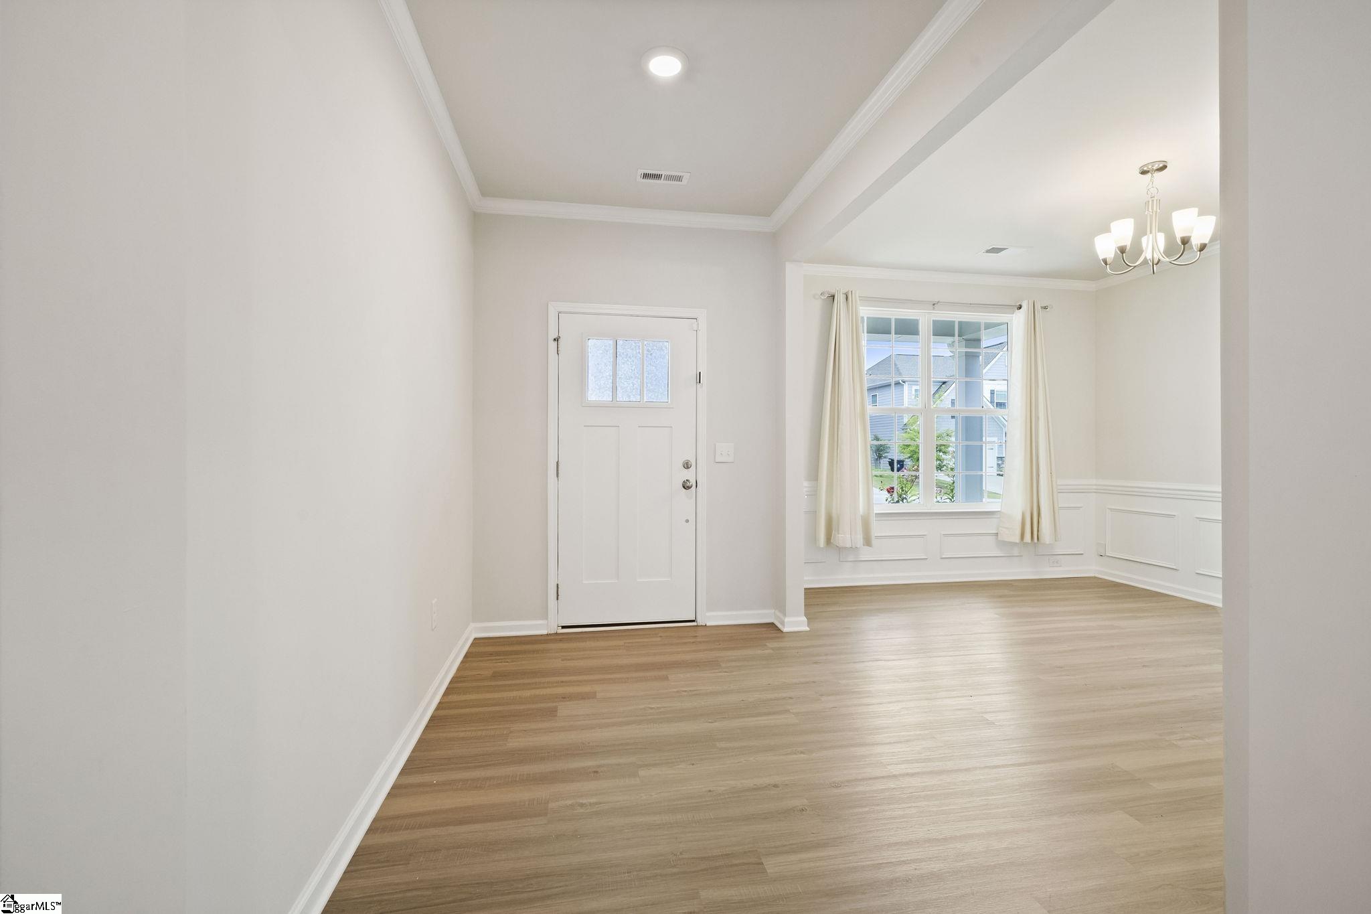
Welcome to a beautifully maintained home where thoughtful design, elevated finishes, and everyday convenience come together in one exceptional setting. Ideally located in a charming Reidville community and just a short walk from highly regarded Reidville Elementary School, this move-in-ready residence offers the space, flexibility, and lifestyle today's discerning buyer is looking for—with the added benefit of fully paid-off solar panels. From the moment you arrive, the home makes an impressive first impression. Inside, the thoughtfully designed open-concept floor plan creates an effortless flow for both everyday living and entertaining. Durable luxury vinyl plank flooring extends throughout the main level, complementing the home's clean, sophisticated aesthetic. Just off the foyer, the elegant dining room provides a versatile space for memorable dinners, holiday gatherings, homework, or a refined home office. At the heart of the home is a beautifully appointed kitchen featuring quartz countertops, a substantial center island with seating, stainless steel appliances that convey, and an oversized walk-in pantry. The kitchen opens seamlessly to the breakfast area and spacious living room, creating the ideal gathering space for family and friends. A cozy gas-log fireplace adds warmth and ambiance, while abundant natural light enhances the welcoming atmosphere. Step outside to the private patio, where indoor and outdoor living come together effortlessly. Whether you're grilling dinner, enjoying your morning coffee, or unwinding at the end of the day, this space is designed for relaxed Southern living. The patio also provides convenient access to the detached two-car garage, offering excellent storage and functionality. A particularly desirable feature is the main-level bedroom with direct access to a full bathroom. This versatile space is ideal for overnight guests, multigenerational living, a private home office, nursery, or first-floor flex space—an increasingly rare and valuable feature. Upstairs, three additional bedrooms provide plenty of room for family and guests. The spacious primary suite serves as a private retreat, featuring a tray ceiling, generous walk-in closet, and beautifully appointed en-suite bath with dual vanities, a walk-in shower with built-in seating, linen storage, and a private water closet. Beyond the home's impressive interior, the location truly elevates the lifestyle. Enjoy easy access to I-185, BMW, GSP International Airport, Tyger River Park, and the growing Reidville area, with local favorites including Sugar Tit Distillery, Wild Flour Bakery, and Sweet Tea Station just minutes away. Imagine walking the kids to school, spending afternoons at Tyger River Park, gathering around the kitchen island with friends, or picking up fresh pastries on a Saturday morning—all while enjoying the comfort and efficiency of a home with paid-off solar panels. Beautifully appointed, exceptionally versatile, and ideally located, this is more than a home—it’s a lifestyle waiting to be enjoyed.
- Houzeo last checked: 14 minutes ago
- Listing updated: October 8, 2026 at 12:19 pm
- Listing Provided by: Jason Shamis (843) 971-7977 | Quartermaster Properties LLC (864) 479-0008
- Source: Greater Greenville MLS-SC | MLS#: 1606066

Property Details
Status
Active
Type
Single Family Residence
No. of Stories
2
County
City
Neighborhood
--
Year Built
-
HOA Fees
$48.75/mo
Finished Area
- sqft
Lot Size
4,356 sqft lot
Basement Area
- sqft
MLS Name
Greater Greenville MLS
MLS Number
1606066
MLS Status
Active
Days on Market
1

Continue Your Journey in App
Find your dream home, receive real-time updates, and many more!
Download App
Continue Your Journey in App
Find your dream home, receive real-time updates, and many more!
Location
HOA Management
N/A
HOA Fees
$585/ Annually
Amenities
 Amenities and services may be covered by one or multiple associations and service providers.
 Street Light
By-Laws
Restrictive Covenants
Disclaimer: Amenities are based on third-party information and may vary; buyers must independently verify all amenities, as information is deemed reliable but not guaranteed.
Facts & Features
Rooms
Bedrooms & bathrooms
Bedrooms: 5
Bathrooms: 3
Interior
Sewer
Public Sewer
Interior Features
Ceiling Smooth, Countertops Solid Surface, Pantry
Heating
Forced Air, Natural Gas
Flooring
Carpet, Ceramic Tile, Luxury Vinyl
Appliances
Gas Cooktop, Dishwasher, Disposal, Refrigerator, Washer, Microwave, Electric Water Heater
Cooling
Central Air, Electric
Window Features
Tilt Out Windows, Vinyl/aluminum Trim
Construction
Year Built
-
Home type
Single Family Residence
Foundation Details
Slab
Property Condition
1 5
Architectural Style
Traditional
Roof
Composition
Construction Materials
Concrete
Utilities & Energy
Basement
None
Water Source
Public
Utilities
Cable Available
Laundry Features
2nd Floor, Electric Dryer Hookup, Washer Hookup, Laundry Room
Fireplace Features
Gas Log
Parking Features
Detached, Concrete
Security Features
Smoke Detector(s)
Other Features
Disclosures
Seller Disclosure
Lot Features
1/2 Acre Or Less, Sidewalk, Few Trees
Subdivision Name
Magnolia Place
Community Features
Street Lights, Sidewalks
Patio And Porch Features
Front Porch
Price History
| Date | Event | Price |
|---|---|---|
10/08/2026 Source: | Listed for Sale | $320,000 +0.03% $0/sqft |
10/01/2026 Source: | Price Decreased | $319,900 -2.77% $0/sqft |
08/25/2026 Source: | Off Market | $329,000 -1.50% $0/sqft |
07/30/2026 Source: | Listed for Sale | $334,000 $0/sqft |

Getting Around 114 Magnolia St
Bike Score®

Somewhat Bikeable
14/100
Walk Score®

Car-Dependent
5/100
Data provided by Redfin
Find Homes by Property Features in Reidville, SC

Based on information from the Multiple Listing Service of Greenville, South Carolina, Inc. through Oct 09, 2026, 01:45AM. IDX information is provided exclusively for consumers’ personal, non-commercial use, it may not be used for any purpose other than to identify prospective properties consumers may be interested in purchasing, and that the data is deemed reliable but is not guaranteed accurate by the MLS. The listing broker’s offer of compensation is made only to participants of the MLS where the listing is filed.
 Advertising Broker: Nicholas Huscroft | Chosen Realty