The Greene Realty
Powered by 
- 0
- 8
- Overview
- Description
- Property Details
- Location
- Facts & Features
- Getting Around
- Nearby Homes


Street View
$1,675,000
Monthly Est:$8,337
 4 Beds
 5 Baths
4 full baths + 1 half bath
 3,176sqft
114 Malvern St, Melrose, MA 02176
$1,675,000
$8,337/moEst:
Get Pre-Approved
Single Family Residence
Built in 1900
$-- HOA
0.13 acre lot
$527/sq.ft
Description
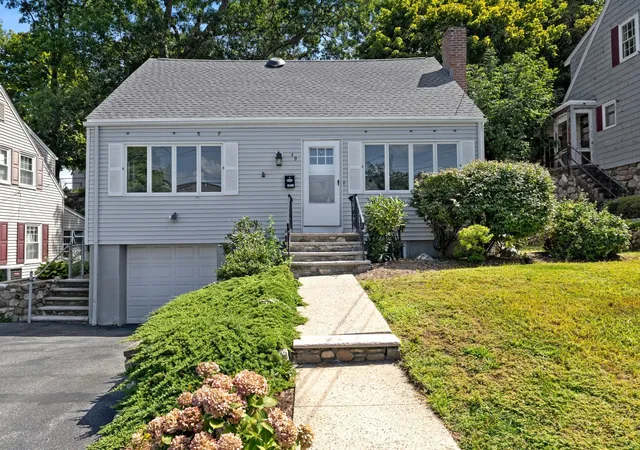
Welcome to 114 Malvern St, a sophisticated and beautifully renovated residence on Melrose’s desirable East Side. Meticulously transformed inside and out, this exceptional home blends timeless architectural character with refined modern design and an unwavering attention to detail.From the moment you arrive, the professionally designed landscaping, elegant bluestone walkway and patio, and freshly painted exterior create an inviting first impression. A striking white oak front door adds warmth and natural beauty to the home’s classic exterior.Inside, thoughtfully curated finishes create a sense of understated luxury throughout. White oak flooring, elegant coffered ceilings, spacious bedrooms, and an abundance of natural light define the beautifully designed interiors. At the heart of the home, the renovated kitchen combines timeless style with exceptional functionality, featuring highend appliances and sophisticated finishes.Updated clad windows enhance the home’s natural light while complementing its enduring architectural aesthetic. Every space has been thoughtfully considered, resulting in a polished, cohesive residence that is truly move-in ready.Ideally situated on Melrose’s sought-after East Side, 114 Malvern St offers the perfect balance of neighborhood charm and everyday convenience, with easy access to downtown Melrose, commuter rail, local shops and restaurants, parks, schools, and major routes. A remarkable home in a highly desirable setting, this is refined living with effortless access to everything Melrose has to offer. Offer deadline is Monday at 5:00 PM. Please submit your clients’ highest and best offer by the deadline. Seller reserves the right to accept an offer at any time prior to the deadline.
- Houzeo last checked: 12 hours ago
- Listing updated: September 29, 2026 at 8:22 pm
- Listing Provided by: Kirssis Nunez (781) 853-3799 | StartPoint Realty (978) 422-3999
- Source: MLS Property Information Network-MA | MLS#: 73581146

Property Details
Status
Active Under Contract
Type
Single Family Residence
No. of Stories
-
County
City
Neighborhood
--
Year Built
1900
HOA Fees
-
Finished Area
3,176 sqft
Lot Size
0.13 acre lot
Basement Area
- sqft
MLS Name
MLS Property Information Network
MLS Number
73581146
MLS Status
Contingent
Days on Market
11

Continue Your Journey in App
Find your dream home, receive real-time updates, and many more!
Download App
Continue Your Journey in App
Find your dream home, receive real-time updates, and many more!
Location
Facts & Features
Rooms
Bedrooms & bathrooms
Bedrooms: 4
Bathrooms: 5
Interior
Flooring
Wood, Tile, Vinyl
Cooling
Central Air, Heat Pump
Window Features
Insulated Windows
Heating
Central, Forced Air, Electric
Sewer
Public Sewer
Exterior Features
Porch, Patio, Rain Gutters, Professional Landscaping, Fenced Yard
Appliances
Electric Water Heater
Construction
Year Built
Year Built: 1900
Home type
Single Family Residence
Roof
Shingle
Construction Materials
Frame
Architectural Style
Colonial
Foundation Details
Stone
Utilities & Energy
Water Source
Public
Parking Features
Detached, Garage Door Opener, Paved Drive, Off Street, Tandem
Laundry Features
Electric Dryer Hookup, Washer Hookup
Electric
200+ Amp Service
Basement
Full, Finished
Utilities
For Gas Range, For Electric Dryer, Washer Hookup
Other Features
Community Features
Public Transportation, Shopping
Patio And Porch Features
Porch, Patio
Price History
| Date | Event | Price |
|---|---|---|
09/29/2026 Source: | Contingent (Active Under Contract) | $1,675,000 $527/sqft |
09/23/2026 Source: | Listed for Sale | $1,675,000 $527/sqft |

Nearby Homes




Find Homes by Property Features in Melrose, MA

Based on information provided to and compiled by MLS Property Information Network, Inc. covering through Oct 02, 2026, 09:00AM. The property listing data and information, or the Images, set forth herein were provided to MLS Property Information Network, Inc. from third-party sources, including sellers, lessors and public records, and were compiled by MLS Property Information Network, Inc. The property listing data and information, and the Images, are for the personal, non-commercial use of consumers having a good faith interest in purchasing or leasing listed properties of the type displayed to them and may not be used for any purpose other than to identify prospective properties which such consumers may have a good faith interest in purchasing or leasing. MLS Property Information Network, Inc. and its subscribers disclaim any and all representations and warranties as to the accuracy of the property listing data and information, or as to the accuracy of any of the Images, set forth herein. All information provided is deemed reliable, but is not guaranteed to be accurate and should be independently verified. © 2026 MLS Property Information Network, Inc. All Rights Reserved.
 Advertising Broker: Derek Greene | The Greene Realty Group