- Overview
- Description
- Property Details
- Location
- Facts & Features
- Getting Around
- Nearby Homes

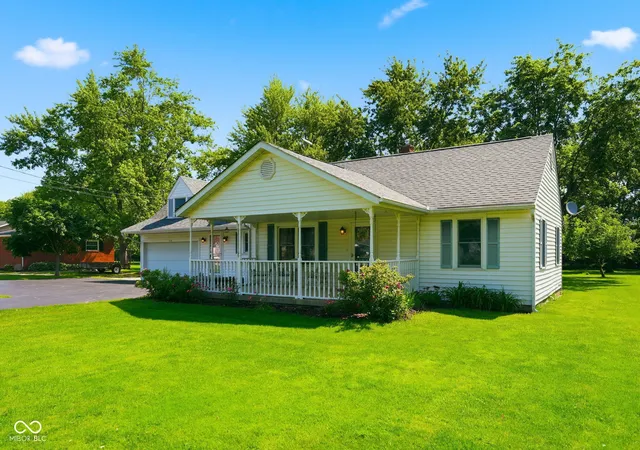


$229,999
Monthly Est:$1,145
 3 Beds
 2 Baths
2 full baths
 1,644sqft
114 N Cook Rd, Muncie, IN 47303
$229,999
$1,145/moEst:
Get Pre-Approved
Single Family Residence
Built in 1946
$-- HOA
22,651 sqft lot
$140/sq.ft
Description
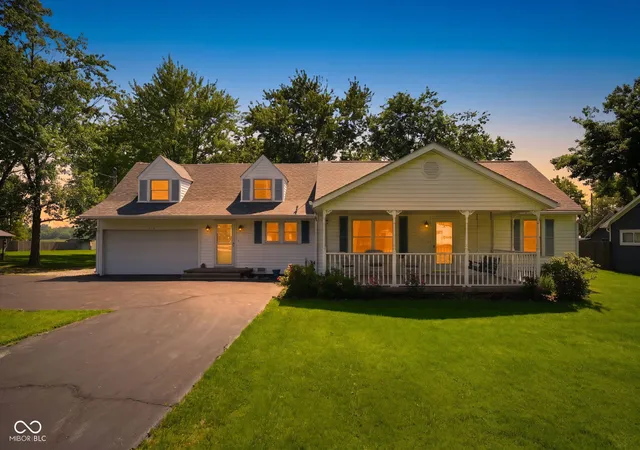
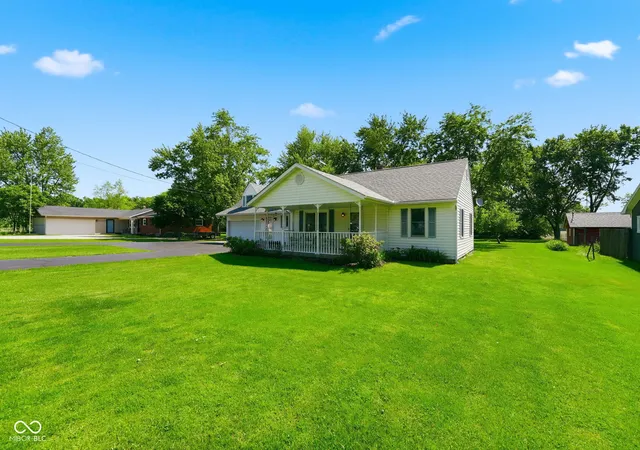
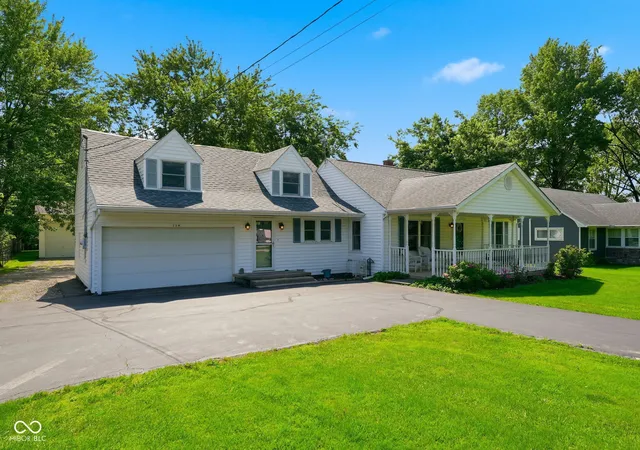
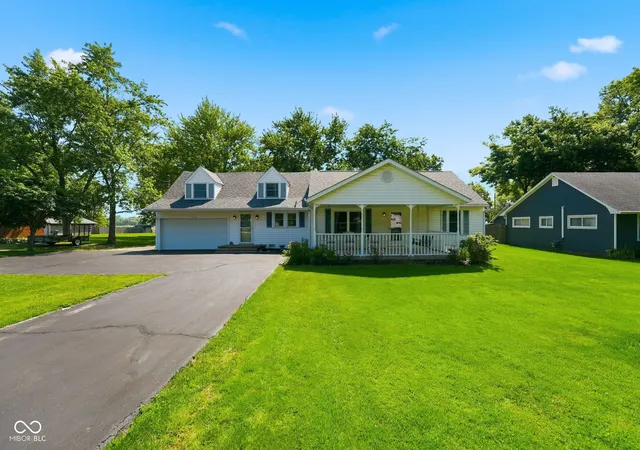
Welcome to 114 N Cook Rd in Muncie! A property that immediately feels like home the moment you pull into the driveway. Lovingly maintained and meticulously cared for over the years, this home offers the kind of warmth, space, and pride of ownership that buyers are always searching for but rarely find. Situated on a spacious half-acre lot, this property gives you room to breathe, room to grow, and room to truly enjoy life both inside and out. Whether you dream of gardening, entertaining, relaxing under the stars, or simply having space between you and the neighbors, this setting delivers the perfect balance of comfort and freedom. One standout feature of this property is the impressive pole barn, a space full of endless possibilities. Whether your heart is set on a workshop, hobby space, storage for equipment and toys, a home business setup, recreational space, or the ultimate garage for projects and passions, this barn is ready to bring your vision to life. Inside, you'll find a home that has been genuinely cared for, with attention to detail and maintenance that provides peace of mind and a welcoming atmosphere. This is not just a house; it's a place where memories are made, projects come to life, and quiet evenings feel a little more special. Properties with land, a quality outbuilding, and this level of care do not come around often especially at a value that makes the drive absolutely worth it. If you've been waiting for a property with character, functionality, and the kind of warmth you can actually feel, this is your opportunity. Schedule your showing today and come experience everything 114 N Cook Rd has to offer before someone else calls it home.
- Houzeo last checked: 3 minutes ago
- Listing updated: October 2, 2026 at 2:20 pm
- Listing Provided by: Mya Williams (317) 601-9447 | F.C. Tucker Company (317) 570-3800
- Source: Metropolitan Indianapolis Board of REALTORS (MIBOR) MLS-IN | MLS#: 22102673

Property Details
Status
Active
Type
Single Family Residence
No. of Stories
-
County
City
Neighborhood
--
Year Built
1946
HOA Fees
-
Finished Area
1,644 sqft
Lot Size
22,651 sqft lot
Basement Area
- sqft
MLS Name
Metropolitan Indianapolis Board of REALTORS (MIBOR) MLS
MLS Number
22102673
MLS Status
Active
Days on Market
132
Cumulative Days on Market
126

Continue Your Journey in App
Find your dream home, receive real-time updates, and many more!
Download App
Continue Your Journey in App
Find your dream home, receive real-time updates, and many more!
Location
Facts & Features
Rooms
Bedrooms & bathrooms
Bedrooms: 3
Bathrooms: 2
Living Room
Level: Main
Area: 273.00 Square Feet
Dimensions: 21x13
Dining Room
Level: Main
Area: 120.00 Square Feet
Dimensions: 10x12
Kitchen
Level: Main
Area: 320.00 Square Feet
Dimensions: 20x16
Laundry
Level: Main
Area: 50.00 Square Feet
Dimensions: 10x5
Master Bedroom
Level: Main
Area: 168.00 Square Feet
Dimensions: 14x12
Bedroom 2
Level: Upper
Area: 153.00 Square Feet
Dimensions: 9x17
Bedroom 3
Level: Upper
Area: 160.00 Square Feet
Dimensions: 16x10
Interior
Interior Features
Eat In Kitchen, Pantry
Heating
Electric
Appliances
Common Laundry, Electric Cooktop, Dishwasher, Dryer, Electric Water Heater, Microwave, Electric Oven, Refrigerator, Washer
Cooling
Central Air
Construction
Year Built
Year Built: 1946
Home type
Single Family Residence
Foundation Details
Slab
Architectural Style
Traditional
Construction Materials
Vinyl Siding
Utilities & Energy
Water Source
Public
Parking Features
Detached
Other Features
Subdivision Name
No Subdivision
Patio And Porch Features
Deck
Price History
| Date | Event | Price |
|---|---|---|
10/02/2026 Source: | Listed for Sale | $229,999 $140/sqft |
09/04/2026 Source: | Pending | $229,999 -4.13% $140/sqft |
08/06/2026 Source: | Price Decreased | $239,900 -4.04% $146/sqft |
07/20/2026 Source: | Price Decreased | $250,000 -7.41% $152/sqft |
06/16/2026 Source: | Price Decreased | $269,999 -3.54% $164/sqft |


Show more
Nearby Homes
Find Homes by Property Features in Muncie, IN
Nearby New Homes For Sale

Based on information from MIBOR REALTOR® Association through Oct 08, 2026, 08:31PM. The Broker Listing Cooperative® listing service's Listing information is deemed reliable but is not guaranteed accurate by the Broker Listing Cooperative® listing service. All data is obtained from various sources and may not have been verified by broker or Broker Listing Cooperative listing service. Supplied Open House Information is subject to change without notice. All information should be independently reviewed and verified for accuracy. Properties may or may not be listed by the office/agent presenting the information.. All Rights Reserved. © 2026 MIBOR REALTOR® Association.
 Advertising Broker: Jonah Hartsburg | Hoosier Hub Realty