- Overview
- Description
- Property Details
- Location
- Facts & Features
- Getting Around
- Nearby Homes
 New Construction
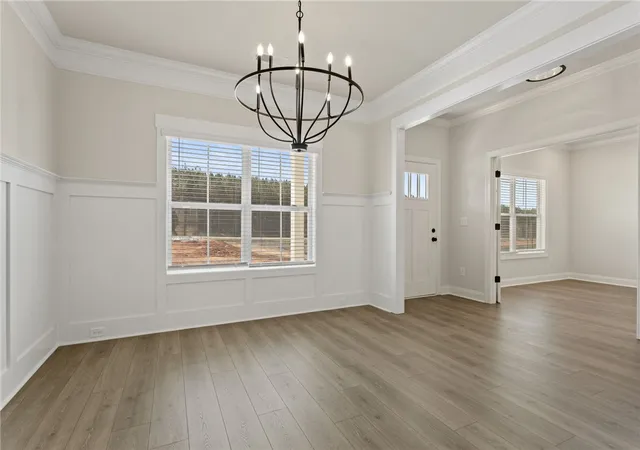

Street View
$494,900
Monthly Est:$2,463
 4 Beds
 3 Baths
3 full baths
 2,481sqft
114 Nannies Cir, Williamston, SC 29697
$494,900
$2,463/moEst:
Get Pre-Approved
Single Family Residence
Built in -
$-- HOA
0.83 acre lot
$199/sq.ft
Description
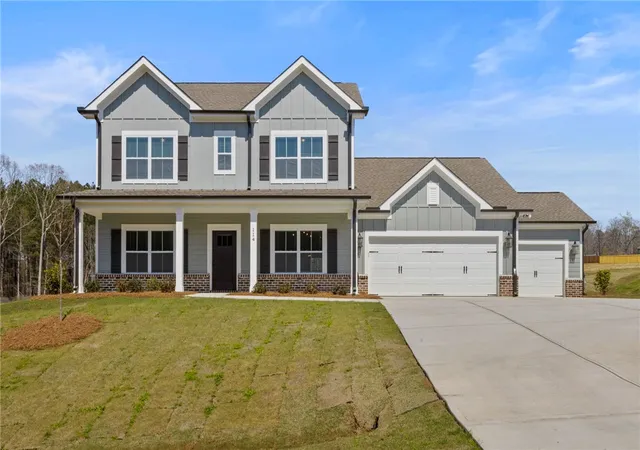
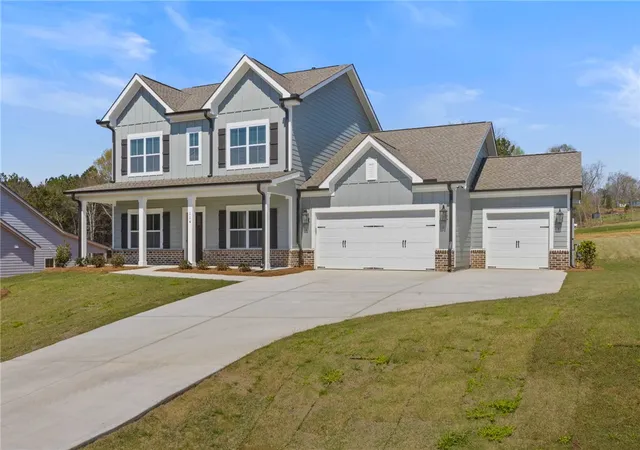
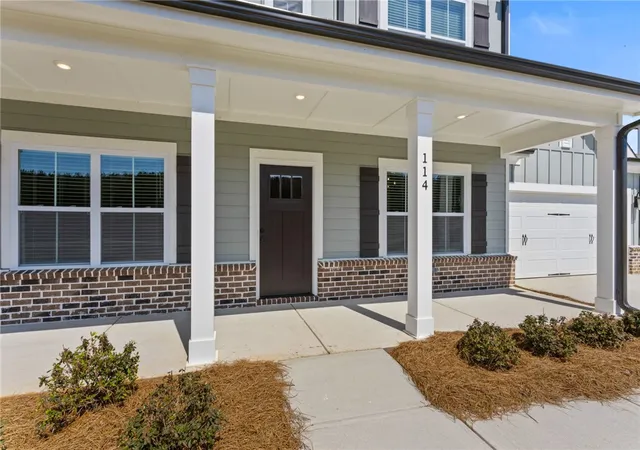
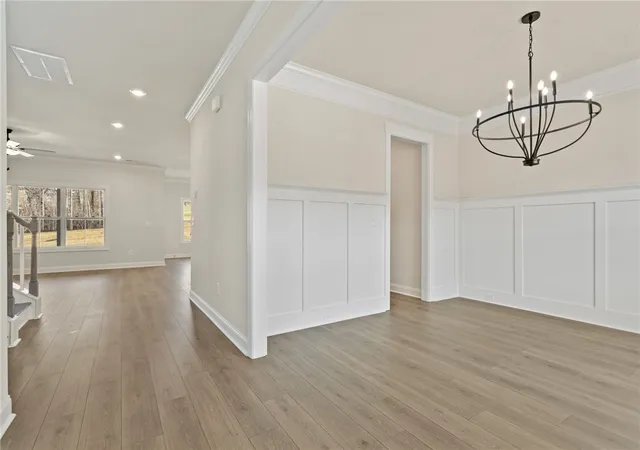
LOCATION LOCATION!! Just 3 minutes from HWY 85 in the highly sought after Wren Schools. This flexible Jackson plan checks all the boxes on your new home wish list! There’s a bright, open living space with family room, kitchen and breakfast area all flowing together in one happy, informal space. The gourmet kitchen has stainless wall oven and separate Gas cook top, huge center island wrapped in shiplap, a spacious walk-in pantry and white cabinets with quartz countertops. There’s formal dining plus a study with double doors on each side of the foyer. Tucked away in a quiet back corner, there’s a 15’x12’ bedroom with adjacent full bath – perfect for guest quarters, an in-law suite, a second home office or whatever! Upstairs you’ll find two bedrooms with walk-in closets and a shared bath, plus the laundry. The owners’ suite is well separated from the other two upstairs bedrooms, and includes a gorgeous free-standing tub and separate shower, double vanity spaces with Quartz countertops and an enormous walk-in closet. The rocking chair front porch spans the entire front of the house, and the covered back porch overlooks the back yard of this .83 homesite. All that's missing is YOU, come visit this and other new homes at this great neighborhood of 25 Large homesites – Cherokee Knoll! Refer to Lot #16
- Houzeo last checked: 5 minutes ago
- Listing updated: October 29, 2026 at 6:16 pm
- Listing Provided by: Dona Sero (864) 477-0708 DRE #81366 | Reliant Realty, Inc. (864) 477-0708
- Source: Western Upstate MLS-SC | MLS#: 20308852

Property Details
Status
Active
Type
Single Family Residence
No. of Stories
2
County
City
Neighborhood
--
Year Built
-
HOA Fees
-
Finished Area
2,481 sqft
Lot Size
0.83 acre lot
Basement Area
- sqft
MLS Name
Western Upstate MLS
MLS Number
20308852
MLS Status
Active
Days on Market
9

Continue Your Journey in App
Find your dream home, receive real-time updates, and many more!
Continue Your Journey in App
Find your dream home, receive real-time updates, and many more!
Location
Facts & Features
Rooms
Bedrooms & bathrooms
Bedrooms: 4
Bathrooms: 3
PrimaryBedroom
Level: Upper
Area: 224.00 Square Feet
Dimensions: 16x14
Bedroom2
Level: Main
Area: 132.00 Square Feet
Dimensions: 12x11
Bedroom3
Level: Upper
Area: 144.00 Square Feet
Dimensions: 12x12
Bedroom4
Level: Main
Area: 180.00 Square Feet
Dimensions: 15x12
GreatRoom
Level: Main
Area: 272.00 Square Feet
Dimensions: 17x16
BreakfastRoomNook
Level: Main
Area: 132.00 Square Feet
Dimensions: 12x11
Kitchen
Level: Main
Area: 168.00 Square Feet
Dimensions: 14x12
DiningRoom
Level: Main
Area: 121.00 Square Feet
Dimensions: 11x11
Office
Level: Main
Area: 144.00 Square Feet
Dimensions: 12x12
Interior
Exterior Features
Irrigation Sprinklers, Porch
Sewer
Septic Tank
Appliances
Built In Oven, Dishwasher, Gas Cooktop, Gas Water Heater, Microwave, Tankless Water Heater, Plumbed For Ice Maker
Flooring
Carpet, Ceramic Tile, Laminate
Interior Features
Bathtub, Dual Sinks, Fireplace, Bath In Primary Bedroom, Quartz Counters, Smooth Ceilings, Separate Shower, Upper Level Primary, Breakfast Area
Cooling
Central Air, Electric, Forced Air, Zoned
Heating
Central, Forced Air, Gas, Zoned
Construction
Year Built
-
Home type
Single Family Residence
Property Condition
New Construction, Never Occupied
Roof
Architectural, Shingle
Architectural Style
Craftsman, Traditional
Construction Materials
Brick, Cement Siding
Foundation Details
Slab
Utilities & Energy
Utilities
Natural Gas Available, Septic Available, Water Available
Laundry Features
Washer Hookup
Parking Features
Attached, Garage, Driveway, Garage Door Opener
Basement
None
Water Source
Public
Other Features
Subdivision Name
Cherokee Knoll
Lot Features
Outside City Limits, Subdivision
Patio And Porch Features
Front Porch, Porch
Price History
| Date | Event | Price |
|---|---|---|
10/29/2026 Source: | Listed for Sale | $494,900 $0/sqft |
07/20/2026 Source: | Price Decreased | $494,900 -4.81% $0/sqft |
04/30/2026 Source: | Price Decreased | $519,900 -3.85% $0/sqft |
03/23/2026 Source: | Listed for Sale | $540,690 +4.00% $0/sqft |
03/23/2026 Source: | Off Market | $519,900 -3.85% $0/sqft |


Show more
Nearby Homes
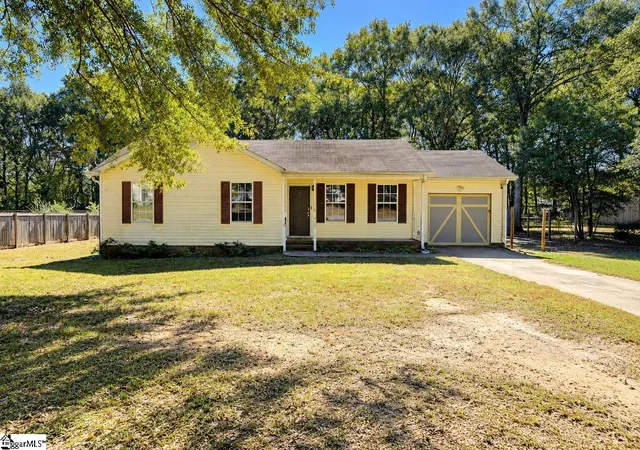
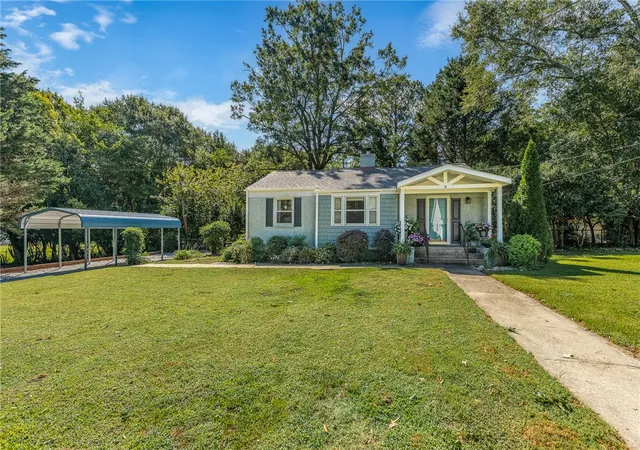
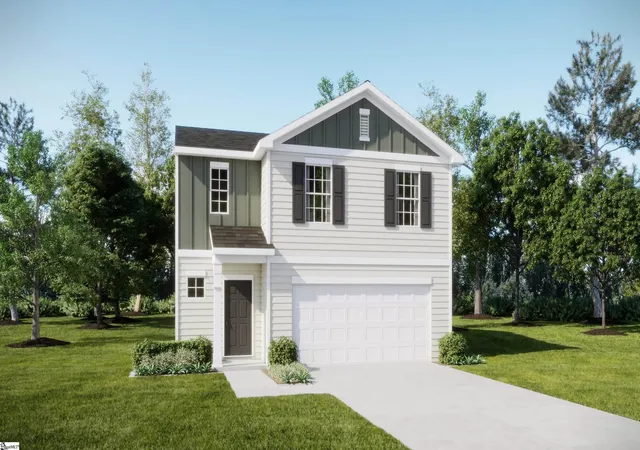
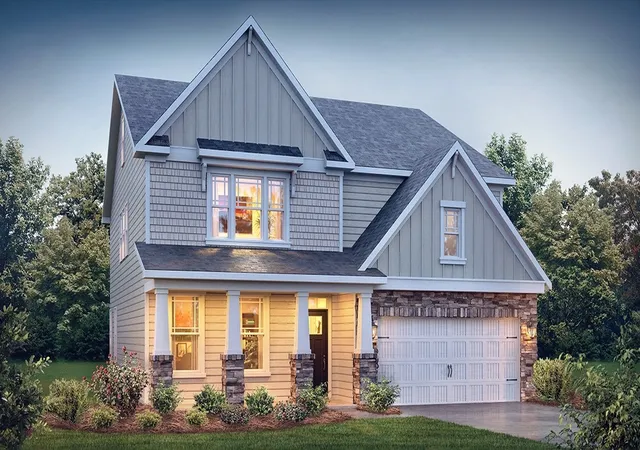
Find Homes by Property Features in Williamston, SC
Nearby New Homes For Sale

Based on information from the Western Upstate MLS through Nov 08, 2026, 07:00AM. This information is deemed reliable, but not guaranteed. Neither the Western Upstate Association of REALTORS® Inc. or the Western Upstate MLS of South Carolina Inc., nor the listing broker, nor their agents are responsible for the accuracy of the information. The buyer is responsible for verifying all information. This information is provided by the Western Upstate Association of REALTORS® Inc. and the Western Upstate MLS of South Carolina Inc. for use by its members and is not intended for the use for any other purpose. The data relating to real estate for sale on this website comes in part from the Broker Reciprocity Program of the Western Upstate Association of REALTORS® Inc. and the Western Upstate MLS of South Carolina Inc. © 2026 Western Upstate MLS of South Carolina Inc. All Rights Reserved.
 Advertising Broker: Nicholas Huscroft | Chosen Realty
