- Overview
- Description
- Property Details
- Location
- Facts & Features
- Getting Around
- Nearby Homes
 Hot
Hot


Street View
$434,800
Monthly Est:$2,164
 4 Beds
 2 Baths
2 full baths
 2,142sqft
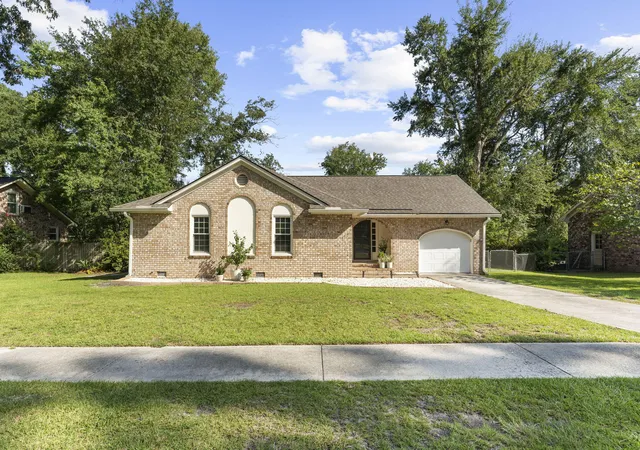
114 Northpark Ave, Summerville, SC 29485
$434,800
$2,164/moEst:
Get Pre-Approved
Single Family Residence
Built in 2003
$-- HOA
0.23 acre lot
$203/sq.ft
Description
*Now Offering $5,000 Credit towards Closing Costs and/or interest rate buy-down!* Welcome to 114 Northpark Avenue, your turn-key home where thoughtful updates, spacious living, and a private wooded backyard come together in one of Summerville's most desirable locations. Nestled within the established Summer Ridge community, this beautifully maintained 4-bedroom, 2-bath home offers 2,142 square feet of inviting living space with a floor plan designed for both everyday comfort and effortless entertaining. New Roof (2024) and HVAC (2022)!From the moment you step inside, soaring vaulted ceilings, abundant natural light, and beautiful updated flooring create an open and welcoming atmosphere. The spacious living room flows seamlessly into the renovated kitchen, featuring white cabinetry, quartz countertops, timeless herringbone tile backsplash, stainless steel appliances, a large center island with bar seating, and an adjacent breakfast nook overlooking the backyard. A formal dining room provides the perfect setting for holidays, dinner parties, or family gatherings.
The primary suite is privately tucked away on the main level and offers a spacious retreat complete with a tray ceiling, walk-in closet, dual vanities, a beautifully updated tiled walk-in shower, and a separate soaking tub. Two additional bedrooms and a full bath are conveniently located on the first floor, while the oversized finished room over the garage (F.R.O.G.) provides exceptional flexibility as a fourth bedroom, bonus room, home office, playroom, or media space.
One of the home's standout features is the screened porch overlooking a fully fenced backyard surrounded by mature trees, creating a peaceful setting with exceptional privacy. Whether you're enjoying your morning coffee, hosting friends, or simply relaxing at the end of the day, this outdoor space is designed to be enjoyed year-round.
Additional updates throughout the home reflect pride of ownership and make this property truly move-in ready.
Located in the highly desirable Summer Ridge subdivision just minutes from historic Downtown Summerville, Azalea Square shopping and dining, local parks, schools, healthcare, and I-26, providing convenient access to Charleston, Joint Base Charleston, Volvo, Mercedes-Benz Vans, and Boeing.
Offering the ideal combination of updated finishes, flexible living space, a private backyard, and an unbeatable location, 114 Northpark Avenue is ready to welcome its next owner's home.
- Houzeo last checked: 2 hours ago
- Listing updated: October 8, 2026 at 12:28 pm
- Listing Provided by: Atlas Fathalla | EXP Realty LLC
- Source: CHS Regional MLS | MLS#: 26018317

Property Details
Status
Active
Type
Single Family Residence
No. of Stories
2
County
City
Neighborhood
--
Year Built
2003
HOA Fees
-
Finished Area
2,142 sqft
Lot Size
0.23 acre lot
Basement Area
- sqft
MLS Name
CHS Regional MLS
MLS Number
26018317
MLS Status
Active
Days on Market
107

Continue Your Journey in App
Find your dream home, receive real-time updates, and many more!
Download App
Continue Your Journey in App
Find your dream home, receive real-time updates, and many more!
Location
Facts & Features
Rooms
Bedrooms & bathrooms
Bedrooms: 4
Bathrooms: 2
Interior
Heating
Heat Pump, Central
Flooring
Luxury Vinyl
Interior Features
High Ceilings, Ceiling Cathedral/vaulted, Garden Tub/shower, Ceiling Smooth, Tray Ceiling(s), Walk In Closet(s), Bonus, Eat In Kitchen, Frog Attached, Living/dining Combo, Pantry, Sun
Sewer
Public Sewer
Cooling
Central Air
Window Features
Thermal Windows/doors, Window Treatments
Exterior Features
Rain Gutters
Construction
Year Built
Year Built: 2003
Home type
Single Family Residence
Foundation Details
Slab
Roof
Architectural
Construction Materials
Vinyl Siding
Architectural Style
Traditional
Utilities & Energy
Utilities
Dorchester Cnty Water And Sewer Dept, Summerville Cpw, Dominion Energy
Water Source
Public
Fireplace Features
Gas Log, One
Parking Features
2 Car Garage
Other Features
Subdivision Name
Summer Ridge
Community Features
Trash, Walk/jog Trails
Patio And Porch Features
Screened, Front Porch
Lot Features
Wooded
Price History
| Date | Event | Price |
|---|---|---|
10/08/2026 Source: | Price Decreased | $434,800 -3.33% $203/sqft |
07/28/2026 Source: | Contingent (Active Under Contract) | $449,800 $210/sqft |
07/28/2026 Source: | Listed for Sale | $449,800 +11.06% $210/sqft |
04/20/2023 Source: | Price Increased | $405,000 +65.31% $189/sqft |
05/12/2020 Source: | Sold | $245,000 $114/sqft |

Nearby Homes


Find Homes by Property Features in Summerville, SC
Nearby New Homes For Sale

This representation is based in whole or in part on information supplied by the Charleston Trident Association of REALTORS® or its Multiple Listing Service through Oct 09, 2026, 02:30PM. Information is provided exclusively for personal, non-commercial use, and may not be used for any purpose other than to identify prospective properties consumers may be interested in purchasing.This website may not include listings or property addresses of sellers who have directed their listing brokers to withhold their listing or their property address from display on the Internet. All information deemed reliable but not guaranteed. Charleston Trident Multiple Listing Service, Inc. makes no representation or warranty regarding the accuracy of the data. ©2026 Charleston Trident MLS CTMLS. All rights reserved.
 Advertising Broker: Nicholas Huscroft | Chosen Realty