- Overview
- Description
- Property Details
- Location
- Facts & Features
- Getting Around
- Nearby Homes

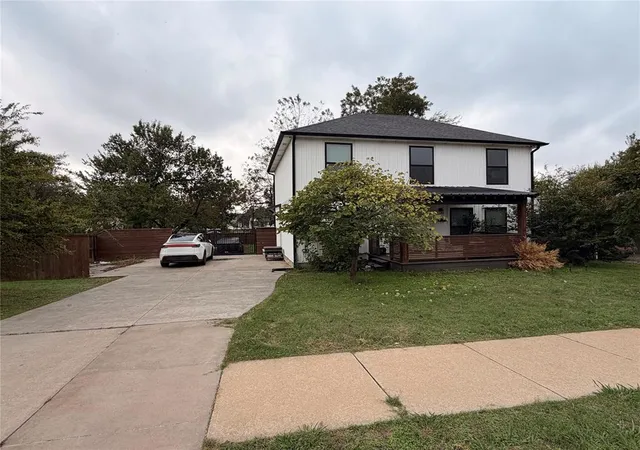
Street View
$249,000
Monthly Est:$1,239
 2 Beds
 1 Bath
1 full bath
 987sqft
114 NW 31st Street, Oklahoma City, OK 73118
$249,000
$1,239/moEst:
Get Pre-Approved
Single Family Residence
Built in 1931
$-- HOA
7,000 sqft lot
$252/sq.ft
Description
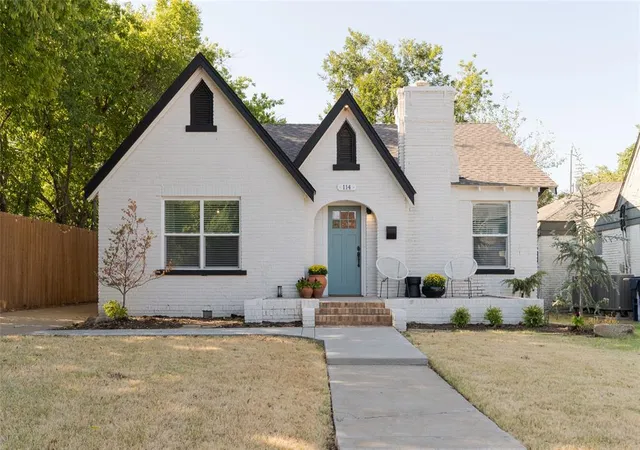
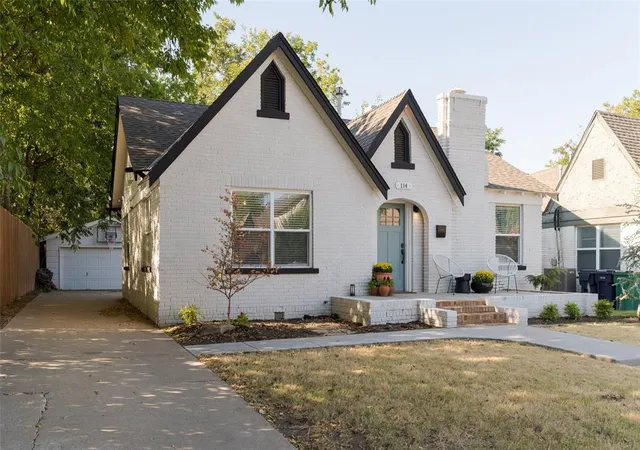
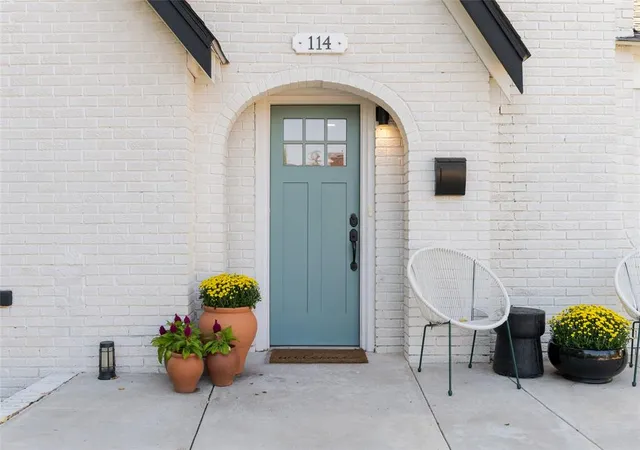
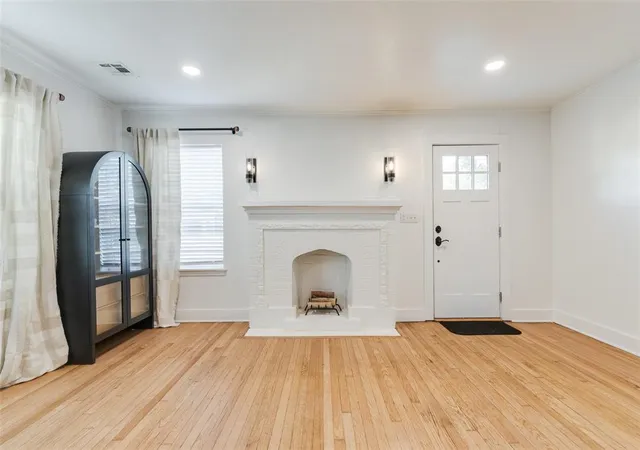
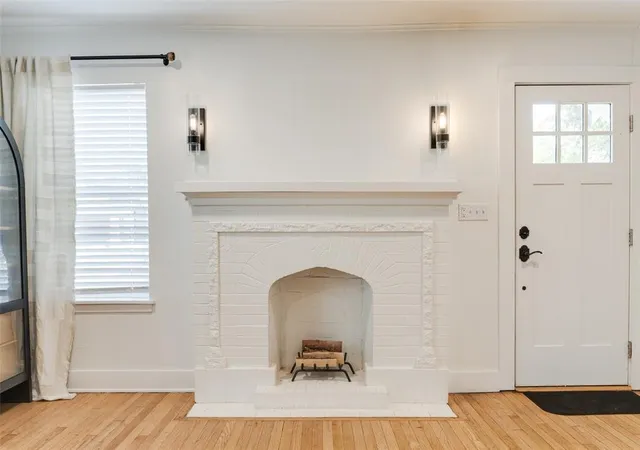
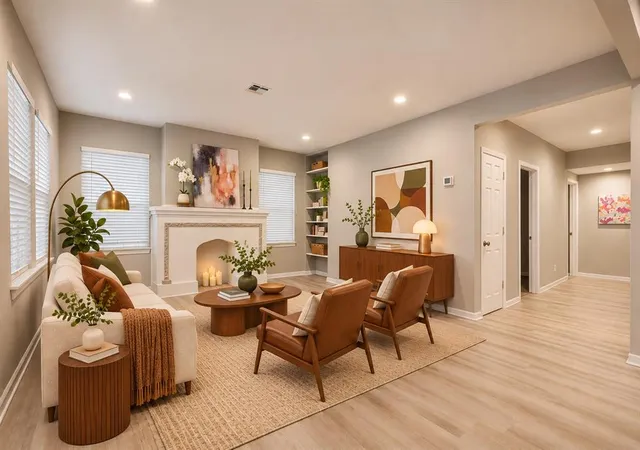
Historic character meets thoughtful updates in this charming Oklahoma City home, beginning with an inviting open front porch that adds to its classic curb appeal. Original details and modern finishes come together beautifully inside this home. Hardwood floors flow through light-filled living spaces accented by arched openings, exposed brick and a warm wood beam. The living room features a classic fireplace and opens naturally to the adjoining dining and kitchen areas, creating a layout that feels connected while still giving each space its own identity. The updated kitchen brings a fresh, modern contrast with crisp white cabinetry, sleek countertops, stainless steel appliances, subway tile backsplash and striking patterned flooring. Just beyond the kitchen, a dedicated laundry room provides additional cabinetry and storage. Two bedrooms offer flexibility for sleeping, guest or work-from-home space, with large windows bringing in abundant natural light. Updated bathroom makes a statement with a frameless glass walk-in shower, floor-to-ceiling white tile, contrasting black hex tile, matte black fixtures and a modern wall-mounted sink, while original built-ins and glass doorknobs preserve the character that makes an older home special. Out back, the fully fenced backyard offers plenty of room to relax, entertain or play beneath mature trees. A large multi-level wood deck extends the living space outdoors with room for multiple seating areas, grilling and gathering, plus a raised area that can accommodate a hot tub. A long driveway provides access to the detached garage that opens with remote and additional off-street parking. Conveniently located near Downtown Oklahoma City, the OU Health Sciences Center and hospital campus, Uptown 23rd District, Paseo Arts District, Midtown and the State Capitol, this home offers quick access to some of OKC's most popular dining, entertainment and employment destinations. Detached garage is being sold as-is.
- Houzeo last checked: 3 hours ago
- Listing updated: November 1, 2026 at 4:25 pm
- Listing Provided by: Wendy Chong (405) 209-3880 , Patrick Chong | RE/MAX Preferred (405) 751-4848
- Source: MLSOK-OK as distributed by MLS GRID | MLS#: 1247570

Property Details
Status
Active
Type
Single Family Residence
No. of Stories
-
County
City
Neighborhood
--
Year Built
1931
HOA Fees
-
Finished Area
987 sqft
Lot Size
7,000 sqft lot
Basement Area
- sqft
MLS Name
MLSOK
MLS Number
1247570
MLS Status
Active
Days on Market
62

Continue Your Journey in App
Find your dream home, receive real-time updates, and many more!
Continue Your Journey in App
Find your dream home, receive real-time updates, and many more!
Location
Facts & Features
Rooms
Bedrooms & bathrooms
Bedrooms: 2
Bathroom: 1
Interior
Flooring
Tile, Wood
Heating
Central Electric
Appliances
Dishwasher, Disposal, Microwave
Interior Features
Paint Woodwork
Cooling
Electric
Construction
Year Built
Year Built: 1931
Home type
Single Family Residence
Foundation Details
Conventional
Architectural Style
Bungalow
Roof
Composition
Construction Materials
Brick & Frame
Utilities & Energy
Parking Features
Concrete
Laundry Features
Laundry Room
Fireplace Features
Mock
Utilities
Public
Other Features
Patio And Porch Features
Deck
Lot Features
Cul De Sac
Disclosures
Yes
Price History
| Date | Event | Price |
|---|---|---|
09/29/2026 Source: | Price Decreased | $259,000 -3.72% $262/sqft |
09/03/2026 Source: | Listed for Sale | $269,000 +8.03% $273/sqft |
09/03/2026 Source: | Price Increased | $249,000 +76.72% $252/sqft |
07/29/2022 Source: | Price Increased | $140,900 +0.71% $143/sqft |
07/29/2022 Source: | Sold | $139,900 $142/sqft |

Nearby Homes
Find Homes by Property Features in Oklahoma City, OK

Based on information from the MLSOK and submitted to the MLS GRID as of Nov 04, 2026, 12:46PM. This information is not verified for authenticity or accuracy, is not guaranteed, and may not reflect all real estate activity in the market. All data is obtained from various sources and may not have been verified by broker or MLS GRID. The data is deemed reliable but is not guaranteed by MLS GRID. We do not attempt to verify the currency, completeness, accuracy, or authenticity of the data contained herein. Information is subject to transcription and transmission errors and is provided “as is”. All information, including but not limited to property square footage and lot size, zoning, and fitness for a particular purpose is subject to inaccuracies and should be independently verified through personal inspection and/or consultation with appropriate professionals. All information should be independently reviewed and verified for accuracy. Supplied Open House Information is subject to change without notice. Properties may or may not be listed by the office/agent presenting the information. IDX information is provided exclusively for consumers’ personal, noncommercial use and may not be used for any purpose other than to identify prospective properties consumers may be interested in purchasing. This data is copyrighted and may not be transmitted, retransmitted, copied, framed, repurposed, or altered in any way for any other site, individual and/or purpose without the express written permission of MLSOK, Inc. Use of MLS GRID Data may be subject to an end-user license agreement prescribed by the Member Participant’s applicable MLS, if any, and as amended from time to time. Information last updated on Nov 04, 2026, 12:46PM. © 2026 MLSOK, Inc. All rights reserved.
 Advertising Broker: Tomas Barrientos | Home Smart Stellar Realty
