Andover RE
Powered by 
- 8
- Overview
- Description
- Property Details
- Location
- Facts & Features
- Getting Around
- Nearby Homes

Street View
$164,900
Monthly Est:$821
 5 Beds
 1 Bath
1 full bath
 1,452sqft
114 Pine St, River Rouge, MI 48218
$164,900
$821/moEst:
Get Pre-Approved
Single Family Residence
Built in 1900
$-- HOA
0.07 acre lot
$114/sq.ft
Description
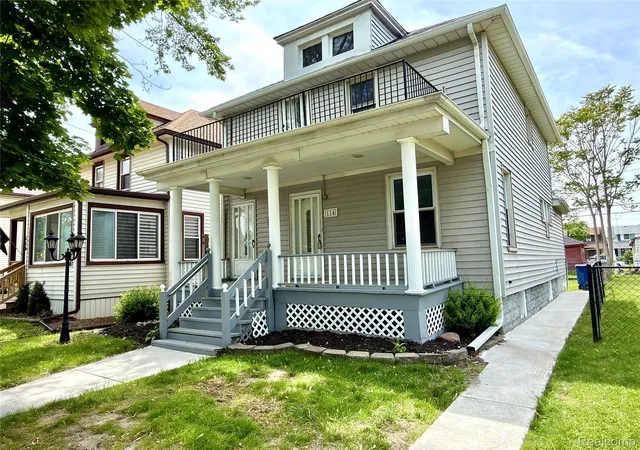
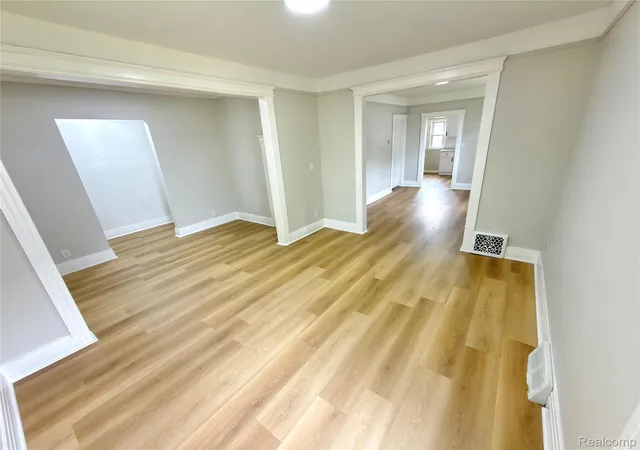
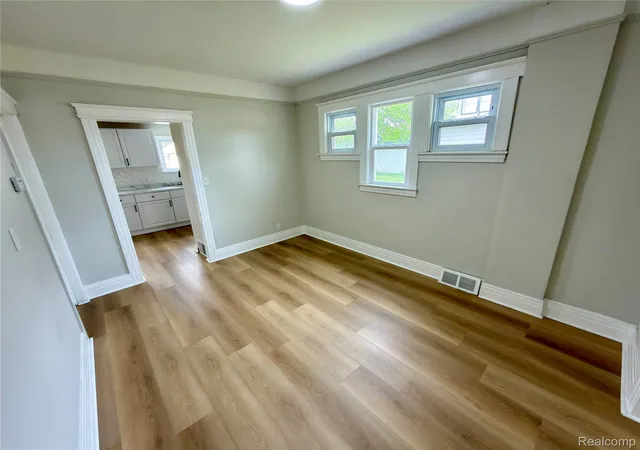
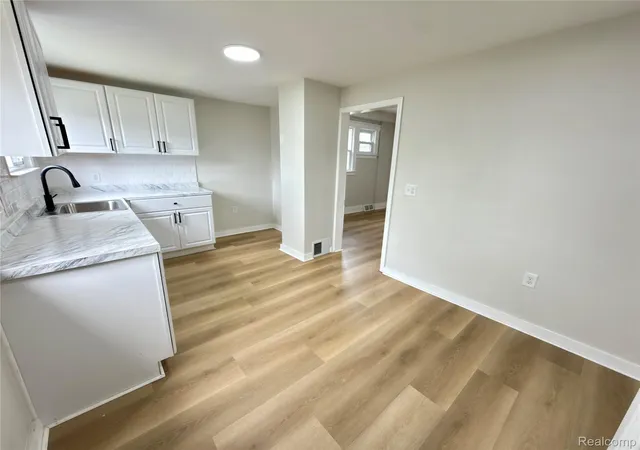
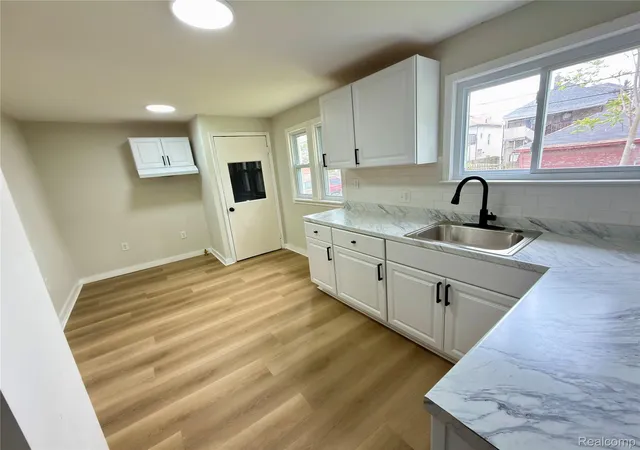
Step inside this beautifully transformed 1,452sqft spacious 5-bedroom, 1-bathroom property is entirely move-in ready and perfectly positioned for convenient neighborhood living. The main level welcomes you with a bright, open flow, tons of windows. Add freshly painted neutral walls, crisp white trim, and cased archways. Brand-new Luxury Vinyl Plank (LVP) flooring runs seamlessly through the entry, living room, dining room, and kitchen, offering both durability and a highly sought after modern aesthetic. The completely redesigned kitchen is a standout, with bright white cabinetry, refreshed counters, a classic white subway tile backsplash, and black hardware / fixtures. The bathroom has been upgraded, showcasing a luxurious walk-in shower with floor-to-ceiling subway tile, a glass enclosure, tile flooring, and vanity. Upstairs, the home continues to impress with brand-new, cozy carpeting throughout all five bedrooms, providing plenty of space for family, guests, or a dedicated home office. Complete Interior Renovation: Fresh paint, new fixtures, and updated finishes throughout. HIGHLIGHTS AND UPDATES INCLUDE BUT ARE NOT LIMITED TO: 5 Bedrooms / 1 Bath: Generous 1,452 sqft floor plan with plush new carpet in all bedrooms * CENTRAL AIR* Modern Kitchen: White shaker cabinets, subway tile backsplash, and premium LVP flooring * Updated Bathroom: Custom tile shower with glass doors and modern vanity * Outdoor Features a large, welcoming covered front porch and a unique second story balcony * Basement: Clean, spacious, unfinished basement perfect for all your storage needs * Prime Location: Ideally situated within walking distance to local parks, schools, and the neighborhood splash pad * This updated home offers the perfect blend of space, style, and location. Schedule your showing today before it’s gone! SELLER TO PROVIDE C OF O PRIOR TO CLOSING - BUYER RECEIVES KEYS AT CLOSING!
- Houzeo last checked: 8 hours ago
- Listing updated: September 30, 2026 at 1:08 am
- Listing Provided by: Kevin J Sabuda (313) 598-2466 | Metropolitan Real Estate (313) 277-6453
- Source: Realcomp MLS-MI | MLS#: 20261037394

- Originating MLS: Realcomp II Ltd
Property Details
Status
Active
Type
Single Family Residence
No. of Stories
-
County
City
Neighborhood
--
Year Built
1900
HOA Fees
-
Finished Area
1,452 sqft
Lot Size
0.07 acre lot
Basement Area
- sqft
MLS Name
Realcomp MLS
MLS Number
20261037394
MLS Status
Active
Days on Market
164
Cumulative Days on Market
130

Continue Your Journey in App
Find your dream home, receive real-time updates, and many more!
Continue Your Journey in App
Find your dream home, receive real-time updates, and many more!
Location
Facts & Features
Rooms
Bedrooms & bathrooms
Bedrooms: 5
Bathroom: 1
Interior
Sewer
Public Sewer
Cooling
Ceiling Fans, Central Air
Heating
Forced Air, Natural Gas
Construction
Year Built
Year Built: 1900
Home type
Single Family Residence
Foundation Details
Basement, Block
Architectural Style
Cape Cod, Colonial
Roof
Asphalt, Composition, Other
Construction Materials
Aluminum Siding
Utilities & Energy
Water Source
Public
Basement
Full, Unfinished
Parking Features
No Garage
Pool Features
None
Other Features
Disclosures
Taxes Not Homestead Exempt
Subdivision Name
Burke & Riopelles Grand Central Sub
Price History
| Date | Event | Price |
|---|---|---|
08/20/2026 Source: | Price Decreased | $169,000 -4.92% $116/sqft |
07/27/2026 Source: | Price Increased | $177,750 +7.79% $122/sqft |
05/22/2026 Source: | Price Decreased | $164,900 -8.34% $114/sqft |
05/22/2026 Source: | Listed for Sale | $179,900 $124/sqft |

Nearby Homes


Find Homes by Property Features in River Rouge, MI


Based on information from the Board/Association of REALTORS® (alternatively, from the Realcomp II Ltd. MLS) through Nov 02, 2026, 02:15PM. All information provided is deemed reliable, but is not guaranteed to be accurate and should be independently verified. IDX provided courtesy of Realcomp II Ltd. via Andover Real Estate & Houzeo, Copyright 2026 Realcomp II Ltd. Shareholders Any use of search facilities of data on the site, other than by a consumer looking to purchase real estate, is prohibited. IDX information is provided exclusively for consumers' personal, noncommercial use and may not be used for any purpose other than to identify prospective properties consumers may be interested in purchasing. The accuracy of all information, regardless of source, is not guaranteed or warranted. All information should be independently verified. Listing Information presented by local MLS brokerage: Andover Real Estate, local REALTOR®- Scott Rubin - (248)206-3666 . Any use of search facilities of data on the site, other than by a consumer looking to purchase real estate, is prohibited. © 2024 Realcomp II Ltd. MLS. All Rights Reserved.
 Advertising Broker: Andover Real Estate | Andover Real Estate
