- Overview
- Description
- Property Details
- Location
- HOA Management
- Facts & Features
- Getting Around
- Nearby Homes




$1,300,000
Monthly Est:$6,471
 4 Beds
 4 Baths
3 full baths + 1 half bath
 2,850sqft
114 Pinnacle Clb Dr, Mabank, TX 75156
$1,300,000
$6,471/moEst:
Get Pre-Approved
Single Family Residence
Built in 2025
$256.67/mo HOA
0.24 acre lot
$456/sq.ft
Description
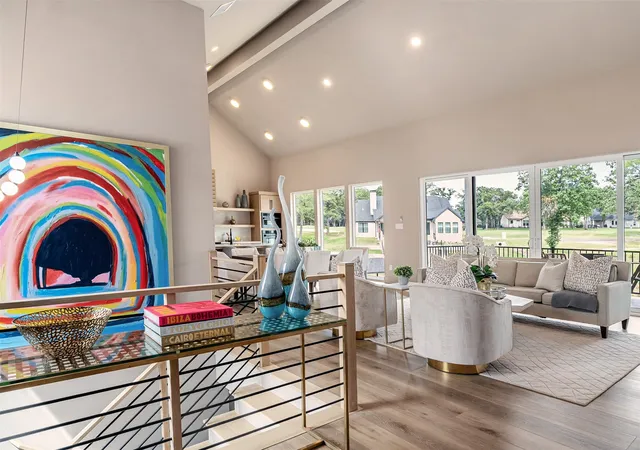
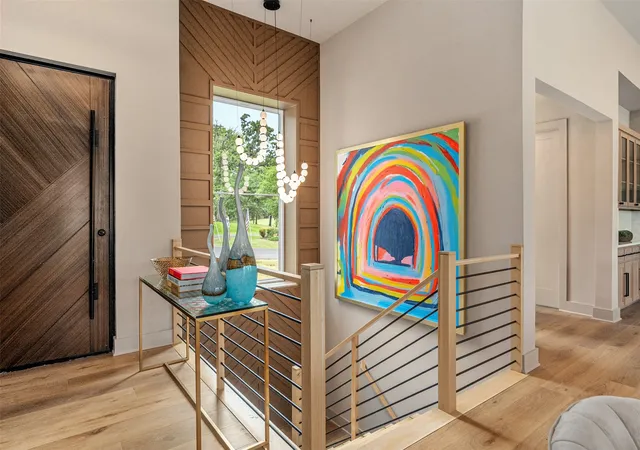
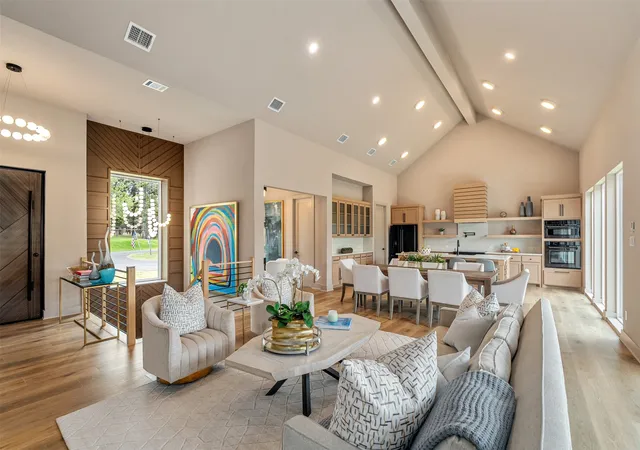
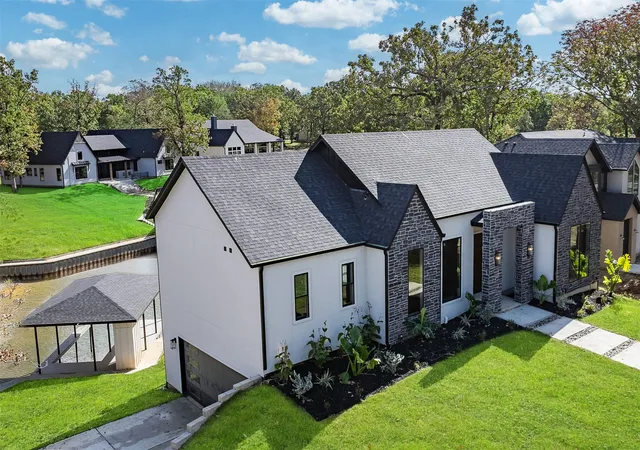
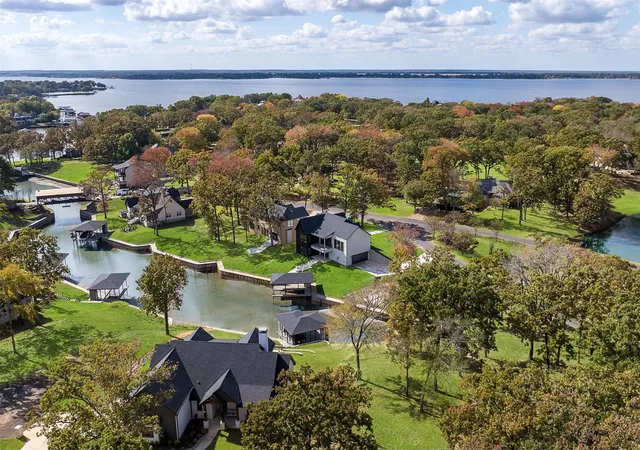
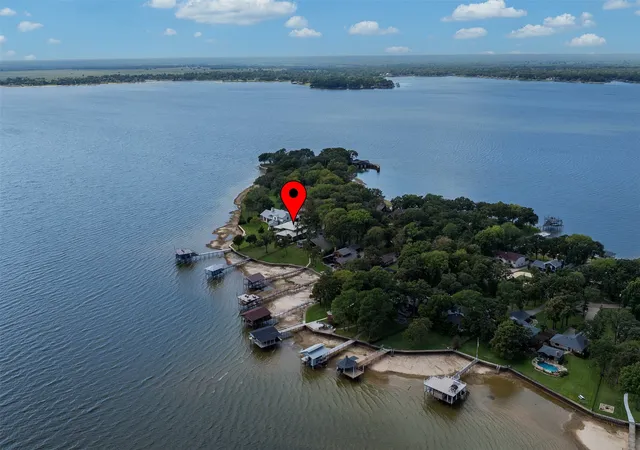
CHANNEL TO BE DREDGED. CONTACT AGENT FOR DETAILS. STAGED, MOVE-IN READY! Welcome to 114 Pinnacle Club Dr., a new-construction luxury waterfront home in the desirable Pinnacle Club on Cedar Creek Lake, just over an hour east of downtown Dallas. Nestled on the protected Red Bridge Cove channel, this approximately 2,850 sq ft residence embodies refined lake living with dramatic design and premium finishes. A striking front door and chandelier-lit entry introduce an open-concept main level with up to 17' soaring ceilings and floor-to-ceiling windows frame sweeping waterfront views. The living spaces flow effortlessly onto a covered terrace with sliding doors, extending the home outdoors for entertaining or quiet evenings by the water.The main floor hosts the primary suite with 11' ceilings, a soaking tub, separate shower, dual vanities, a large walk-in closet, and a concealed water closet. A second main-level suite with an ensuite bath and an electric fireplace with a 17' marble back drop provides ideal space for guests or multigenerational living. The chef’s kitchen is appointed with a huge island, quartz countertops, black stainless appliances, a farmhouse sink, abundant storage, and walk-in pantry. The walkout living offers two additional bedrooms connected by a Jack-and-Jill bathroom, a second living area and utility room, beverage bar and a covered patio that leads down to a private boat dock with boat slip and generous decking for outdoor furniture. Practical amenities include an oversized garage with a single large door and a dedicated golf cart space. Thoughtful finishes throughout—quartz counters, dramatic lighting, luxury wood like vinyl floors and carefully considered indoor-outdoor connections Pinnacle Club amenities include a full service restaurant (currently under renovations), New Bar & Grill under construction, pool, pickle ball courts, fire pit, 18- hole golf championship golf course, pro-shop in a gated and guarded community.
- Houzeo last checked: 1 minute ago
- Listing updated: September 6, 2026 at 4:19 pm
- Listing Provided by: Donna Smith (972) 854-1489 | Duggan Realty Advisors L.L.C. (972) 980-9686
- Source: NTREIS MLS-TX | MLS#: 21265499

Property Details
Status
Active
Type
Single Family Residence
No. of Stories
2
County
City
Neighborhood
--
Year Built
2025
HOA Fees
$256.67/mo
Finished Area
2,850 sqft
Lot Size
0.24 acre lot
Basement Area
- sqft
MLS Name
NTREIS MLS
MLS Number
21265499
MLS Status
Active
Cumulative Days on Market
108

Continue Your Journey in App
Find your dream home, receive real-time updates, and many more!
Continue Your Journey in App
Find your dream home, receive real-time updates, and many more!
Location
HOA Management
Proper Management
HOA Fees
$3,080/ Annually
Amenities
 Amenities and services may be covered by one or multiple associations and service providers.
 AllFacilities
Disclaimer: Amenities are based on third-party information and may vary; buyers must independently verify all amenities, as information is deemed reliable but not guaranteed.
Facts & Features
Rooms
Bedrooms & bathrooms
Bedrooms: 4
Bathrooms: 4
Bedroom
Level: Second
Area: 100.00 Square Feet
Dimensions: 10 x 10
Bedroom
Level: Second
Area: 120.00 Square Feet
Dimensions: 12 x 10
LivingRoom
Level: Second
Area: 255.00 Square Feet
Dimensions: 17 x 15
PrimaryBedroom
Level: First
Area: 120.00 Square Feet
Dimensions: 10 x 12
PrimaryBedroom
Level: First
Area: 168.00 Square Feet
Dimensions: 14 x 12
Office
Level: First
Area: 70.00 Square Feet
Dimensions: 10 x 7
Kitchen
Level: First
Area: 198.00 Square Feet
Dimensions: 11 x 18
LivingRoom
Level: First
Area: 216.00 Square Feet
Dimensions: 12 x 18
Interior
Interior Features
Built In Features, Chandelier, Dry Bar, Eat In Kitchen, In Law Floorplan, Kitchen Island, Open Floorplan, Pantry, Vaulted Ceilings, Natural Woodwork, Walk In Closets
Appliances
Convection Oven, Dishwasher, Electric Oven, Electric Range, Electric Water Heater, Disposal, Microwave, Refrigerator, Vented Exhaust Fan
Exterior Features
Balcony, Boat Slip, Deck, Dock, Lighting
Heating
Central, Electric, Fireplaces
Cooling
Attic Fan, Central Air, Ceiling Fans, Electric
Sewer
Private Sewer
Construction
Year Built
Year Built: 2025
Home type
Single Family Residence
Construction Materials
Rock, Stone, Stone Veneer, Stucco
Architectural Style
Detached
Foundation Details
Slab
Property Condition
New Construction
Utilities & Energy
Pool Features
None
Parking Features
Direct Access, Driveway, Enclosed, Garage, Garage Door Opener, Garage Faces Side
Water Source
Private
Fireplace Features
Electric, Insert
Utilities
Electricity Available, Sewer Available, Water Available
Other Features
Patio And Porch Features
Balcony, Covered, Deck
Lot Features
Irregular Lot, Subdivision, Waterfront, Retaining Wall
Vegetation
Grassed
Subdivision Name
Pinnacle Club
Price History
| Date | Event | Price |
|---|---|---|
05/21/2026 Source: | Price Increased | $1,345,000 +3.46% $472/sqft |
05/21/2026 Source: | Price Decreased | $1,300,000 -7.14% $456/sqft |
09/02/2025 Source: | Listed for Sale | $1,400,000 +1.45% $491/sqft |
09/02/2025 Source: | Off Market | $1,380,000 $484/sqft |
09/02/2025 Source: | Price Decreased | $1,380,000 -1.43% $484/sqft |

Show more
Nearby Homes
Find Homes by Property Features in Mabank, TX
Nearby New Homes For Sale

Based on information from the North Texas Real Estate Information Systems, Inc., through Nov 06, 2026, 11:15PM. Information is provided exclusively for consumers’ personal, non-commercial use. It may not be used for any purpose other than to identify prospective properties consumers may be interested in purchasing. Data is deemed reliable but is not guaranteed accurate. This website may not include listings or property addresses of sellers who have directed their listing brokers to withhold their listing or their property address from display on the Internet. ©2026 North Texas Real Estate Information Systems, Inc. All Rights Reserved.
 Advertising Broker: Michelle Brecker | Pathway To Home Realty
