- Overview
- Description
- Property Details
- Location
- HOA Management
- Facts & Features
- Getting Around
- Nearby Homes

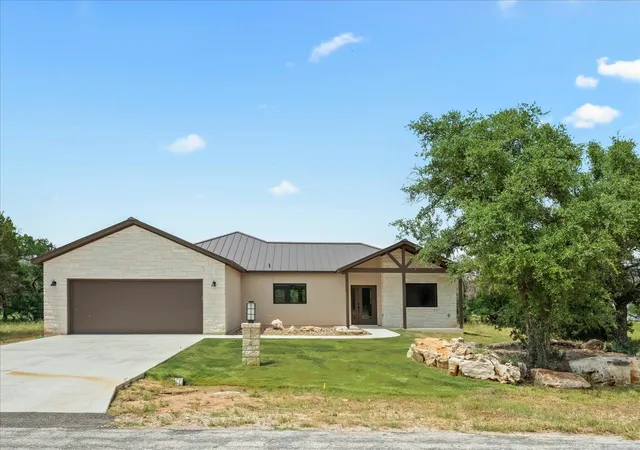


$490,000
Monthly Est:$2,439
 3 Beds
 2 Baths
2 full baths
 2,061sqft
114 Rolling Hl Dr, Marble Falls, TX 78657
$490,000
$2,439/moEst:
Get Pre-Approved
Single Family Residence
Built in 2024
$28.5/mo HOA
10,419.55 sqft lot
$238/sq.ft
Description
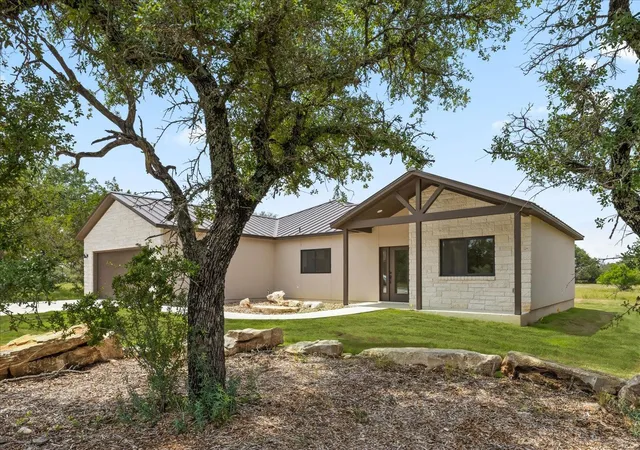
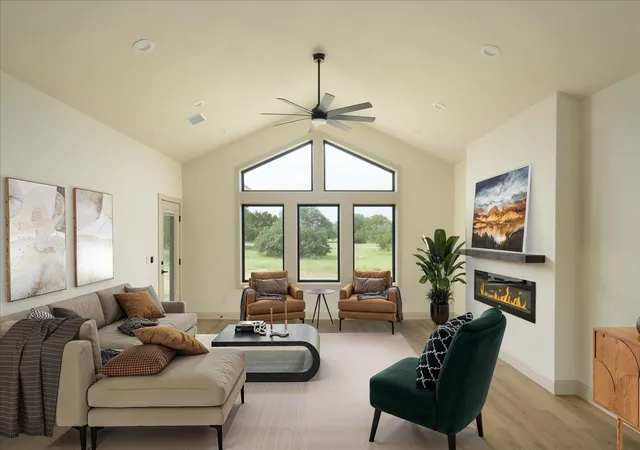
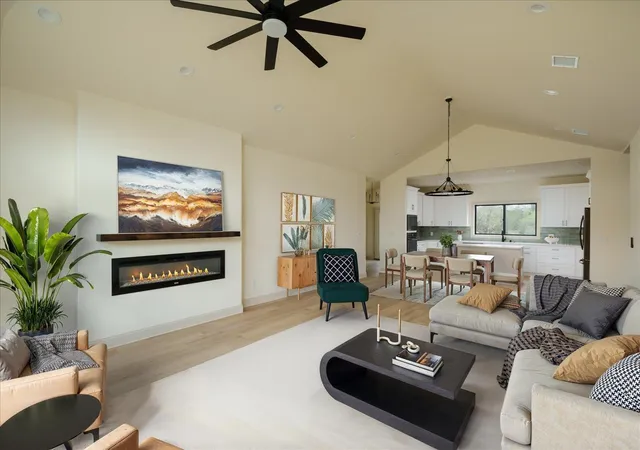
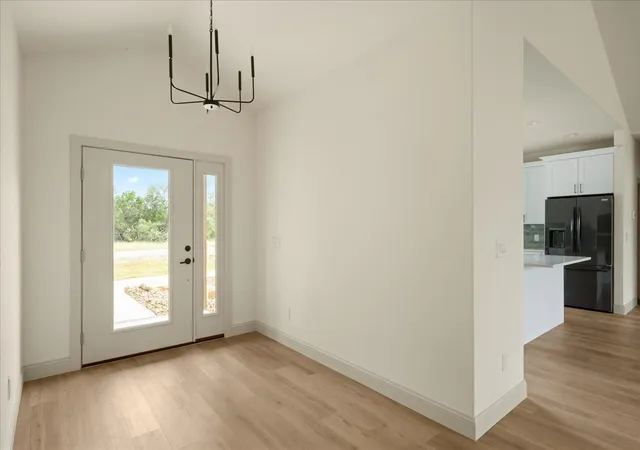
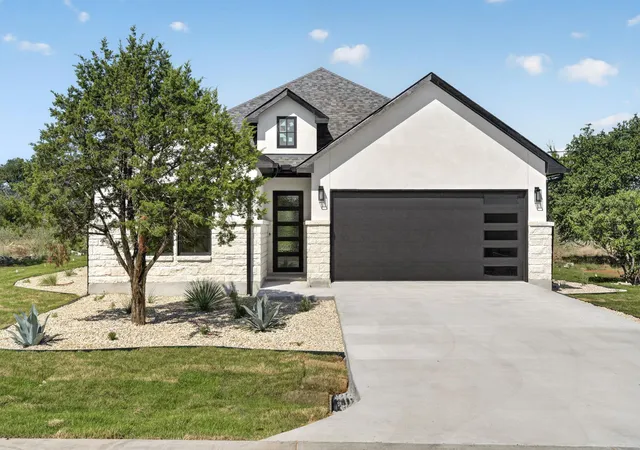
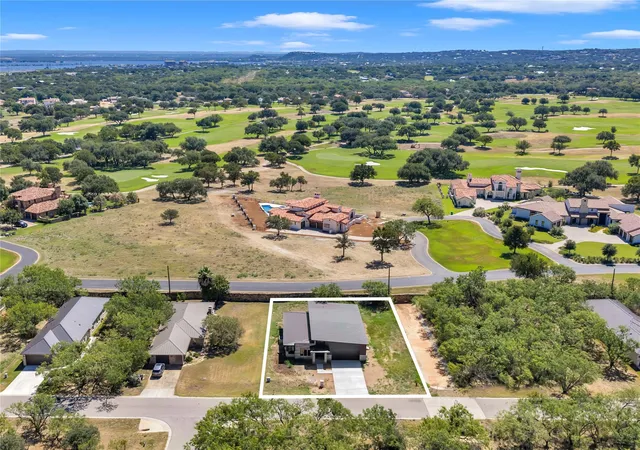
Beautiful new construction on a wooded, cul-de-sac lot feels so private yet close to EVERYTHING you love about HSB living. Not all new homes are built alike! The moment you step into this home you’ll notice that this isn’t like the rest of them. Built by a local, reputable custom builder you’ll appreciate the quality and details that went into making this home different from others. Some of these items include: Metal Roof, Complete spray foam insulation, sound dampening insulation on all interior walls, 2x6 exterior walls, soft close cabinets, Anderson 100 windows, quartzite countertops just to name a few. The lot directly behind the home may be available for purchase and is approximately .25 acre. Of course we have a great spacious and open plan layout with luxury vinyl plank flooring throughout provides warmth, continuity and easy to care for beauty. Primary quarters are tucked away with easy access to mud/laundry room and garage entrance, coffered ceiling, warm, inviting windows and color pallet. The luxurious en suite bath features walk in dual head shower, separate vanities and tons of storage. Giant windows throughout the home that bring the beauty of this location into the feel of the home and any cook will LOVE the kitchen's triangular working layout, island, under mount sink brightened with picture slider window to frame mature live oaks and native front landscaping, top of the line appliances with induction cooktop, designer selected tile, black stainless refrigerator, quartzite countertops, walk in pantry, and ample cabinet space. Please ask agent for more details. Survey and inspections available upon request.
- Houzeo last checked: 12 hours ago
- Listing updated: October 6, 2026 at 9:01 am
- Listing Provided by: Jc Adams (512) 751-9667 | Bramlett Partners (512) 850-5717
- Source: Unlock MLS-TX | MLS#: 7472785

Property Details
Status
Active
Type
Single Family Residence
No. of Stories
-
County
City
Neighborhood
--
Year Built
2024
HOA Fees
$28.5/mo
Finished Area
2,061 sqft
Lot Size
10,419.55 sqft lot
Basement Area
- sqft
MLS Name
Unlock MLS
MLS Number
7472785
MLS Status
Active
Days on Market
80

Continue Your Journey in App
Find your dream home, receive real-time updates, and many more!
Download App
Continue Your Journey in App
Find your dream home, receive real-time updates, and many more!
Location
HOA Management
HSB
HOA Fees
$341.59/ Annually
Amenities
 Amenities and services may be covered by one or multiple associations and service providers.
 Common Area Maintenance
Disclaimer: Amenities are based on third-party information and may vary; buyers must independently verify all amenities, as information is deemed reliable but not guaranteed.
Facts & Features
Rooms
Bedrooms & bathrooms
Bedrooms: 3
Bathrooms: 2
Interior
Sewer
Engineered Septic
Exterior Features
None
Heating
Electric
Flooring
Tile, Vinyl, See Remarks
Window Features
Insulated Windows
Cooling
Central Air
Interior Features
Ceiling Fan(s), Coffered Ceiling(s), Ceiling High, Ceiling Vaulted, Kitchen Island, No Interior Steps, Open Floorplan, Primary Bedroom On Main
Appliances
Dishwasher, Disposal, Electric Cooktop, Microwave, Electric Oven, Refrigerator
Construction
Year Built
Year Built: 2024
Home type
Single Family Residence
Foundation Details
Slab
Construction Materials
Frame, Masonry – Partial, Stucco
Roof
Metal
Property Condition
Resale
Utilities & Energy
Parking Features
Concrete, Driveway, Garage Door Opener, Garage Faces Front, Inside Entrance, Private
Pool Features
None
Security Features
Smoke Detector(s)
Fireplace Features
Electric, Living Room
Water Source
Public
Utilities
Cable Available, Electricity Connected, Water Connected
Other Features
Community Features
Fishing, Golf, Lake, Trash Pickup Door To Door, Underground Utilities
Patio And Porch Features
Covered, Front Porch, Patio
Subdivision Name
Horseshoe Bay Proper
Lot Features
Sprinkler Automatic, Trees Medium (20 Ft 40 Ft), Views
Disclosures
See Remarks
Price History
| Date | Event | Price |
|---|---|---|
10/06/2026 Source: | Listed for Sale | $490,000 -7.37% $238/sqft |
04/02/2025 Source: | Listing Removed | $529,000 $257/sqft |
12/19/2024 Source: | Listed for Sale | $529,000 $257/sqft |


Nearby Homes


Find Homes by Property Features in Marble Falls, TX
Nearby New Homes For Sale

Based on information submitted to the MLS GRID from Unlock MLS through Oct 07, 2026, 06:00AM. All information provided is deemed reliable but is not guaranteed and should be independently verified. Unlock MLS and its affiliates provide the MLS and all content therein “AS IS” and without any warranty, express or implied. All data is obtained from various sources and may not have been verified by broker or MLS GRID. Supplied Open House Information is subject to change without notice. All information should be independently reviewed and verified for accuracy. Properties may or may not be listed by the office/agent presenting the information. The information being provided is for consumers’ personal, non-commercial use. It may not be used for any purpose other than to identify prospective properties consumers may be interested in purchasing. © 2026 Unlock MLS. All Rights Reserved.
 Advertising Broker: Michelle Brecker | Pathway To Home Realty